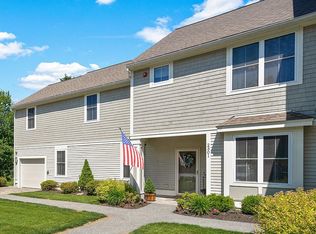
Stunning unit located at the in the highly sought-after Maplewood Reserve. This luxurious townhouse offers 2,288 sq.ft. of thoughtfully designed living space, featuring 3 good size bedrooms and 3.5 baths. The gorgeous kitchen has been newly renovated including quartz countertops, backsplash, cabinet doors, sink, dishwasher & gas range. The open-concept on the main level provides a spacious and airy environment with a glass sliding door to the private stone patio and lovely wooded backyard view. The home comes with elegant and functional plantation shutters throughout as well as custom closets. 1 Car detached garage, one unassigned & plenty of storage. This move-in ready home has also been freshly painted, including the trim with a designer palette. New LVP flooring on 3rd floor and new carpet in 2 bedrooms. Amenities in-ground/indoor heated pool, a club house & gym. Adjacent to Harold Parker State Forest and Rt.114, an extremely convenient location. No Showings until Open House
Sold for $720,000
$720,000
2603 Tupelo Cir #2603, North Andover, MA 01845
3beds
2,288sqft
Condominium, Townhouse
Built in 2013
-- sqft lot
$779,500 Zestimate®
$315/sqft
$4,635 Estimated rent
Home value
$779,500
$733,000 - $834,000
$4,635/mo
Zestimate® history
Owner options
List your home for rent
$4,635/mo
Rent Zestimate®
Find your next renter with Zillow Rental Manager. Plus, with online applications, you can quickly screen prospective tenants – for free.
$4,635/mo
Rent Zestimate®
Refinance and save
$4,733/mo
Est. payment
Refinancing to a lower rate could help reduce your monthly payments and save thousands over the life of the loan.
$4,733/mo
Est. payment
Explore your selling options
Work with a Zillow partner agent
Leverage their expertise and Zillow's premium Showcase listings to get your home seen by more buyers.
Get startedList with your own agent
Get your home in front of millions of buyers by listing it on Zillow.
Learn how to do itSell it yourself
Take full control of how buyers see your home on Zillow by listing For Sale by Owner (FSBO).
List your homeWhat's special
Zillow last checked:
Listing updated:
Listed by:
Gina Jones 617-285-9600,
Keller Williams Coastal Realty 603-610-8500
Bought with:
Silver Key Homes Group
LAER Realty Partners
Source: MLS PIN,MLS#: 73280623
Facts & features
Interior
Bedrooms & bathrooms
- Bedrooms: 3
- Bathrooms: 4
- Full bathrooms: 3
- 1/2 bathrooms: 1
Primary bedroom
- Features: Bathroom - Full, Ceiling Fan(s), Closet - Linen, Walk-In Closet(s), Closet/Cabinets - Custom Built, Flooring - Wall to Wall Carpet, Lighting - Overhead
- Level: Second
Bedroom 2
- Features: Closet/Cabinets - Custom Built, Flooring - Wall to Wall Carpet
- Level: Second
Bedroom 3
- Features: Closet/Cabinets - Custom Built, Flooring - Vinyl
- Level: Third
Bathroom 1
- Features: Bathroom - Half, Ceiling Fan(s), Flooring - Vinyl, Lighting - Sconce, Lighting - Overhead
- Level: First
Bathroom 2
- Features: Bathroom - Full, Bathroom - Double Vanity/Sink, Bathroom - With Tub & Shower, Ceiling Fan(s), Jacuzzi / Whirlpool Soaking Tub, Lighting - Sconce, Lighting - Overhead
- Level: Second
Bathroom 3
- Features: Bathroom - Full, Bathroom - With Tub & Shower, Ceiling Fan(s)
- Level: Second
Dining room
- Features: Flooring - Hardwood, Open Floorplan, Lighting - Overhead
- Level: Main,First
Kitchen
- Features: Closet/Cabinets - Custom Built, Flooring - Hardwood, Dining Area, Pantry, Countertops - Stone/Granite/Solid, Countertops - Upgraded, Breakfast Bar / Nook, Stainless Steel Appliances, Gas Stove, Lighting - Pendant, Lighting - Overhead
- Level: First
Living room
- Features: Flooring - Hardwood, Exterior Access, Open Floorplan, Slider, Lighting - Overhead
- Level: Main,First
Heating
- Central, Forced Air, Natural Gas
Cooling
- Central Air
Appliances
- Included: Range, Disposal, Microwave, Refrigerator, ENERGY STAR Qualified Dryer, ENERGY STAR Qualified Dishwasher, ENERGY STAR Qualified Washer, Plumbed For Ice Maker
- Laundry: Second Floor, In Unit, Electric Dryer Hookup, Washer Hookup
Features
- Cathedral Ceiling(s), Lighting - Overhead, Bonus Room, Internet Available - Broadband
- Flooring: Tile, Vinyl, Carpet, Hardwood
- Doors: Insulated Doors
- Windows: Insulated Windows
- Has basement: No
- Number of fireplaces: 1
- Fireplace features: Living Room
- Common walls with other units/homes: End Unit
Interior area
- Total structure area: 2,288
- Total interior livable area: 2,288 sqft
Property
Parking
- Total spaces: 2
- Parking features: Detached, Off Street, Common, Guest, Paved
- Garage spaces: 1
- Uncovered spaces: 1
Features
- Patio & porch: Patio
- Exterior features: Patio, Rain Gutters, Professional Landscaping, Sprinkler System
- Pool features: Association, In Ground, Indoor, Heated
Details
- Parcel number: M:00108 B:C0039 L:26030,4912634
- Zoning: R
Construction
Type & style
- Home type: Townhouse
- Property subtype: Condominium, Townhouse
Materials
- Frame
- Roof: Shingle,Asphalt/Composition Shingles
Condition
- Year built: 2013
Utilities & green energy
- Electric: 110 Volts
- Sewer: Public Sewer
- Water: Public
- Utilities for property: for Gas Range, for Gas Oven, for Electric Dryer, Washer Hookup, Icemaker Connection
Green energy
- Energy efficient items: Thermostat
Community & HOA
Community
- Features: Public Transportation, Shopping, Pool, Park, Walk/Jog Trails, Medical Facility, Conservation Area, Highway Access, House of Worship, Private School, Public School, University
HOA
- Amenities included: Pool, Fitness Center, Clubroom
- Services included: Insurance, Maintenance Structure, Road Maintenance, Snow Removal, Trash, Reserve Funds
- HOA fee: $617 monthly
Location
- Region: North Andover
Financial & listing details
- Price per square foot: $315/sqft
- Tax assessed value: $592,300
- Annual tax amount: $6,569
- Date on market: 9/9/2026
- Exclusions: Only The Tv In The Living Room Will Stay As A Gift. The Other's Will Be Removed.
Price history
| Date | Event | Price |
|---|---|---|
| 10/25/2024 | Sold | $720,000-2.6%$315/sqft |
Source: MLS PIN #73280623 Report a problem | ||
| 8/22/2024 | Listed for sale | $739,000+28.5%$323/sqft |
Source: MLS PIN #73280623 Report a problem | ||
| 7/4/2021 | Listing removed | -- |
Source:  RE/MAX International Report a problem RE/MAX International Report a problem | ||
| 7/3/2021 | Pending sale | $575,000$251/sqft |
Source: RE/MAX International #72821496 Report a problem | ||
Public tax history
Tax history is unavailable.
Find assessor info on the county website
Neighborhood: 01845
Nearby homes
- $715,0003 bd4 ba2.3k sqft2601 Tupelo Cir #2601, North Andover, MA 01845Sold

- $724,9004 bd5 ba2.7k sqft2701 Tupelo Cir #2701, North Andover, MA 01845Sold

- $675,0003 bd4 ba2.5k sqft2302 Juniper Cir #2302, North Andover, MA 01845Sold

- $801,7003 bd3 ba3k sqft2301 Juniper Cir, North Andover, MA 01845Off Market
- $615,0003 bd3 ba2.1k sqft1605 Catalpa Dr UNIT 1605, North Andover, MA 01845Sold
- $591,7003 bd2 ba1.9k sqft1303 Basswood Cir, North Andover, MA 01845Off Market
- $605,0003 bd3 ba1.9k sqft1301 Basswood Cir #0, North Andover, MA 01845Sold
- $584,4003 bd3 ba1.9k sqft904 Alder Way, North Andover, MA 01845Off Market
Nearby schools
GreatSchools rating
- 5/10Franklin Elementary SchoolGrades: 1-5Distance: 5 mi
- 7/10North Andover Middle SchoolGrades: 6-8Distance: 5.9 mi
- 9/10North Andover High SchoolGrades: 9-12Distance: 6 mi
Schools provided by the listing agent
- Elementary: Franklin
- Middle: North Andover
- High: North Andover
Source: MLS PIN. This data may not be complete. We recommend contacting the local school district to confirm school assignments for this home.
Get a cash offer in 3 minutes
Find out how much your home could sell for in as little as 3 minutes with a no-obligation cash offer.
Estimated market value
$779,500
Get a cash offer in 3 minutes
Find out how much your home could sell for in as little as 3 minutes with a no-obligation cash offer.
Estimated market value
$779,500
- Massachusetts
- Essex County
- North Andover
- 01845
- 2603 Tupelo Cir Unit 2603
