Welcome this tri-level home featuring 3 bedrooms, 2 bathroom, with specious and functional layout with cozy fire place. The main level is an open floor plan, tile floors throughout main floor and carpet in bedrooms, patio on the back yard for entertaining. New paint, new garage door and roof only 2yrs old.
For sale
Price cut: $5K (10/19)
$370,000
2602 N 60th Drive, Phoenix, AZ 85035
4beds
1,776sqft
Single Family Residence
Built in 1983
6,551 Square Feet Lot
$-- Zestimate®
$208/sqft
$-- HOA
What's special
Cozy fireplaceOpen floor planNew garage doorNew paintCarpet in bedrooms
- 55 days
- 566
- 55
Zillow last checked:
Listing updated:
Listed by:
Lydia I Magana 602-330-8988,
RE/MAX Fine Properties
Source: ARMLS,MLS#: 7074239
Facts & features
Interior
Bedrooms & bathrooms
- Bedrooms: 4
- Bathrooms: 2
- Full bathrooms: 2
Primary bedroom
- Level: Lower
Bedroom 2
- Level: Second
Bedroom 3
- Level: Second
Great room
- Level: Main
Kitchen
- Level: Main
Heating
- Electric
Cooling
- Central Air
Appliances
- Included: Electric Range
Features
- Full Bth Master Bdrm, Laminate Counters
- Flooring: Carpet, Tile
- Basement: Full
- Number of fireplaces: 1
- Fireplace features: Wood Burning
Interior area
- Total structure area: 1,776
- Total interior livable area: 1,776 sqft
Property
Parking
- Total spaces: 2
- Parking features: Garage Door Opener
- Garage spaces: 2
Features
- Stories: 1
- Patio & porch: Patio
- Spa features: None
- Fencing: Block,Wood
Lot
- Size: 6,551 Square Feet
- Features: Corner Lot, Dirt Front, Dirt Back
Details
- Parcel number: 10320283
Construction
Type & style
- Home type: SingleFamily
- Property subtype: Single Family Residence
Materials
- Brick Veneer, Wood Frame
- Foundation: Block
- Roof: Composition
Condition
- Year built: 1983
Utilities & green energy
- Sewer: Public Sewer
Community & HOA
Community
- Subdivision: SUNBURST HOMES LOT 39
HOA
- Has HOA: No
- Services included: No Fees
Location
- Region: Phoenix
Financial & listing details
- Price per square foot: $208/sqft
- Tax assessed value: $277,800
- Annual tax amount: $1,238
- Date on market: 9/1/2026
- Cumulative days on market: 55 days
- Listing terms: VA Loan,Cash,Conventional,FHA
- Ownership: Fee Simple
- Road surface type: Paved
Estimated market value
Not available
Estimated sales range
Not available
Not available
Price history
| Date | Event | Price |
|---|---|---|
| 10/19/2026 | Price change | $370,000-1.3%$208/sqft |
Source:  ARMLS #7074239 Report a problem ARMLS #7074239 Report a problem | ||
| 9/28/2026 | Price change | $375,000-1.3%$211/sqft |
Source: ARMLS #7074239 Report a problem | ||
| 9/14/2026 | Price change | $380,000-1.3%$214/sqft |
Source: ARMLS #7074239 Report a problem | ||
| 9/1/2026 | Listed for sale | $385,000+301%$217/sqft |
Source: ARMLS #7074239 Report a problem | ||
| 5/14/2002 | Sold | $96,000$54/sqft |
Source: Public Record Report a problem | ||
Public tax history
| Year | Property taxes | Tax assessment |
|---|---|---|
| 2025 | $1,225 +2.8% | $27,780 -7.6% |
| 2024 | $1,192 -2.2% | $30,080 +368.8% |
| 2023 | $1,219 +15.5% | $6,416 -66.7% |
| 2022 | $1,056 +3.8% | $19,270 +16.6% |
| 2021 | $1,018 +4.8% | $16,520 +7.8% |
| 2020 | $971 -4.3% | $15,330 +15% |
| 2019 | $1,015 | $13,330 +10.8% |
| 2018 | $1,015 +4.9% | $12,030 +19% |
| 2017 | $968 +13.5% | $10,110 +14% |
| 2016 | $852 -0.6% | $8,870 +14.3% |
| 2015 | $858 | $7,760 +54.3% |
| 2014 | -- | $5,030 +33.8% |
| 2013 | -- | $3,760 -5.3% |
| 2012 | -- | $3,970 -8.1% |
| 2011 | -- | $4,320 -30% |
| 2010 | -- | $6,170 -61.7% |
| 2009 | -- | $16,100 -9.3% |
| 2008 | -- | $17,750 +25.9% |
| 2007 | -- | $14,100 +42.4% |
| 2006 | -- | $9,900 |
| 2005 | -- | $9,900 +12.5% |
| 2004 | -- | $8,800 |
| 2003 | -- | $8,800 +13.5% |
| 2002 | -- | $7,750 |
Find assessor info on the county website
Monthly payment
Est. payment
Payment breakdown
Explore the cost of this home by adjusting the details. Changes won't be saved.Climate risks
Neighborhood: Maryvale
Nearby schools
Schools provided by the listing agent
- Elementary: Cartwright School
- Middle: Cartwright School
- High: Trevor Browne High School
- District: Cartwright Elementary District
Source: ARMLS. This data may not be complete. We recommend contacting the local school district to confirm school assignments for this home.
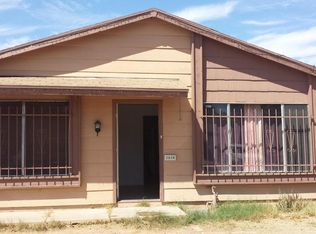


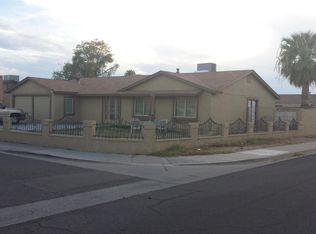
Similar homes
- $354,9004 bd1 ba1.5k sqft6919 W CYPRESS Street, Phoenix, AZ 85035For Sale
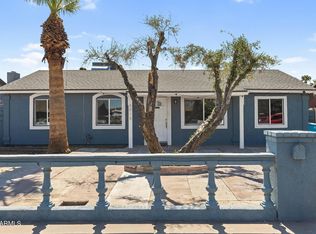 MLS ID #7088579, George Laughton, EveryPlace. ARMLS
 - $349,0005 bd3 ba1.6k sqft2228 N 47TH Drive, Phoenix, AZ 85035For Sale
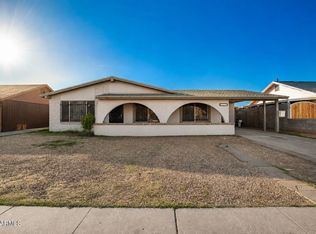 MLS ID #7076976, Wendy Aguirre, DeLex Realty. ARMLS
 - $369,9003 bd2 ba1.4k sqft4447 N 77TH Drive, Phoenix, AZ 85033For Sale
 MLS ID #7061106, Jose Cereceres, Pak Home Realty. ARMLS
 - $380,0003 bd2 ba1.2k sqft7062 W Garfield Street, Phoenix, AZ 85043For Sale
 MLS ID #7094957, Yanet Alvarado, HomeSmart. ARMLS
