Choose your paint colors now before it's too late. Ready by late September! Local builder & NO HOA DUES! New 3 bed/2 bath, 1,365sqft home has a modern space designed w/ comfort & functionality in mind. The quality-built house features solid-wood cabinets, quartz counters, & easy-maint. vinyl plank floors for an updated look throughout the home. The primary bedroom is spacious & has attached bath with walk-in shower & closet, & big dble vanity for getting ready for the day. The kitchen is open to the living/dining areas with a useful breakfast bar/island for a place to sit & entertain, & a walk in pantry. A glass slider door lets in natural light & leads you to a concrete sitting patio for those summer BBQs & getting some sun. The separate laundry is a favorite feature on this home too. Finished 2-car garage & efficiently heated/cooled w/ mini-split heat pumps. Fiber internet for working from home. This is an affordable home that is built by a local, quality builder, and perfect for those looking to downsize or first-time home buyers. Hardscaped front yard and a fully-fenced back yard ready for whatever you choose to do after you own it....grass & keep green with the irrigation water, or go hardscape so you have more free time on the weekends. One of 2 floorplans available in this small development.(Some pictures virtually staged).
Pending inspection
Listed by: RE/MAX Community One Realty • Toby Williams
$394,900
2602 N Emery Street, Ellensburg, WA 98926
3beds
1,365sqft
:
Get pre-qualified$2,390/mo
Single Family Residence
Built in 2026
4,234 Square Feet Lot
$394,800 Zestimate®
$289/sqft
$-- HOA
What's special
Separate laundryHardscaped front yardSolid-wood cabinetsQuartz counters
- 51 days |
- 33 |
- 1 |
Zillow last checked:
Listing updated:
Listed by:
Toby Williams,
RE/MAX Community One Realty
Source: NWMLS as distributed by MLS GRID,MLS#: 2535875
Facts & features
Interior
Bedrooms & bathrooms
- Bedrooms: 3
- Bathrooms: 2
- Full bathrooms: 1
- 3/4 bathrooms: 1
- Main level bathrooms: 2
- Main level bedrooms: 3
Primary bedroom
- Level: Main
Bedroom
- Level: Main
Bedroom
- Level: Main
Bathroom full
- Level: Main
Bathroom three quarter
- Level: Main
Entry hall
- Level: Main
Great room
- Level: Main
Kitchen with eating space
- Level: Main
Utility room
- Level: Main
Heating
- Ductless, Heat Pump, Wall Furnace, Electric
Cooling
- Ductless, Heat Pump
Appliances
- Included: Dishwasher, Microwave, Dishwasher(s), Microwave(s), Water Heater: Electric Heat Pump, Water Heater Location: Garage
Features
- Bath Off Primary, Pantry
- Flooring: Vinyl Plank, Carpet
- Windows: Dbl Pane/Storm Window
- Basement: None
- Has fireplace: No
Interior area
- Total structure area: 1,365
- Total interior livable area: 1,365 sqft
Property
Parking
- Total spaces: 4
- Parking features: Driveway, Attached Garage, Off Street
- Has attached garage: Yes
- Covered spaces: 2
- Uncovered spaces: 2
Features
- Levels: One
- Stories: 1
- Entry location: Main
- Patio & porch: Bath Off Primary, Dbl Pane/Storm Window, Pantry, Walk-In Closet(s), Water Heater
- Has view: Yes
- View description: Territorial
Lot
- Size: 4,234 Square Feet
- Features: Dead End Street, Paved, Sidewalk, Cable TV, Fenced-Fully, High Speed Internet, Irrigation, Patio
- Topography: Level
- Residential vegetation: Garden Space
Details
- Parcel number: 964204
- Zoning description: Jurisdiction: City
- Special conditions: Standard
Construction
Type & style
- Home type: SingleFamily
- Architectural style: Contemporary,1 Story
- Property subtype: Single Family Residence
Materials
- Cement Planked, Wood Siding, Wood Products, Cement Plank
- Foundation: Poured Concrete, Slab
- Roof: Composition
Condition
- Under Construction
- New construction: Yes
- Year built: 2026
Details
- Builder name: Crytyl Enterprises Inc
Utilities & green energy
- Electric: Company: City of Ellensburg
- Sewer: Sewer Connected, Company: City of Ellensburg
- Water: Public, Company: City of Ellensburg
- Utilities for property: Spectrum, Spectrum/Lightcurve Fiber
Community & HOA
Community
- Features: CCRs
- Subdivision: North Water
Location
- Region: Ellensburg
Financial & listing details
- Price per square foot: $289/sqft
- Annual tax amount: $137
- Date on market: 6/29/2026
- Cumulative days on market: 27 days
- Listing terms: Conventional,FHA,USDA Loan,VA Loan
- Inclusions: Dishwasher(s), Microwave(s)
Estimated market value
$394,800
$375,000 - $415,000
$2,301/mo
Price history
| Date | Event | Price |
|---|---|---|
| 7/23/2026 | Pending sale | $394,900$289/sqft |
Source:  NWMLS as distributed by MLS GRID #2535875 Report a problem NWMLS as distributed by MLS GRID #2535875 Report a problem | ||
| 7/21/2026 | Listed for sale | $394,900$289/sqft |
Source: NWMLS as distributed by MLS GRID #2535875 Report a problem | ||
| 6/27/2026 | Pending sale | $394,900$289/sqft |
Source: NWMLS as distributed by MLS GRID #2535875 Report a problem | ||
| 6/5/2026 | Listed for sale | $394,900$289/sqft |
Source: NWMLS as distributed by MLS GRID #2535875 Report a problem | ||
Public tax history
Tax history is unavailable.
Monthly payment
Est. payment
Payment breakdown
Explore the cost of this home by adjusting the details. Changes won't be saved.Climate risks
Neighborhood: 98926
Nearby schools
GreatSchools rating
- 7/10Lincoln Elementary SchoolGrades: K-5Distance: 0.6 mi
- 4/10Morgan Middle SchoolGrades: 6-8Distance: 2.1 mi
- 7/10Ellensburg High SchoolGrades: 9-12Distance: 2.4 mi
Schools provided by the listing agent
- Middle: Morgan Mid
- High: Ellensburg High
Source: NWMLS as distributed by MLS GRID. This data may not be complete. We recommend contacting the local school district to confirm school assignments for this home.
- $394,9003 bd2 ba1.3k sqft2606 N Emery St, Ellensburg, WA 98926New Construction
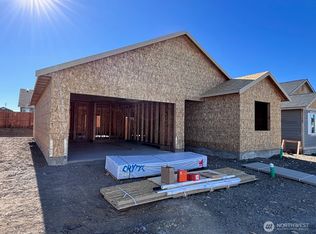
- $394,9003 bd2 ba1.3k sqft2604 N Emery St, Ellensburg, WA 98926New Construction

- $374,9003 bd2 ba1.2k sqft2608 N Emery St, Ellensburg, WA 98926New Construction

- $389,9003 bd2 ba1.2k sqft2600 N Emery St, Ellensburg, WA 98926New Construction
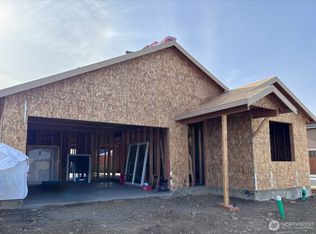
- $399,0003 bd2 ba1.3k sqft2607 N Emery St, Ellensburg, WA 98926Sold
- $384,9003 bd2 ba1.2k sqft2605 N Emery St, Ellensburg, WA 98926Sold
- $389,9003 bd2 ba1.3k sqft2603 N Emery St, Ellensburg, WA 98926Sold
- $489,9955 bd3 ba2.3k sqft503 W 26th Ave #64, Ellensburg, WA 98926Sold
A local agent can set up tours, give advice and negotiate with sellers.
Similar homes
- $394,9003 bd2 ba1.3k sqftKatie Meadows, Ellensburg, WA 98926ActiveMLS ID #2552689, Toby Williams. NWMLS as distributed by MLS GRID
- $389,9003 bd2 ba1.2k sqftKatie Meadows, Ellensburg, WA 98926ActiveMLS ID #2535163, Toby Williams. NWMLS as distributed by MLS GRID
- $374,9003 bd2 ba1.2k sqftKatie Meadows, Ellensburg, WA 98926ActiveMLS ID #2552932, Toby Williams. NWMLS as distributed by MLS GRID
- $410,0004 bd2 ba1.5k sqft111 W Courtney Court, Ellensburg, WA 98926Active
 MLS ID #2547913, Curtiss E. Simmons. NWMLS as distributed by MLS GRID
 - $412,5003 bd2 ba1.5k sqft105 Joanna Place, Ellensburg, WA 98926ActiveMLS ID #2540124, Tracy Larsen. NWMLS as distributed by MLS GRID
- $419,0003 bd2 ba1.4k sqft403 E Kristen Avenue, Ellensburg, WA 98926ActiveMLS ID #2534838, David Chamberlin. NWMLS as distributed by MLS GRID
- $365,0003 bd2 ba1.1k sqft608 E Remington Drive, Ellensburg, WA 98926ActiveMLS ID #2486665, Ann Shaw. NWMLS as distributed by MLS GRID
- $459,0004 bd2 ba1.5k sqft2417 N Water Street, Ellensburg, WA 98926ActiveMLS ID #2550295, Gina Styler. NWMLS as distributed by MLS GRID
- $379,9993 bd2 ba1.6k sqftGreen Plat No5, Ellensburg, WA 98926ActiveMLS ID #2540310, Rod Jovanovich. NWMLS as distributed by MLS GRID
- $389,5003 bd2 ba1.1k sqftPioneer Addition, Ellensburg, WA 98926ActiveMLS ID #2522208, Colleen K. Anderson. NWMLS as distributed by MLS GRID
- $383,0003 bd2 ba1.4k sqft301 W Helena Avenue, Ellensburg, WA 98926ActiveMLS ID #2492433, Andrea Vanhoof. NWMLS as distributed by MLS GRID
- $459,0004 bd2 ba1.7k sqft107 W 26th Avenue, Ellensburg, WA 98926ActiveMLS ID #2552477, Christine L Johnson. NWMLS as distributed by MLS GRID
- $369,0002 bd2 ba1.6k sqft401 W 14th Avenue, Ellensburg, WA 98926ActiveMLS ID #2540647, Ann Shaw. NWMLS as distributed by MLS GRID
- $339,0003 bd1 ba1.3k sqft307 W 14th Avenue, Ellensburg, WA 98926ActiveMLS ID #2552366, Tristan Jorgensen. NWMLS as distributed by MLS GRID
- $374,9003 bd2 ba1.4k sqft814 E 5th Avenue, Ellensburg, WA 98926ActiveMLS ID #2536553, Toby Williams. NWMLS as distributed by MLS GRID
- $--2 bd2 ba1.6k sqft108 W 11th Ave, Ellensburg, WA 98926AuctionAuction.com 2
- $430,0003 bd2 ba1.6k sqft504 504.5 N Sampson Street #1 & 2, Ellensburg, WA 98926ActiveMLS ID #2503082, Lara N. Huppert. NWMLS as distributed by MLS GRID
- $399,0003 bd2 ba1.1k sqft731 Thomas Road, Ellensburg, WA 98926ActiveMLS ID #2556602, Art Stoltman. NWMLS as distributed by MLS GRID
- $419,9004 bd2 ba1.6k sqft1900 -1902 N Regal Street, Ellensburg, WA 98926ActiveMLS ID #2543194, Michelle Castle. NWMLS as distributed by MLS GRID
- $419,0004 bd2 ba1.7k sqft2091 Orchard Rd, Ellensburg, WA 98926ActiveMLS ID #2522171, Pooya Roohani. NWMLS as distributed by MLS GRID
