Skip main navigation
Off market
  • $1,742,900

    2603 Fox View Trl, Franktown, CO 80116

    4beds
    4,820sqft
    SingleFamily
    Built in 2022
    1.63 Acres Lot
    $1,742,900 Zestimate®
    $362/sqft
    $7,881 Estimated rent

    Home value

    $1,742,900

    $1.64M - $1.86M

    $7,881/mo

    Zestimate® history
    Loading
    Loading...

    Owner options

    List your home for rent

    $7,881/mo

    Rent Zestimate®

    Find your next renter with Zillow Rental Manager. Plus, with online applications, you can quickly screen prospective tenants – for free.

    Learn more

    $7,881/mo

    Rent Zestimate®

    Refinance and save

    $10,290/mo

    Est. payment

    Refinancing to a lower rate could help reduce your monthly payments and save thousands over the life of the loan.

    See today's rates

    $10,290/mo

    Est. payment

    Explore your selling options

    Work with a Zillow partner agent

    Leverage their expertise and Zillow's premium Showcase listings to get your home seen by more buyers.

    Get started

    List with your own agent

    Get your home in front of millions of buyers by listing it on Zillow.

    Learn how to do it

    Sell it yourself

    Take full control of how buyers see your home on Zillow by listing For Sale by Owner (FSBO).

    List your home

    What's special

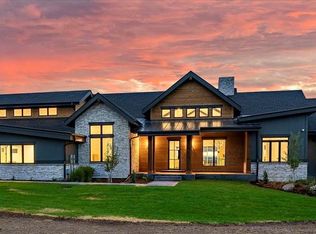
    Construction of this Ranch build in Fox Hill is underway! The home build package is at dry-in stage, with windows in soon. This means you can pick all of your colors/finishes and, electric walk the home for any can/switch upgrades you desire, etc. The Sedona Ranch plan is one of our best selling plans, with 3 bedrooms and a study on the main level. Pikes Peak and Devil's Head views off the rear of the home and rear deck. Beautiful ultra wide designed entry with an elegant U-shaped staircase and wide box newel posts. The Grand Room has 12' flat ceilings, with ten foot ceilings on the main level (9' in the bsmt.). Super open, well designed kitchen layout, looking into the Great Room, w/ huge walk-in pantry & oversized kitchen island for entertaining & meal prep. Anticipated completion date is March 2023 +/-. After signing, you would typically attend a precon meeting with the architect. Since this ranch spec is to the point of having windows in it, you will engage in a partially built spec now in process construction meeting, discussing everything from what can be done at this point, to other events such as frame and electrical walk through, etc.. Depending upon when all the build paperwork is signed to purchase the property, you may put some customized touches into the layout of the partial finished basement if you desire to do so. On the main level, the master closet is contiguous to the laundry room/mud room. In the garage (which comes with a level 3 finish (additional mud and tape app's with a custom like painted finish) & an L-shaped 4 car garage that offers a 120+ s.f. area in the middle for a shop and/or additional storage area). The exterior is shake and board & batton siding, and stone accenting the front facade, as well as the sides and the rear of the home. This elevation has been enhanced and upgraded for Fox Hill. It situates on approximately 1.6 acres. Fox Hill residents may opt in fresh produce & meat options from Fox Hill Farm steps from this home!

    This property is off market, which means it's not currently listed for sale or rent on Zillow. This may be different from what's available on other websites or public sources.

    Facts & features

    Interior

    Bedrooms & bathrooms
    • Bedrooms: 4
    • Bathrooms: 4
    • Full bathrooms: 1
    • 3/4 bathrooms: 2
    • 1/2 bathrooms: 1
    Heating
    • Other
    Cooling
    • Central
    Features
    • Flooring: Other
    • Basement: Finished
    • Has fireplace: Yes
    Interior area
    • Total interior livable area: 4,820 sqft

    Property

    Parking
    • Parking features: Garage - Attached
    Features
    • Exterior features: Stucco
    Lot
    • Size: 1.63 Acres
    Details
    • Parcel number: 234733202006

    Construction

    Type & style
    • Home type: SingleFamily
    Materials
    • Frame
    • Roof: Composition
    Condition
    • Year built: 2022

    Community & neighborhood

    Location
    • Region: Franktown

    Price history

    DateEventPrice
    11/10/2022Sold$394,100+25.1%$82/sqft
    Source: Public Record Report a problem
    6/1/2021Sold$315,000$65/sqft
    Source: Public Record Report a problem

    Public tax history

    YearProperty taxesTax assessment
    2025$16,418 +260.9%$106,820 -8.5%
    2024$4,549 -46.6%$116,740 +244.7%
    2023$8,513 $33,870 -42.9%
    2022-- $59,280
    2021-- --
    2020$18 $130
    2019-- $130
    2018$2,352 --
    2017$2,352 $17,290

    Find assessor info on the county website

    Neighborhood: 80116

    Nearby schools

    GreatSchools rating
    Get a cash offer in 3 minutes
    Find out how much your home could sell for in as little as 3 minutes with a no-obligation cash offer.
    Estimated market value
    $1,742,900
    Get a cash offer in 3 minutes
    Find out how much your home could sell for in as little as 3 minutes with a no-obligation cash offer.
    Estimated market value
    $1,742,900