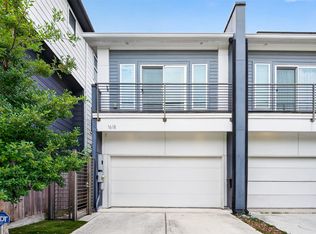
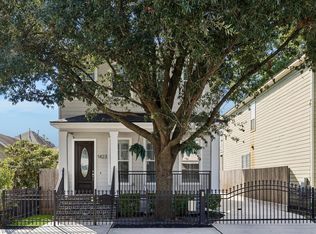
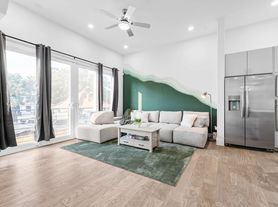
Conveniently located near Downtown, Medical Center, and Museum area. This three-story gem is sure to impress with all top-of-the-line finishes. Open layout with beaming natural light, hardwood flooring throughout, Quartz countertops, subway tile backsplash, high ceilings, recessed lighting, walk-in shower, digital thermostats, keyless entry, and corner location. Only walking distance to Midtown restaurants, entertainment, major sporting venues, and more!
Copyright notice - Data provided by HAR.com 2022 - All information provided should be independently verified.
Townhouse for rent
Townhouse
Available now
Air conditioner, electric, zoned
Electric dryer hookup laundry
2 Attached garage spaces parking
Natural gas, zoned
What's special
High ceilingsHardwood flooring throughoutRecessed lightingQuartz countertopsTop-of-the-line finishesSubway tile backsplashCorner location
- 26 days |
- -- |
- -- |
Zillow last checked:
Listing updated:
Travel times

Let’s turn your rent into credit progress
Build credit history with every on-time payment and get credit for the payment you’re already making.
Facts & features
Interior
Bedrooms & bathrooms
- Bedrooms: 3
- Bathrooms: 4
- Full bathrooms: 3
- 1/2 bathrooms: 1
Heating
- Natural Gas, Zoned
Cooling
- Air Conditioner, Electric, Zoned
Appliances
- Included: Dishwasher, Dryer, Electric Oven, Full Size, Garbage Disposal, Ice Maker, Microwave Oven, Refrigerator, Stove, Washer
- Laundry: Electric Dryer Hookup, Gas Dryer Hookup, In Unit, Washer Hookup
Features
- 1 Bedroom Down - Not Primary BR, Ceiling Fan(s), En-Suite Bath, Primary Bed - 3rd Floor, Walk-In Closet(s)
- Flooring: Tile, Wood
Interior area
- Total interior livable area: 1,901 sqft
Property
Parking
- Total spaces: 2
- Parking features: Attached, Garage, On Street
- Has attached garage: Yes
- Details: Contact manager
Features
- Stories: 3
- Patio & porch: Patio
- Exterior features: 1 Bedroom Down - Not Primary BR, Balcony, En-Suite Bath, Gated Community, Primary Bed - 3 Rd Floor, Trash Pick Up
Lot
- Features: Corner Lot
Details
- Additional structures: Garage(s)
- Parcel number: 1359710010001
Construction
Type & style
- Home type: Townhouse
- Architectural style: Contemporary/Modern
- Property subtype: Townhouse
Condition
- Year built: 2020
Community & HOA
Community
- Features: Gated
Location
- Region: Houston
Financial & listing details
- Lease term: Long Term,12 Months
Nearby apartments for rent


Price history
| Date | Event | Price |
|---|---|---|
| 9/28/2026 | Listed for rent | $2,850$1/sqft |
Source:  HAR #92030618 Report a problem HAR #92030618 Report a problem | ||
| 9/25/2026 | Listing removed | $2,850$1/sqft |
Source: HAR #420018 Report a problem | ||
| 6/12/2026 | Listed for rent | $2,850$1/sqft |
Source: HAR #420018 Report a problem | ||
| 5/1/2025 | Listing removed | $2,850$1/sqft |
Source: HAR #66433450 Report a problem | ||
| 1/28/2025 | Listed for rent | $2,850+3.6%$1/sqft |
Source: HAR #66433450 Report a problem | ||
| 1/27/2025 | Price change | $409,000-1.7%$215/sqft |
Source:  HAR #7086607 Report a problem HAR #7086607 Report a problem | ||
| 1/3/2025 | Listed for sale | $415,900-1%$219/sqft |
Source: HAR #7086607 Report a problem | ||
| 11/11/2024 | Listing removed | $419,900-2.3%$221/sqft |
Source: HAR #61057726 Report a problem | ||
| 9/26/2024 | Listed for sale | $429,900$226/sqft |
Source: HAR #61057726 Report a problem | ||
| 5/16/2024 | Listing removed | -- |
Source: HAR #98054748 Report a problem | ||
| 4/29/2024 | Price change | $2,750-4.8%$1/sqft |
Source: HAR #98054748 Report a problem | ||
| 3/11/2024 | Listed for rent | $2,890$2/sqft |
Source: HAR #98054748 Report a problem | ||