Cozy 3/1 home on 2.03 acres in desirable Burton ISD with big country views. Approx. 867 SF with open living/kitchen and covered front and back porches. Property includes metal shop on slab, water well, septic, RV-sized storage building and additional container building, and 2,500-gallon rainwater collection system. Just minutes from historic Burton and only 15 minutes to Brenham for shopping and dining.
For sale
$345,000
2603 McNelly Ln, Burton, TX 77835
3beds
867sqft
:
Get pre-qualified$2,731/mo
Farm
Built in 1960
2.03 Acres Lot
$321,100 Zestimate®
$398/sqft
$-- HOA
What's special
Big country viewsAdditional container buildingMetal shop on slabRv-sized storage building
- 75 days |
- 271 |
- 6 |
Zillow last checked:
Listing updated:
Listed by:
Susan Kiel TREC #0558624 979-251-4078,
Market Realty Inc.
Source: HAR,MLS#: 9075178
Facts & features
Interior
Bedrooms & bathrooms
- Bedrooms: 3
- Bathrooms: 1
- Full bathrooms: 1
Rooms
- Room types: Family Room
Primary bathroom
- Features: No Primary, Secondary Bath(s): Tub/Shower Combo
Kitchen
- Features: Kitchen open to Family Room
Heating
- Window Unit
Cooling
- Ceiling Fan(s), Window Unit(s)
Appliances
- Included: Refrigerator, Electric Oven, Electric Range, Free-Standing Range
- Laundry: Electric Dryer Hookup, Washer Hookup
Features
- All Bedrooms Down
- Flooring: Laminate, Vinyl, Wood
- Number of fireplaces: 1
- Fireplace features: Wood Burning
Interior area
- Total structure area: 867
- Total interior livable area: 867 sqft
Property
Parking
- Total spaces: 2
- Parking features: Detached Carport
- Carport spaces: 2
Features
- Fencing: Fenced
Lot
- Size: 2.03 Acres
- Features: 2 Up to 5 Acres
- Topography: Rolling
Details
- Additional structures: Auxiliary Building, Shed(s)
- Parcel number: R61114
Construction
Type & style
- Home type: SingleFamily
- Architectural style: Traditional
- Property subtype: Farm
Materials
- Other Siding
- Foundation: Block & Beam
Condition
- New construction: No
- Year built: 1960
Utilities & green energy
- Sewer: Septic Tank
Community & HOA
Location
- Region: Burton
Financial & listing details
- Price per square foot: $398/sqft
- Tax assessed value: $277,450
- Annual tax amount: $319
- Date on market: 5/21/2026
- Listing terms: Cash,Conventional
- Road surface type: Gravel
Estimated market value
$321,100
$305,000 - $337,000
$1,406/mo
Price history
| Date | Event | Price |
|---|---|---|
| 5/21/2026 | Listed for sale | $345,000+200%$398/sqft |
Source:  HAR #9075178 Report a problem HAR #9075178 Report a problem | ||
| 8/30/2011 | Listing removed | $115,000$133/sqft |
Source: Coldwell Banker Properties #72235928 Report a problem | ||
| 7/28/2011 | Listed for sale | $115,000$133/sqft |
Source: Properties Unlimited #68281 Report a problem | ||
Public tax history
| Year | Property taxes | Tax assessment |
|---|---|---|
| 2025 | $319 | $200,670 +10% |
| 2024 | $319 -28.6% | $182,427 +10% |
| 2023 | $447 -60% | $165,843 +10% |
| 2022 | $1,118 -2.5% | $150,766 +10% |
| 2021 | $1,147 -21.5% | $137,060 +5.1% |
| 2020 | $1,461 | $130,400 +0.7% |
| 2019 | $1,461 | $129,520 +6.2% |
| 2017 | -- | $121,960 +8.9% |
| 2016 | -- | $112,010 +1% |
| 2015 | -- | $110,890 +6.9% |
| 2014 | -- | $103,780 +2.5% |
| 2013 | -- | $101,200 +8.4% |
| 2012 | -- | $93,350 +2.2% |
| 2011 | -- | $91,320 -0.5% |
| 2010 | -- | $91,780 -0.5% |
| 2009 | -- | $92,230 -0.4% |
| 2008 | -- | $92,598 +20% |
| 2007 | -- | $77,165 |
Find assessor info on the county website
Monthly payment
Est. payment
Payment breakdown
Explore the cost of this home by adjusting the details. Changes won't be saved.Climate risks
Neighborhood: 77835
Nearby schools
GreatSchools rating
- 7/10Brenham Elementary SchoolGrades: K-4Distance: 8.3 mi
- 5/10Brenham Junior High SchoolGrades: 7-8Distance: 10.6 mi
- 5/10Brenham High SchoolGrades: 9-12Distance: 9.2 mi
Schools provided by the listing agent
- Elementary: Bisd Draw
- Middle: Brenham Junior High School
- High: Brenham High School
Source: HAR. This data may not be complete. We recommend contacting the local school district to confirm school assignments for this home.
- $240,700-- bd-- ba1.5k sqft2621 McNelly Ln, Burton, TX 77835Off Market
- $345,200-- bd-- ba2.9k sqft2663 McNelly Ln, Burton, TX 77835Off Market
- $619,300-- bd-- ba-- sqft2663 McNelly Ln, Burton, TX 77835Off Market
- $360,500-- bd-- ba1.7k sqft2663 McNelly Ln, Burton, TX 77835Off Market
- $1,388,4003 bd1 ba1.9k sqft2406 McNelly Ln, Burton, TX 77835Off Market
- $1,232,200-- bd-- ba768 sqft2781 McNelly Ln, Burton, TX 77835Off Market
- $223,900-- bd-- ba1.3k sqft2300 McNelly Ln, Burton, TX 77835Off Market
- $3,411,5004 bd4 ba3.3k sqft2501 McNelly Ln, Burton, TX 77835Off Market
A local agent can set up tours, give advice and negotiate with sellers.
A local lender can help you make sure your offer is ready when you are.
Similar homes
- $297,0002 bd2 ba1k sqft9481 Lake Forest Cir, Brenham, TX 77833For Sale
 MLS ID #90722320, Rebecca Cook, Keller Williams Realty Brazos Valley office. HAR
 - $245,0003 bd2 ba1.1k sqft644 Fm 2679, Brenham, TX 77833For Sale
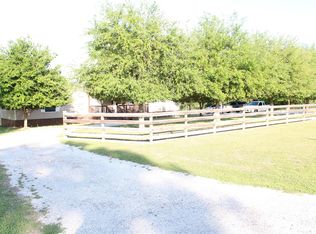 MLS ID #32017967, Maria Grant-Bormann, HomeSmart. HAR
 - $395,0001 bd2 ba822 sqft12400 E Texas St, Burton, TX 77835For Sale
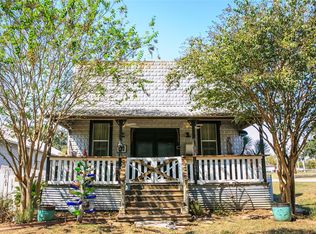 MLS ID #48829789, Susan Kiel, Market Realty Inc.. HAR
 - $339,9002 bd1 ba868 sqft9491 Rocky Rd, Bellville, TX 77418For Sale
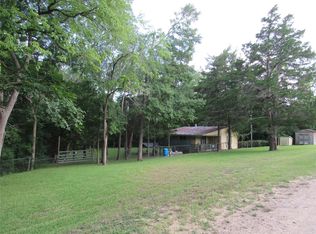 MLS ID #42182516, Debbie Bender, Town & Country Realty Mortgage. HAR
 - $395,0002 bd1 ba1k sqft2021 Strangmeier Rd, Brenham, TX 77833For SaleMLS ID #68827031, Kimberly Janosky, 1851 Properties, Inc. HAR
- $339,0002 bd2 ba1.2k sqft907 Clinton St, Brenham, TX 77833For SaleMLS ID #10136585, Kristian Hurley, CB&A, Realtors. HAR
- $442,0005 bd3 ba1.2k sqft210 Rosa Lee Ln #36-N, Somerville, TX 77879For SaleMLS ID #43587539, Glenda Nochez, Coldwell Banker Properties Unlimited. HAR
- $395,000-- bd2 ba1.2k sqft1441 Salem Rd, Brenham, TX 77833For SaleMLS ID #31705176, Lindi Braddock, Coldwell Banker Properties Unlimited. HAR
- $229,9003 bd2 ba1.1k sqft319 Berry Creek Dr, Caldwell, TX 77836For SaleMLS ID #83505625, Victor Cruz, Century 21 Integra. HAR
- $450,0003 bd2 ba1.2k sqft1620 W Us Highway 290, Carmine, TX 78932For SaleMLS ID #67644762, Ruby McCullough, McKenzie Banks Real Estate, LLC. HAR
- $190,0003 bd1 ba1k sqft116 S Yaupon Dr, Somerville, TX 77879For SaleMLS ID #26004870, Alexis Jolly, Armstrong Properties. BCSMLS
- $425,0002 bd1 ba1.2k sqft2203 Dead End, Ledbetter, TX 78946For SaleMLS ID #94526643, Liliana Quebodeaux, Walzel Properties - Corporate Office. HAR
- $240,0003 bd2 ba1.2k sqft1001 Clearspring Dr, Brenham, TX 77833For SaleMLS ID #56099860, Donna Hobbs, Market Realty Inc.. HAR
- $189,0002 bd1 ba1k sqft1802 Marjorie St, Brenham, TX 77833For SaleMLS ID #35486748, Eric Benitez, Cedar Frame. HAR
- $175,0003 bd1 ba1k sqft8095 County Road 408, Somerville, TX 77879For SaleMLS ID #26005591, Lara Patterson, Ox Realty Group. BCSMLS
- $230,0002 bd1 ba1k sqft100 Choctaw Crst, Somerville, TX 77879For SaleMLS ID #42520813, Roman Moore, Coldwell Banker Properties Unlimited. HAR
- $300,0001 bd1 ba480 sqft14619 Highway 36 S, Somerville, TX 77879For SaleMLS ID #88861513, Lindi Braddock, Coldwell Banker Properties Unlimited. HAR
- $415,0004 bd3 ba1k sqft8740 Fm 2447 E, Chappell Hill, TX 77426For SaleMLS ID #52939995, Samantha Medve, Medve Real Estate, LLC. HAR
- $350,0003 bd2 ba1.2k sqft310 Sweet Gum Ln, Somerville, TX 77879For SaleMLS ID #96920470, Loretta Blendermann, Montgomery Star Realty LLC. HAR
- $350,0003 bd2 ba1.2k sqft308 Sweet Gum Ln, Somerville, TX 77879For SaleMLS ID #62846491, Loretta Blendermann, Montgomery Star Realty LLC. HAR
