Welcome to The Glen, Steamboat Springs’ newest and most vibrant neighborhood! This beautifully designed single-family home blends modern elegance with cozy mountain charm, creating the perfect place to call home. Ideally situated across from the open common space and seasonal pond, the property offers an inviting setting with plenty of natural light and quality finishes throughout.
The main level features an open-concept layout that seamlessly connects the living room, dining area, and a well-appointed kitchen with soft-close cabinets, quartz countertops, a spacious island, and a large walk-in pantry. Conveniently located off the two-car garage is an open mudroom—a practical touch for your active Colorado lifestyle.
Upstairs, you’ll find all four bedrooms and the laundry room. The primary suite includes a spacious bedroom, an ensuite bath, and a walk-in closet. Two secondary bedrooms share a thoughtfully designed full bathroom, while the fourth bedroom enjoys its own private ensuite.
Located just three miles from downtown Steamboat Springs, less than seven miles from the world-famous Steamboat Ski Resort, and minutes from scenic trails and outdoor adventures, home is the ideal gateway to the best of Colorado living. Finish selections and upgrade options are available. Don’t miss this opportunity to own a piece of Steamboat’s newest and most exciting development—The Glen isn’t just a neighborhood, it’s a lifestyle!
Sold for $1,762,300
$1,762,300
2603 New Heights Drive, Steamboat Springs, CO 80487
4beds
2,236sqft
Single Family Residence
Built in 2026
6,098 Square Feet Lot
$1,640,900 Zestimate®
$788/sqft
$5,083 Estimated rent
Home value
$1,640,900
$1.56M - $1.72M
$5,083/mo
Zestimate® history
Owner options
List your home for rent
$5,083/mo
Rent Zestimate®
Find your next renter with Zillow Rental Manager. Plus, with online applications, you can quickly screen prospective tenants – for free.
$5,083/mo
Rent Zestimate®
Refinance and save
$9,988/mo
Est. payment
Refinancing to a lower rate could help reduce your monthly payments and save thousands over the life of the loan.
$9,988/mo
Est. payment
Explore your selling options
Work with a Zillow partner agent
Leverage their expertise and Zillow's premium Showcase listings to get your home seen by more buyers.
Get startedList with your own agent
Get your home in front of millions of buyers by listing it on Zillow.
Learn how to do itSell it yourself
Take full control of how buyers see your home on Zillow by listing For Sale by Owner (FSBO).
List your homeWhat's special
Private ensuitePrimary suiteOpen mudroomLarge walk-in pantryQuartz countertopsSoft-close cabinetsEnsuite bath
Zillow last checked:
Listing updated:
Listed by:
Charis Petty 970-846-0342,
Steamboat Real Estate Professionals, LLC,
Cindy MacGray 970-846-0342,
Steamboat Real Estate Professionals, LLC
Bought with:
Angela Ashby, ER100007730
NextHome Mountain Properties
Source: Altitude Realtors,MLS#: S1063890 Originating MLS: Steamboat Springs Board of Realtors
Originating MLS: Steamboat Springs Board of RealtorsFacts & features
Interior
Bedrooms & bathrooms
- Bedrooms: 4
- Bathrooms: 4
- Full bathrooms: 3
- 1/2 bathrooms: 1
Primary bedroom
- Level: Upper
Bedroom
- Level: Upper
Bedroom
- Level: Upper
Bedroom
- Level: Upper
Primary bathroom
- Level: Upper
Dining room
- Level: Main
Other
- Level: Upper
Other
- Level: Upper
Kitchen
- Level: Main
Laundry
- Level: Upper
Living room
- Level: Main
Mud room
- Level: Main
Heating
- Hot Water, Natural Gas, Radiant Floor, Radiant
Cooling
- 1 Unit
Appliances
- Included: Dishwasher, Electric Range, Disposal, Oven, Refrigerator, Range Hood, Tankless Water Heater
- Laundry: Washer Hookup, In Unit
Features
- Fireplace, Kitchen Island, Open Floorplan, Pantry, Quartz Counters, Smoke Free, Vaulted Ceiling(s), Walk-In Closet(s)
- Flooring: Carpet, Luxury Vinyl, Luxury VinylTile, Tile
- Basement: Crawl Space,None
- Has fireplace: Yes
- Fireplace features: Gas
Interior area
- Total interior livable area: 2,236 sqft
Property
Parking
- Total spaces: 2
- Parking features: Attached, Exterior Access Door, Finished Garage, Garage
- Attached garage spaces: 2
Features
- Levels: Two
Lot
- Size: 6,098 Square Feet
- Features: City Lot
Details
- Parcel number: R8181753
- Zoning description: Single Family
Construction
Type & style
- Home type: SingleFamily
- Architectural style: Contemporary,Mountain
- Property subtype: Single Family Residence
Materials
- Frame, Wood Siding, Wood Frame
- Roof: Asphalt
Condition
- New Construction
- New construction: Yes
- Year built: 2026
Utilities & green energy
- Sewer: Connected, Public Sewer
- Water: Public
- Utilities for property: Electricity Available, Natural Gas Available, Sewer Available, Snow Removal, Trash Collection, Water Available, Sewer Connected
Community & HOA
Community
- Features: See Remarks
- Subdivision: The Glen
HOA
- Has HOA: No
Location
- Region: Steamboat Springs
Financial & listing details
- Price per square foot: $788/sqft
- Annual tax amount: $1
- Date on market: 10/8/2025
- Exclusions: No
- Road surface type: Paved
Price history
| Date | Event | Price |
|---|---|---|
| 8/21/2026 | Sold | $1,762,300+4.9%$788/sqft |
Source:  Altitude Realtors #S1063890 Report a problem Altitude Realtors #S1063890 Report a problem | ||
| 12/12/2025 | Pending sale | $1,680,000$751/sqft |
Source: Altitude Realtors #S1063890 Report a problem | ||
| 10/8/2025 | Listed for sale | $1,680,000$751/sqft |
Source: Altitude Realtors #S1063890 Report a problem | ||
Public tax history
Tax history is unavailable.
Neighborhood: 80487
Nearby homes
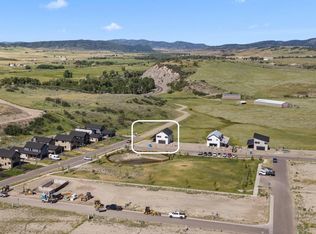
- $1,740,0004 bd4 ba2.2k sqft2555 New Heights Dr, Steamboat Springs, CO 80487Pending
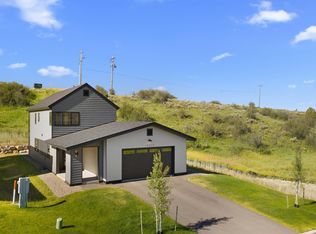
- $1,540,0003 bd3 ba1.7k sqft3327 Emerson Trl, Steamboat Springs, CO 80487For Sale
- $1,680,0004 bd4 ba2.2k sqft2579 New Heights Dr, Steamboat Springs, CO 80487New Construction

- $1,995,0005 bd4 ba2.6k sqft2565 Red Feather Way, Steamboat Springs, CO 80487Pending

- $1,484,3503 bd3 ba1.7k sqft3315 Emerson Trl, Steamboat Springs, CO 80487Sold
- $1,486,2503 bd3 ba1.7k sqft3223 Emerson Trl, Steamboat Springs, CO 80487New Construction
- $1,600,0003 bd3 ba2k sqft3235 Emerson Trl, Steamboat Springs, CO 80487Sold
- $1,496,0003 bd3 ba2k sqft3211 Emerson Trl, Steamboat Springs, CO 80487Sold
Nearby schools
GreatSchools rating
- 8/10Sleeping Giant SchoolGrades: PK-8Distance: 1.4 mi
- 7/10Steamboat Springs High SchoolGrades: 9-12Distance: 3.2 mi
Schools provided by the listing agent
- Elementary: Sleeping Giant
- Middle: Steamboat Springs
- High: Steamboat Springs
Source: Altitude Realtors. This data may not be complete. We recommend contacting the local school district to confirm school assignments for this home.


Get pre-qualified for a loan
At Zillow Home Loans, we can pre-qualify you in as little as 5 minutes with no impact to your credit score.An equal housing lender. NMLS #10287.
- Colorado
- Routt County
- Steamboat Springs
- 80487
- 2603 New Heights Drive
Nearby cities
Nearby zip codes
Other Steamboat Springs Topics
- Apartments for Rent in 80487
- Houses for Sale in 80487
- Houses for Rent in 80487
- 80487 Real Estate
- Steamboat Springs Condos
- Houses for Sale in Steamboat Springs
- Newest Listings in Steamboat Springs
- Steamboat Springs Home Values
- Steamboat Springs Real Estate Agents
- Steamboat Springs Refinance
- Steamboat Springs Mortgage Rates
