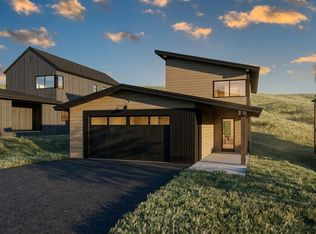
Welcome to The Glen, Steamboat Springs’ newest and most vibrant neighborhood! This beautifully designed single-family home effortlessly combines modern elegance, cozy mountain charm, and the perfect place to call home.
Thoughtfully designed, this home offers plenty of natural light and features quality finishes throughout. The main level offers an open-concept design, seamlessly connecting the living room, dining area, and a beautiful kitchen equipped with soft-close cabinets, quartz countertops, a spacious island, and a large walk-in pantry. Conveniently located off the two-car garage, you’ll find an open mudroom with laundry hook-ups—a practical touch for your active Colorado lifestyle.
Upstairs, all three bedrooms are designed for comfort and functionality. The primary suite features a generous bedroom, a full bathroom, and a walk-in closet. The two secondary bedrooms also include walk-in closets and share a well-appointed full bathroom.
Located just three miles from downtown Steamboat Springs, less than seven miles from the world-famous Steamboat Ski Resort, and minutes from scenic trails and outdoor adventures, this 3-bedroom, 2.5-bathroom home is the ideal gateway to the best of Colorado living. Don’t miss this opportunity to own a piece of Steamboat’s newest and most exciting development. Come see why The Glen is not just a neighborhood—it’s a lifestyle!
Price now includes the following upgrades: Air conditional (mini-splits), fireplace w/mantel, hot/cold filtered water dispenser, utility sink in garage, and gas stub on back patio.
Pending
$1,648,350
3235 EMERSON Trail, Steamboat Springs, CO 80487
3beds
2,000sqft
:
Get pre-qualified$8,567/mo
Single Family Residence
Built in 2025
6,098 Square Feet Lot
$1,623,500 Zestimate®
$824/sqft
$-- HOA
What's special
Utility sink in garageQuality finishesModern eleganceLaundry hook-upsOpen mudroomLarge walk-in pantryQuartz countertops
- 431 days |
- 65 |
- 0 |
Zillow last checked:
Listing updated:
Listed by:
Charis Petty 970-846-0342,
Steamboat Real Estate Professionals, LLC,
Cindy MacGray 970-846-0342,
Steamboat Real Estate Professionals, LLC
Source: Altitude Realtors,MLS#: S1057923 Originating MLS: Steamboat Springs Board of Realtors
Originating MLS: Steamboat Springs Board of RealtorsFacts & features
Interior
Bedrooms & bathrooms
- Bedrooms: 3
- Bathrooms: 3
- Full bathrooms: 2
- 1/2 bathrooms: 1
Primary bedroom
- Level: Upper
Bedroom
- Level: Upper
Bedroom
- Level: Upper
Primary bathroom
- Level: Upper
Dining room
- Level: Main
Other
- Level: Upper
Kitchen
- Level: Main
Laundry
- Level: Main
Living room
- Level: Main
Mud room
- Level: Main
Heating
- Hot Water, Natural Gas, Radiant Floor, Radiant
Cooling
- 1 Unit
Appliances
- Included: Dishwasher, Electric Range, Disposal, Oven, Refrigerator, Range Hood, Tankless Water Heater, Some Electric Appliances, Dryer, Washer
- Laundry: Main Level, In Unit
Features
- Fireplace, Kitchen Island, Open Floorplan, Pantry, Quartz Counters, Smoke Free, Smart Thermostat, Utility Sink, Vaulted Ceiling(s), Walk-In Closet(s)
- Flooring: Carpet, Luxury Vinyl, Luxury VinylTile, Tile
- Basement: Crawl Space,None
- Has fireplace: Yes
- Fireplace features: Gas
Interior area
- Total interior livable area: 2,000 sqft
Property
Parking
- Total spaces: 2
- Parking features: Attached, Exterior Access Door, Finished Garage, Garage
- Attached garage spaces: 2
Features
- Levels: Two
Lot
- Size: 6,098 Square Feet
- Features: City Lot
Details
- Parcel number: R8181723
- Zoning description: Single Family
Construction
Type & style
- Home type: SingleFamily
- Property subtype: Single Family Residence
Materials
- Frame, Wood Siding, Wood Frame
- Roof: Asphalt
Condition
- New Construction
- New construction: Yes
- Year built: 2025
Utilities & green energy
- Sewer: Connected, Public Sewer
- Water: Public
- Utilities for property: Electricity Available, Natural Gas Available, Sewer Available, Snow Removal, Trash Collection, Water Available, Sewer Connected
Community & HOA
Community
- Features: None
- Subdivision: The Glen
HOA
- Has HOA: No
Location
- Region: Steamboat Springs
Financial & listing details
- Price per square foot: $824/sqft
- Annual tax amount: $2,248
- Date on market: 5/22/2025
- Exclusions: No
- Road surface type: Paved
Estimated market value
$1,623,500
$1.54M - $1.70M
$4,767/mo
Price history
| Date | Event | Price |
|---|---|---|
| 6/25/2026 | Pending sale | $1,648,350$824/sqft |
Source:  Altitude Realtors #S1057923 Report a problem Altitude Realtors #S1057923 Report a problem | ||
| 10/24/2025 | Price change | $1,648,350+3.3%$824/sqft |
Source: Altitude Realtors #S1057923 Report a problem | ||
| 5/22/2025 | Listed for sale | $1,596,000$798/sqft |
Source: Altitude Realtors #S1057923 Report a problem | ||
Public tax history
Tax history is unavailable.
Monthly payment
Est. payment
Payment breakdown
Explore the cost of this home by adjusting the details. Changes won't be saved.Climate risks
Neighborhood: 80487
Nearby schools
GreatSchools rating
- 7/10Sleeping Giant SchoolGrades: PK-8Distance: 1.5 mi
- 7/10Steamboat Springs High SchoolGrades: 9-12Distance: 3.1 mi
Schools provided by the listing agent
- Elementary: Sleeping Giant
- Middle: Steamboat Springs
- High: Steamboat Springs
Source: Altitude Realtors. This data may not be complete. We recommend contacting the local school district to confirm school assignments for this home.
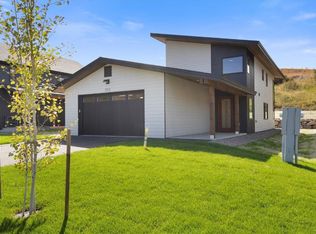
- $1,484,3503 bd3 ba1.7k sqft3315 Emerson Trl, Steamboat Springs, CO 80487Sold
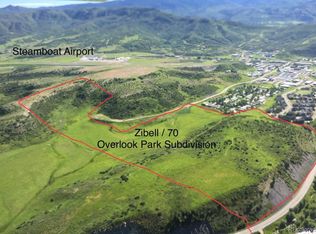
- $--70 Acres9999 Gossard Pkwy, Steamboat Springs, CO 80487Off Market
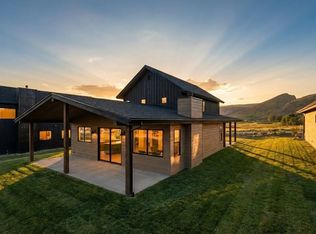
- $1,525,0003 bd3 ba2k sqft3187 Emerson Trl, Steamboat Springs, CO 80487Pending
- $1,496,0003 bd3 ba2k sqft3211 Emerson Trl, Steamboat Springs, CO 80487Sold

- $1,486,2503 bd3 ba1.7k sqft3223 Emerson Trl, Steamboat Springs, CO 80487New Construction
- $1,458,5503 bd3 ba1.7k sqft3199 Emerson Trl, Steamboat Springs, CO 80487New Construction
- $1,695,0004 bd4 ba2k sqft3175 Emerson Trl, Steamboat Springs, CO 80487New Construction
- $1,695,0004 bd4 ba2k sqft3163 Emerson Trl, Steamboat Springs, CO 80487New Construction
A local agent can set up tours, give advice and negotiate with sellers.
Similar homes
- $1,590,0003 bd3 ba1.7k sqft3327 EMERSON Trail, Steamboat Springs, CO 80487For Sale
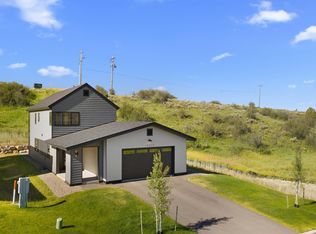
 MLS ID #S1070100, Charis Petty, Steamboat Real Estate Professionals, LLC. Altitude Realtors
 - $1,486,2503 bd3 ba1.7k sqft3223 EMERSON Trail, Steamboat Springs, CO 80487New Construction
 MLS ID #S1057972, Charis Petty, Steamboat Real Estate Professionals, LLC. Altitude Realtors
 - $1,458,5503 bd3 ba1.7k sqft3199 EMERSON Trail, Steamboat Springs, CO 80487New Construction
 MLS ID #S1057982, Charis Petty, Steamboat Real Estate Professionals, LLC. Altitude Realtors
 - $1,695,0004 bd4 ba2k sqft3163 EMERSON Trail, Steamboat Springs, CO 80487New Construction
 MLS ID #S1067931, Charis Petty, Steamboat Real Estate Professionals, LLC. Altitude Realtors
 - $1,397,0003 bd3 ba2.4k sqft2740 Lincoln Avenue UNIT 100/200, Steamboat Springs, CO 80487For SaleMLS ID #S1069936, Cam Boyd, Steamboat Sotheby's International Realty. Altitude Realtors
- $1,680,0004 bd4 ba2.2k sqft2651 New Heights Drive, Steamboat Springs, CO 80487New ConstructionMLS ID #S1063902, Charis Petty, Steamboat Real Estate Professionals, LLC. Altitude Realtors
- $1,350,0003 bd2 ba1.6k sqft2609 Abbey Road, Steamboat Springs, CO 80487For SaleMLS ID #S1067735, Lisa Olson, Steamboat Sotheby's International Realty. Altitude Realtors
- $1,499,0002 bd3 ba2.4k sqft2260 Marble Court UNIT 1, Steamboat Springs, CO 80487For SaleMLS ID #S1059337, Charis Petty, Steamboat Real Estate Professionals, LLC. Altitude Realtors
- $1,650,0006 bd2 ba2.4k sqft111 Missouri Avenue, Steamboat Springs, CO 80487For SaleMLS ID #S1069586, Cheryl Foote, Compass. Altitude Realtors
- $1,495,0004 bd4 ba2.4k sqft485 Amethyst Drive, Steamboat Springs, CO 80487For SaleMLS ID #S1058087, Alexander Pond, The Steamboat Group. Altitude Realtors
- $872,5003 bd3 ba1.5k sqft2367 Abbey Court UNIT 5, Steamboat Springs, CO 80487For SaleMLS ID #S1070497, Susan Stempel, The Group Inc.. Altitude Realtors
- $1,590,0005 bd5 ba2.6k sqft44095 County Road 46, Steamboat Springs, CO 80487For SaleMLS ID #S1069534, Kelli Cronin, The Group Inc.. Altitude Realtors
- $1,475,0003 bd2 ba1.6k sqft2677 Alpenglow Way, Steamboat Springs, CO 80487For SaleMLS ID #S1070515, Derek Hodson, The Steamboat Group. Altitude Realtors
- $1,650,0004 bd5 ba2.5k sqft1851 Luna Lane UNIT 7, Steamboat Springs, CO 80487New ConstructionMLS ID #S1067953, Chris Paoli, The Agency Steamboat Springs. Altitude Realtors
- $1,600,0003 bd2 ba2k sqft50320 Semotan Drive, Steamboat Springs, CO 80487For SaleMLS ID #S1068562, Christy Belton, Ranch and Resort Realty. Altitude Realtors
- $1,600,0003 bd3 ba2.1k sqft1675 Bluebird Lane UNIT A, Steamboat Springs, CO 80487For SaleMLS ID #S1069737, Cindy MacGray, Steamboat Real Estate Professionals, LLC. Altitude Realtors
- $1,650,0003 bd4 ba1.7k sqft2335 Apres Ski Way UNIT 128, Steamboat Springs, CO 80487For SaleMLS ID #S1069870, Cindy MacGray, Steamboat Real Estate Professionals, LLC. Altitude Realtors
- $1,995,0005 bd3 ba2.6k sqft1501 Sunset Way, Steamboat Springs, CO 80487For SaleMLS ID #S1068542, Kathleen T. Haas, Colorado Realty 4 Less, LLC. Altitude Realtors
- $1,475,0003 bd3 ba1.8k sqft27145 E Whitewood Drive E, Steamboat Springs, CO 80487For SaleMLS ID #S1068668, Favia Giordano, The Group Inc.. Altitude Realtors
- $1,950,0003 bd2 ba1.8k sqft154 Missouri Avenue, Steamboat Springs, CO 80487For SaleMLS ID #S1067868, Tim McCarthy, Mt. Werner Realty. Altitude Realtors
