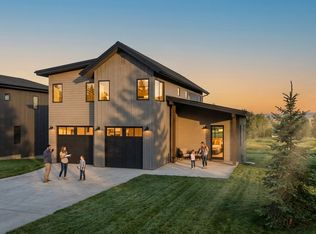
Welcome to The Glen, Steamboat Springs' newest and most vibrant neighborhood! This thoughtfully designed single-family home blends modern style with comfortable mountain living in one of Steamboat's exciting new communities.
• The main level features a bright, open-concept layout that seamlessly connects the living room, dining area, and kitchen—perfect for both everyday living and entertaining. The kitchen is well appointed with soft-close cabinetry, quartz countertops, a spacious island, and a convenient reach-in pantry. Luxury vinyl flooring and cable availability provide style and everyday convenience, while a patio extends the living space outdoors for dining, entertaining, or relaxing.
• Just off the two-car garage is a mudroom area with laundry hook-ups, ideal for keeping gear organized after a day outdoors. The main-level primary suite offers the convenience of single-level living and includes a private ensuite bathroom and walk-in closet.
• Upstairs, you'll find a second primary suite with its own ensuite bathroom, providing a comfortable and private retreat for guests or family members. Two additional bedrooms share a well-designed full bathroom, offering flexibility for family, visitors, or work-from-home needs.
• Located just three miles from downtown Steamboat Springs, less than seven miles from the Steamboat Ski Resort, and close to scenic trails and outdoor recreation, this home offers convenient access to everything that makes Steamboat such a special place to live. The Glen isn't just a neighborhood—it's a lifestyle.
• Estimated completion is approximately 10–12 months after a signed contract, and buyers who purchase early in the process may have the opportunity to select certain finishes and purchase upgrades to personalize the home.
New construction
$1,695,000
3175 EMERSON Trail, Steamboat Springs, CO 80487
4beds
2,096sqft
:
Get pre-qualified$8,810/mo
Single Family Residence
Built in 2026
6,098 Square Feet Lot
$1,675,600 Zestimate®
$809/sqft
$-- HOA
What's special
Convenient reach-in pantryTwo-car garageCable availabilityQuartz countertopsBright open-concept layoutSpacious islandLuxury vinyl flooring
- 121 days |
- 77 |
- 4 |
Zillow last checked:
Listing updated:
Listed by:
Charis Petty 970-846-0342,
Steamboat Real Estate Professionals, LLC,
Cindy MacGray 970-846-0342,
Steamboat Real Estate Professionals, LLC
Source: Altitude Realtors,MLS#: S1067930 Originating MLS: Steamboat Springs Board of Realtors
Originating MLS: Steamboat Springs Board of RealtorsFacts & features
Interior
Bedrooms & bathrooms
- Bedrooms: 4
- Bathrooms: 4
- Full bathrooms: 3
- 1/2 bathrooms: 1
Primary bedroom
- Level: Upper
Primary bedroom
- Level: Main
Bedroom
- Level: Upper
Bedroom
- Level: Upper
Primary bathroom
- Level: Upper
Primary bathroom
- Level: Main
Dining room
- Level: Main
Other
- Level: Upper
Kitchen
- Level: Main
Laundry
- Level: Main
Living room
- Level: Main
Mud room
- Level: Main
Heating
- Hot Water, Natural Gas, Radiant Floor, Radiant
Appliances
- Included: Dishwasher, Electric Range, Disposal, Oven, Refrigerator, Range Hood, Tankless Water Heater
- Laundry: Washer Hookup, Main Level, In Unit
Features
- High Ceilings, Kitchen Island, Main Level Primary, Open Floorplan, Pantry, Quartz Counters, Smoke Free, Cable TV, Vaulted Ceiling(s), Walk-In Closet(s)
- Flooring: Carpet, Luxury Vinyl, Luxury VinylTile, Tile
- Basement: Crawl Space,None
Interior area
- Total interior livable area: 2,096 sqft
Property
Parking
- Total spaces: 2
- Parking features: Attached, Exterior Access Door, Garage
- Attached garage spaces: 2
Features
- Levels: Two
Lot
- Size: 6,098 Square Feet
- Features: City Lot
Details
- Parcel number: R8181728
- Zoning description: Single Family
Construction
Type & style
- Home type: SingleFamily
- Architectural style: Contemporary,Mountain
- Property subtype: Single Family Residence
Materials
- Frame, Wood Frame
- Roof: Asphalt
Condition
- New Construction
- New construction: Yes
- Year built: 2026
Utilities & green energy
- Sewer: Connected, Public Sewer
- Water: Public
- Utilities for property: Electricity Available, Natural Gas Available, Sewer Available, Snow Removal, Trash Collection, Water Available, Cable Available, Sewer Connected
Community & HOA
Community
- Features: None
- Subdivision: The Glen
HOA
- Has HOA: No
Location
- Region: Steamboat Springs
Financial & listing details
- Price per square foot: $809/sqft
- Annual tax amount: $1
- Date on market: 4/1/2026
- Exclusions: No
- Road surface type: Paved
Estimated market value
$1,675,600
$1.59M - $1.76M
$5,096/mo
Price history
| Date | Event | Price |
|---|---|---|
| 4/1/2026 | Listed for sale | $1,695,000$809/sqft |
Source:  Altitude Realtors #S1067930 Report a problem Altitude Realtors #S1067930 Report a problem | ||
Public tax history
Tax history is unavailable.
Monthly payment
Est. payment
Payment breakdown
Explore the cost of this home by adjusting the details. Changes won't be saved.Climate risks
Neighborhood: 80487
Nearby schools
GreatSchools rating
- 7/10Sleeping Giant SchoolGrades: PK-8Distance: 1.5 mi
- 7/10Steamboat Springs High SchoolGrades: 9-12Distance: 3.1 mi
Schools provided by the listing agent
- Elementary: Sleeping Giant
- Middle: Steamboat Springs
- High: Steamboat Springs
Source: Altitude Realtors. This data may not be complete. We recommend contacting the local school district to confirm school assignments for this home.
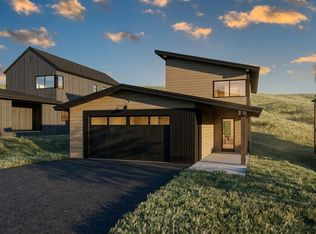
- $1,695,0004 bd4 ba2k sqft3163 Emerson Trl, Steamboat Springs, CO 80487New Construction
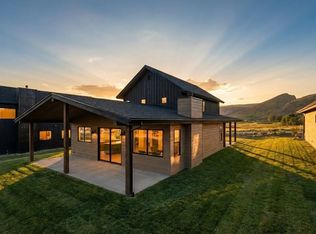
- $1,525,0003 bd3 ba2k sqft3187 Emerson Trl, Steamboat Springs, CO 80487Pending
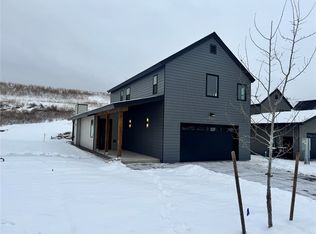
- $1,718,2003 bd3 ba2k sqft3267 Emerson Trl, Steamboat Springs, CO 80487Sold
- $1,496,0003 bd3 ba2k sqft3211 Emerson Trl, Steamboat Springs, CO 80487Sold

- $1,458,5503 bd3 ba1.7k sqft3199 Emerson Trl, Steamboat Springs, CO 80487New Construction
- $--70 Acres9999 Gossard Pkwy, Steamboat Springs, CO 80487Off Market
- $1,695,0004 bd4 ba2k sqft3151 Emerson Trl, Steamboat Springs, CO 80487New Construction
- $1,486,2503 bd3 ba1.7k sqft3223 Emerson Trl, Steamboat Springs, CO 80487New Construction
A local agent can set up tours, give advice and negotiate with sellers.
Similar homes
- $1,695,0004 bd4 ba2k sqft3163 EMERSON Trail, Steamboat Springs, CO 80487New Construction
 MLS ID #S1067931, Charis Petty, Steamboat Real Estate Professionals, LLC. Altitude Realtors
 - $1,695,0004 bd4 ba2k sqft3151 EMERSON Trail, Steamboat Springs, CO 80487New Construction
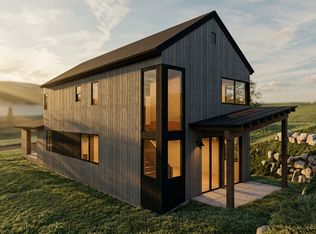 MLS ID #S1067704, Charis Petty, Steamboat Real Estate Professionals, LLC. Altitude Realtors
 - $1,680,0004 bd4 ba2.2k sqft2579 New Heights Drive, Steamboat Springs, CO 80487New Construction
 MLS ID #S1063815, Charis Petty, Steamboat Real Estate Professionals, LLC. Altitude Realtors
 - $1,680,0004 bd4 ba2.2k sqft2651 New Heights Drive, Steamboat Springs, CO 80487New Construction
 MLS ID #S1063902, Charis Petty, Steamboat Real Estate Professionals, LLC. Altitude Realtors
 - $1,965,0004 bd3 ba2k sqft1509 Sunset Way, Steamboat Springs, CO 80487For SaleMLS ID #S1070640, Taylor Ashby, Steamboat Sotheby's International Realty. Altitude Realtors
- $1,590,0003 bd3 ba1.7k sqft3327 EMERSON Trail, Steamboat Springs, CO 80487For SaleMLS ID #S1070100, Charis Petty, Steamboat Real Estate Professionals, LLC. Altitude Realtors
- $1,995,0005 bd3 ba2.6k sqft1501 Sunset Way, Steamboat Springs, CO 80487For SaleMLS ID #S1070674, Cole Helberg, Real Broker, LLC DBA Real. Altitude Realtors
- $1,350,0003 bd2 ba1.6k sqft2609 Abbey Road, Steamboat Springs, CO 80487For SaleMLS ID #S1067735, Lisa Olson, Steamboat Sotheby's International Realty. Altitude Realtors
- $1,950,0004 bd3 ba2.5k sqft29 Valverdant Circle, Steamboat Springs, CO 80487For SaleMLS ID #S1070533, Michelle Parilla, The Agency Steamboat Springs. Altitude Realtors
- $1,495,0004 bd4 ba2.4k sqft485 Amethyst Drive, Steamboat Springs, CO 80487For SaleMLS ID #S1058087, Alexander Pond, The Steamboat Group. Altitude Realtors
- $1,486,2503 bd3 ba1.7k sqft3223 EMERSON Trail, Steamboat Springs, CO 80487New ConstructionMLS ID #S1057972, Charis Petty, Steamboat Real Estate Professionals, LLC. Altitude Realtors
- $1,458,5503 bd3 ba1.7k sqft3199 EMERSON Trail, Steamboat Springs, CO 80487New ConstructionMLS ID #S1057982, Charis Petty, Steamboat Real Estate Professionals, LLC. Altitude Realtors
- $1,650,0006 bd2 ba2.4k sqft111 Missouri Avenue, Steamboat Springs, CO 80487For SaleMLS ID #S1069586, Cheryl Foote, Compass. Altitude Realtors
- $1,397,0003 bd3 ba2.4k sqft2740 Lincoln Avenue UNIT 100/200, Steamboat Springs, CO 80487For SaleMLS ID #S1069936, Cam Boyd, Steamboat Sotheby's International Realty. Altitude Realtors
- $1,590,0005 bd5 ba2.6k sqft44095 County Road 46, Steamboat Springs, CO 80487For SaleMLS ID #S1069534, Kelli Cronin, The Group Inc.. Altitude Realtors
- $1,650,0004 bd5 ba2.5k sqft1851 Luna Lane UNIT 7, Steamboat Springs, CO 80487New ConstructionMLS ID #S1067953, Chris Paoli, The Agency Steamboat Springs. Altitude Realtors
- $1,950,0004 bd2 ba2.6k sqft450 Grand Street, Steamboat Springs, CO 80487For SaleMLS ID #S1068222, Ben Berend, Steamboat Sotheby's International Realty. Altitude Realtors
- $1,890,0003 bd2 ba1.8k sqft31575 Kestrel Lane, Steamboat Springs, CO 80487For SaleMLS ID #S1070159, Ashley Walcher, The Group Inc.. Altitude Realtors
- $1,950,0003 bd2 ba1.8k sqft154 Missouri Avenue, Steamboat Springs, CO 80487For SaleMLS ID #S1067868, Tim McCarthy, Mt. Werner Realty. Altitude Realtors
- $1,895,0004 bd3 ba2.7k sqft28950 County Road 14, Steamboat Springs, CO 80487For SaleMLS ID #S1068760, Kelly Becker, The Group Inc.. Altitude Realtors
