Discover the perfect blend of lifestyle and functionality in this newly completed 2,400 SF live/work unit, thoughtfully designed and built by trusted local contractor JSM Builders. Located less than 3 miles from downtown Steamboat Springs, this property offers exceptional convenience and versatility.
• The upper-level residence features approximately 1,200 SF of well-designed living space, including a 2-bedroom, 2-bathroom layout with walk-in closets, a spacious living area, a well-appointed kitchen, dedicated laundry room, luxury vinyl flooring, and mini-split air conditioning—providing all the comforts of home in a modern, efficient design. Step outside to the upper-level balcony and enjoy great views, the perfect setting to relax or unwind.
• On the lower level (1,200 SF), the expansive 40' × 30' heated garage offers incredible flexibility for work, recreation, or storage. Complete with a 10' × 12' overhead door, durable epoxy flooring, a half bath, enclosed storage room, and a mechanical room tucked beneath the stairs, it's an ideal setup for entrepreneurs, hobbyists, or anyone needing adaptable space.
• Enjoy quick access to Steamboat's vibrant downtown, including restaurants, shops, and year-round outdoor recreation. Whether you're looking to live, work, or both, this move-in-ready property delivers a rare and flexible opportunity in a prime location.
Pending
$1,499,000
2260 Marble Court UNIT 1, Steamboat Springs, CO 80487
2beds
1,200sqft
:
Get pre-qualified$8,181/mo
Condominium
Built in 2025
-- sqft lot
$1,458,900 Zestimate®
$1,249/sqft
$490/mo HOA
What's special
Dedicated laundry roomWalk-in closetsWell-appointed kitchenMini-split air conditioningLuxury vinyl flooring
- 426 days |
- 39 |
- 0 |
Zillow last checked:
Listing updated:
Listed by:
Charis Petty 970-846-0342,
Steamboat Real Estate Professionals, LLC,
Cindy MacGray 970-846-0342,
Steamboat Real Estate Professionals, LLC
Source: Altitude Realtors,MLS#: S1059337 Originating MLS: Steamboat Springs Board of Realtors
Originating MLS: Steamboat Springs Board of RealtorsFacts & features
Interior
Bedrooms & bathrooms
- Bedrooms: 2
- Bathrooms: 3
- Full bathrooms: 2
- 1/2 bathrooms: 1
Bedroom
- Level: Upper
Bedroom
- Level: Upper
Other
- Level: Upper
Other
- Level: Upper
Half bath
- Level: Lower
Kitchen
- Level: Upper
Laundry
- Level: Upper
Living room
- Level: Upper
Heating
- Electric, See Remarks
Cooling
- 1 Unit
Appliances
- Included: Dryer, Dishwasher, Oven, Range, Refrigerator, Washer, Washer/Dryer
- Laundry: In Unit
Features
- Smoke Free, Cable TV, Walk-In Closet(s)
- Flooring: Luxury Vinyl, Luxury VinylTile
- Basement: None
Interior area
- Total interior livable area: 1,200 sqft
Property
Parking
- Parking features: Attached, Garage, Oversized
- Has attached garage: Yes
Features
- Levels: Two
- Has view: Yes
- View description: Mountain(s)
Lot
- Size: 1 Acres
- Features: See Remarks
Details
- Parcel number: R8180201
- Zoning description: See Remarks
Construction
Type & style
- Home type: Condo
- Property subtype: Condominium
Materials
- Frame, Metal Frame
- Roof: Membrane
Condition
- Resale
- Year built: 2025
Utilities & green energy
- Sewer: Connected, Public Sewer
- Water: Public
- Utilities for property: Electricity Available, Phone Available, Sewer Available, Trash Collection, Water Available, Cable Available, Sewer Connected
Community & HOA
Community
- Subdivision: Marblehill Industrial Park
HOA
- Has HOA: Yes
- HOA fee: $5,875 annually
- HOA name: Rabbit Ears Management
Location
- Region: Steamboat Springs
Financial & listing details
- Price per square foot: $1,249/sqft
- Annual tax amount: $7,309
- Date on market: 6/13/2025
- Exclusions: No
- Road surface type: Paved
Estimated market value
$1,458,900
$1.39M - $1.53M
$5,381/mo
Price history
| Date | Event | Price |
|---|---|---|
| 7/28/2026 | Pending sale | $1,499,000$1,249/sqft |
Source:  Altitude Realtors #S1059337 Report a problem Altitude Realtors #S1059337 Report a problem | ||
| 5/6/2026 | Price change | $1,499,000-3.3%$1,249/sqft |
Source: Altitude Realtors #S1059337 Report a problem | ||
| 6/13/2025 | Listed for sale | $1,550,000$1,292/sqft |
Source: Altitude Realtors #S1059337 Report a problem | ||
Public tax history
Tax history is unavailable.
Monthly payment
Est. payment
Payment breakdown
Explore the cost of this home by adjusting the details. Changes won't be saved.Climate risks
Neighborhood: 80487
Nearby schools
GreatSchools rating
- 7/10Sleeping Giant SchoolGrades: PK-8Distance: 2.3 mi
- 7/10Steamboat Springs High SchoolGrades: 9-12Distance: 3 mi
Schools provided by the listing agent
- Elementary: Sleeping Giant
- Middle: Sleeping Giant
- High: Steamboat Springs
Source: Altitude Realtors. This data may not be complete. We recommend contacting the local school district to confirm school assignments for this home.
- $1,580,0001 acre2260 Marble Ct, Steamboat Springs, CO 80487Sold

- $1,450,0002 bd3 ba2.4k sqft2260 Marble Ct #5, Steamboat Springs, CO 80487Sold

- $--6.88 acres3595 Elk River, Steamboat Springs, CO 80487Off Market
- $--0.56 acres2250 Marble, Steamboat Springs, CO 80487Off Market
- $981,0000.63 acres2290 Marble Ct, Steamboat Springs, CO 80487Sold
- $172,9201.31 acres3667 Elk River Rd, Steamboat Springs, CO 80487Off Market
- $1,997,2003 bd2 ba2.2k sqft3500 Duckels Ct, Steamboat Springs, CO 80487Off Market
- $---- bd-- ba4.8k sqft3495 Airport Cir, Steamboat Springs, CO 80487Off Market
A local agent can set up tours, give advice and negotiate with sellers.
Similar homes
- $1,439,0002 bd2 ba1.1k sqft1175 Bangtail Way UNIT 4122, Steamboat Springs, CO 80487For Sale

 MLS ID #S1065817, Chris Paoli, The Agency Steamboat Springs. Altitude Realtors
 - $1,486,2503 bd3 ba1.7k sqft3223 EMERSON Trail, Steamboat Springs, CO 80487New Construction
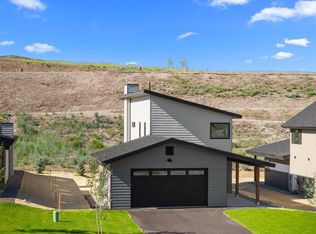 MLS ID #S1057972, Charis Petty, Steamboat Real Estate Professionals, LLC. Altitude Realtors
 - $994,9002 bd2 ba1.1k sqft500 Anglers Drive UNIT 105, Steamboat Springs, CO 80487For Sale
 MLS ID #S1070840, Annamarie Shunny, Steamboat Sotheby's International Realty. Altitude Realtors
 - $1,075,0002 bd2 ba1k sqft2355 Apres Ski Way UNIT 107, Steamboat Springs, CO 80487For Sale
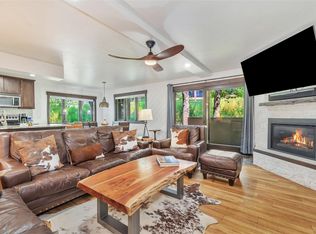 MLS ID #S1071041, Cheryl Foote, Compass. Altitude Realtors
 - $1,540,0003 bd3 ba1.7k sqft3327 EMERSON Trail, Steamboat Springs, CO 80487For SaleMLS ID #S1070100, Charis Petty, Steamboat Real Estate Professionals, LLC. Altitude Realtors
- $1,539,0004 bd4 ba1.5k sqftTrappeur's Lodge, Steamboat Springs, CO 80487For SaleMLS ID #S1064584, Lisa Olson, Steamboat Sotheby's International Realty. Altitude Realtors
- $1,335,0003 bd2 ba1.1k sqft1463 Flattop Circle UNIT 311, Steamboat Springs, CO 80487For SaleMLS ID #S1070189, Pam Vanatta, Steamboat Sotheby's International Realty. Altitude Realtors
- $1,458,5503 bd3 ba1.7k sqft3199 EMERSON Trail, Steamboat Springs, CO 80487New ConstructionMLS ID #S1057982, Charis Petty, Steamboat Real Estate Professionals, LLC. Altitude Realtors
- $750,0002 bd2 ba1.1k sqftElk View Place, Steamboat Springs, CO 80487New ConstructionMLS ID #S1069491, Sash Firstenberg, Steamboat Sotheby's International Realty. Altitude Realtors
- $1,700,0003 bd3 ba1.3k sqftEmerald Lodge@Trappeurs Crossi, Steamboat Springs, CO 80487For SaleMLS ID #S1064596, Lisa Olson, Steamboat Sotheby's International Realty. Altitude Realtors
- $1,275,0003 bd2 ba1.6k sqft2609 Abbey Road, Steamboat Springs, CO 80487For SaleMLS ID #S1067735, Lisa Olson, Steamboat Sotheby's International Realty. Altitude Realtors
- $1,620,0002 bd2 ba1.2k sqftTorian Plum Condo, Steamboat Springs, CO 80487For SaleMLS ID #S1061910, Aileen Sandstedt, Colorado Partners Realty Group, LLC. Altitude Realtors
- $1,650,0003 bd4 ba1.7k sqft2335 Apres Ski Way UNIT 128, Steamboat Springs, CO 80487For SaleMLS ID #S1069870, Cindy MacGray, Steamboat Real Estate Professionals, LLC. Altitude Realtors
- $1,250,0002 bd2 ba1k sqftB, Steamboat Springs, CO 80487For SaleMLS ID #S1069676, Andrew Zopf, Steamboat Sotheby's International Realty. Altitude Realtors
- $1,236,0003 bd2 ba1.1k sqft770 Pamela Lane, Steamboat Springs, CO 80487For SaleMLS ID #S1070322, Mary Pat Munding, MP Munding Realty. Altitude Realtors
- $1,139,0002 bd1 ba931 sqft1175 Bangtail Way UNIT 4109, Steamboat Springs, CO 80487For SaleMLS ID #S1069565, Christopher Wittemyer, The Group Inc.. Altitude Realtors
- $1,220,0002 bd2 ba1.4k sqft304 3rd, Steamboat Springs, CO 80487For SaleMLS ID #S1070114, Loui Antonucci, Steamboat Mountain Real Estate. Altitude Realtors
- $915,0002 bd2 ba975 sqft310 Fox Springs Circle UNIT 302, Steamboat Springs, CO 80487For SaleMLS ID #S1070469, Dean Laird, The Group Inc.. Altitude Realtors
- $1,385,0003 bd2 ba1.6k sqft2677 Alpenglow Way, Steamboat Springs, CO 80487For SaleMLS ID #S1070515, Derek Hodson, The Steamboat Group. Altitude Realtors
- $934,0002 bd2 ba884 sqftTrappeur's Lodge, Steamboat Springs, CO 80487For SaleMLS ID #S1070881, Todd Siefken, The Steamboat Group. Altitude Realtors
