Welcome to The Glen, Steamboat Springs’ newest and most vibrant neighborhood! This beautifully designed single-family home blends modern elegance with cozy mountain charm, creating the perfect place to call home.
Thoughtfully designed to maximize natural light, the home features quality finishes and a functional layout throughout. The main level offers an open-concept design that seamlessly connects the living room, dining area, and a well-appointed kitchen featuring soft-close cabinetry, quartz countertops, a spacious island, and a large walk-in pantry. Conveniently located off the two-car garage is an open mudroom with laundry hook-ups—a practical feature for an active Colorado lifestyle. A main-level half bath adds additional convenience.
Upstairs, the home offers five bedrooms, three bathrooms, and a spacious family room, providing plenty of room to spread out. The primary suite features a generous bedroom, a full ensuite bathroom, and a walk-in closet. Four additional bedrooms offer flexibility for guests, family, or home office space, while the upper-level family room creates the perfect spot for relaxing, watching movies, or gathering together.
Located just three miles from downtown Steamboat Springs, less than seven miles from the world-famous Steamboat Ski Resort, and minutes from scenic trails and outdoor adventures, this 5-bedroom, 3.5-bathroom home offers exceptional access to the best of Colorado living.
Pending
$1,995,000
2565 Red Feather Way, Steamboat Springs, CO 80487
5beds
2,695sqft
Single Family Residence
Built in 2026
6,098 Square Feet Lot
$-- Zestimate®
$740/sqft
$-- HOA
What's special
- 128 days |
- 17 |
- 0 |
Zillow last checked:
Listing updated:
Listed by:
Charis Petty 970-846-0342,
Steamboat Real Estate Professionals, LLC,
Cindy MacGray 970-846-0342,
Steamboat Real Estate Professionals, LLC
Source: Altitude Realtors,MLS#: S1067612 Originating MLS: Steamboat Springs Board of Realtors
Originating MLS: Steamboat Springs Board of RealtorsFacts & features
Interior
Bedrooms & bathrooms
- Bedrooms: 5
- Bathrooms: 4
- Full bathrooms: 3
- 1/2 bathrooms: 1
Primary bedroom
- Level: Upper
Bedroom
- Level: Upper
Bedroom
- Level: Upper
Bedroom
- Level: Upper
Primary bathroom
- Level: Upper
Dining room
- Level: Main
Other
- Level: Upper
Other
- Level: Upper
Kitchen
- Level: Main
Laundry
- Level: Upper
Living room
- Level: Main
Mud room
- Level: Main
Heating
- Hot Water, Natural Gas, Radiant Floor, Radiant
Appliances
- Included: Dishwasher, Electric Range, Disposal, Oven, Refrigerator, Range Hood, Tankless Water Heater
- Laundry: Washer Hookup, In Unit
Features
- Kitchen Island, Open Floorplan, Pantry, Quartz Counters, Smoke Free, Vaulted Ceiling(s), Walk-In Closet(s)
- Flooring: Carpet, Luxury Vinyl, Luxury VinylTile, Tile
- Basement: Crawl Space,None
Interior area
- Total interior livable area: 2,695 sqft
Property
Parking
- Total spaces: 2
- Parking features: Attached, Exterior Access Door, Garage
- Attached garage spaces: 2
Features
- Levels: Two
Lot
- Size: 6,098 Square Feet
- Features: Corner Lot, City Lot, Sprinklers In Front
Details
- Parcel number: R8181755
- Zoning description: Single Family
Construction
Type & style
- Home type: SingleFamily
- Architectural style: Contemporary,Mountain
- Property subtype: Single Family Residence
Materials
- Frame, Wood Frame
- Roof: Asphalt,Metal
Condition
- New Construction
- New construction: Yes
- Year built: 2026
Utilities & green energy
- Sewer: Connected, Public Sewer
- Water: Public
- Utilities for property: Electricity Available, Natural Gas Available, Sewer Available, SnowRemoval, Trash Collection, Water Available, Sewer Connected
Community & HOA
Community
- Features: See Remarks
- Subdivision: The Glen
HOA
- Has HOA: No
Location
- Region: Steamboat Springs
Financial & listing details
- Price per square foot: $740/sqft
- Annual tax amount: $1
- Date on market: 3/14/2026
- Exclusions: No
- Road surface type: Paved
Estimated market value
Not available
Estimated sales range
Not available
$5,844/mo
Price history
| Date | Event | Price |
|---|---|---|
| 3/14/2026 | Pending sale | $1,995,000$740/sqft |
Source:  Altitude Realtors #S1067612 Report a problem Altitude Realtors #S1067612 Report a problem | ||
Public tax history
Tax history is unavailable.
Monthly payment
Est. payment
Payment breakdown
Explore the cost of this home by adjusting the details. Changes won't be saved.Climate risks
Neighborhood: 80487
Nearby schools
GreatSchools rating
- 7/10Sleeping Giant SchoolGrades: PK-8Distance: 1.5 mi
- 7/10Steamboat Springs High SchoolGrades: 9-12Distance: 3.1 mi
Schools provided by the listing agent
- Elementary: Sleeping Giant
- Middle: Steamboat Springs
- High: Steamboat Springs
Source: Altitude Realtors. This data may not be complete. We recommend contacting the local school district to confirm school assignments for this home.
- $1,486,2503 bd3 ba1.7k sqft3223 Emerson Trl, Steamboat Springs, CO 80487New Construction

- $1,458,5503 bd3 ba1.7k sqft3199 Emerson Trl, Steamboat Springs, CO 80487New Construction

- $1,444,4503 bd3 ba1.7k sqft3279 Emerson Trl, Steamboat Springs, CO 80487Sold

- $1,496,0003 bd3 ba2k sqft3211 Emerson Trl, Steamboat Springs, CO 80487Sold

- $1,484,3503 bd3 ba1.7k sqft3315 Emerson Trl, Steamboat Springs, CO 80487Sold
- $--70 Acres9999 Gossard Pkwy, Steamboat Springs, CO 80487Off Market
- $1,525,0003 bd3 ba2k sqft3187 Emerson Trl, Steamboat Springs, CO 80487Pending
- $1,648,3503 bd3 ba2k sqft3235 Emerson Trl, Steamboat Springs, CO 80487Pending
A local agent can set up tours, give advice and negotiate with sellers.
Similar homes
- $1,995,0005 bd3 ba2.6k sqft1501 Sunset Way, Steamboat Springs, CO 80487For Sale

 MLS ID #S1068542, Kathleen T. Haas, Colorado Realty 4 Less, LLC. Altitude Realtors
 - $1,695,0004 bd4 ba2k sqft3151 EMERSON Trail, Steamboat Springs, CO 80487New Construction
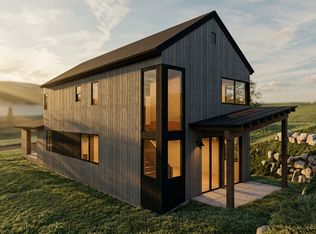 MLS ID #S1067704, Charis Petty, Steamboat Real Estate Professionals, LLC. Altitude Realtors
 - $1,695,0004 bd4 ba2k sqft3163 EMERSON Trail, Steamboat Springs, CO 80487New Construction
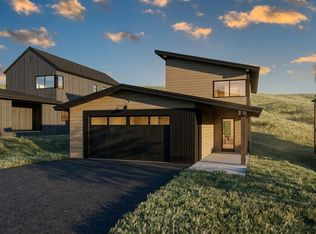 MLS ID #S1067931, Charis Petty, Steamboat Real Estate Professionals, LLC. Altitude Realtors
 - $1,695,0004 bd4 ba2k sqft3175 EMERSON Trail, Steamboat Springs, CO 80487New Construction
 MLS ID #S1067930, Charis Petty, Steamboat Real Estate Professionals, LLC. Altitude Realtors
 - $1,950,0004 bd2 ba2.6k sqft450 Grand Street, Steamboat Springs, CO 80487For SaleMLS ID #S1068222, Ben Berend, Steamboat Sotheby's International Realty. Altitude Realtors
- $1,680,0004 bd4 ba2.2k sqft2579 New Heights Drive, Steamboat Springs, CO 80487New ConstructionMLS ID #S1063815, Charis Petty, Steamboat Real Estate Professionals, LLC. Altitude Realtors
- $1,680,0004 bd4 ba2.2k sqft2651 New Heights Drive, Steamboat Springs, CO 80487New ConstructionMLS ID #S1063902, Charis Petty, Steamboat Real Estate Professionals, LLC. Altitude Realtors
- $1,525,0003 bd2 ba1.6k sqft2585 Abbey Road, Steamboat Springs, CO 80487For Sale
 MLS ID #2606079, Michelle Clifford, eXp Realty, LLC. REcolorado as distributed by MLS GRID
 - $2,285,0005 bd3 ba2.9k sqft1100 Thornburg Street, Steamboat Springs, CO 80487For SaleMLS ID #S1068646, Chris Paoli, The Agency Steamboat Springs. Altitude Realtors
- $2,245,0004 bd4 ba2.6k sqft862 Douglas Street, Steamboat Springs, CO 80487For SaleMLS ID #S1068304, Adrienne Stroock, Steamboat Sotheby's International Realty. Altitude Realtors
- $2,500,0005 bd2 ba2.5k sqft29244 Elk View Drive, Steamboat Springs, CO 80487For SaleMLS ID #S1067934, Sunny Zivanovic, Steamboat Sotheby's International Realty. Altitude Realtors
- $1,950,0003 bd2 ba1.8k sqft154 Missouri Avenue, Steamboat Springs, CO 80487For SaleMLS ID #S1067868, Tim McCarthy, Mt. Werner Realty. Altitude Realtors
- $1,590,0003 bd3 ba1.7k sqft3327 EMERSON Trail, Steamboat Springs, CO 80487For SaleMLS ID #S1070100, Charis Petty, Steamboat Real Estate Professionals, LLC. Altitude Realtors
- $2,095,0003 bd4 ba2.3k sqft36836 Tree Haus Drive, Steamboat Springs, CO 80487For SaleMLS ID #S1066142, Chuck Armbruster, Ski Town Associates. Altitude Realtors
- $1,895,0004 bd3 ba2.7k sqft28950 County Road 14, Steamboat Springs, CO 80487For SaleMLS ID #S1068760, Kelly Becker, The Group Inc.. Altitude Realtors
- $1,869,0004 bd4 ba2.4k sqft639 Clermont Circle UNIT -, Steamboat Springs, CO 80487For SaleMLS ID #S1070023, Chris Paoli, The Agency Steamboat Springs. Altitude Realtors
- $1,545,0004 bd4 ba2.4k sqft485 Amethyst Drive, Steamboat Springs, CO 80487For SaleMLS ID #S1058087, Alexander Pond, The Steamboat Group. Altitude Realtors
- $1,590,0005 bd5 ba2.6k sqft44095 County Road 46, Steamboat Springs, CO 80487For SaleMLS ID #S1069534, Kelli Cronin, The Group Inc.. Altitude Realtors
- $1,650,0006 bd2 ba2.4k sqft111 Missouri Avenue, Steamboat Springs, CO 80487For SaleMLS ID #S1069586, Cheryl Foote, Compass. Altitude Realtors
- $1,400,0003 bd2 ba1.6k sqft2609 Abbey Road, Steamboat Springs, CO 80487For SaleMLS ID #S1067735, Lisa Olson, Steamboat Sotheby's International Realty. Altitude Realtors
