Located in the Balmoral Subdivision, Welcome to 2604 Fernwick Dr! This beautiful home boasts 3BD/2BA, Eat-In-Kitchen, Formal Dining Room and an Additional Formal Family Room for entertaining your exclusive guests! Hardwood floors throughout the home! Let us not forget the oversized attached garage that awaits your toys! Upstairs, boasts bedroom number 4 and a Large walk-in closet! The 3rd BA, still under construction but has all the fixings! Downstairs shows more untapped potential. When Desire Meets Opportunity, Transformation Begins! Call your Favorite Realtor Today!! The accuracy of the listing information for this property, regardless of source, is deemed reliable but not guaranteed and to be verified by the buyers. Property for sale AS-IS, without warranties, repairs.
Foreclosure
Est. $349,000
2604 Fernwick Dr, South Boston, VA 24592
4beds
--sqft
Single Family Residence
Built in 1968
0.96 Acres Lot
$-- Zestimate®
$--/sqft
$-- HOA
What's special
Oversized attached garageFormal dining room
- 9 days |
- 374 |
- 10 |
Zillow last checked:
Listing updated:
Listed by:
Helen Mckenzie 434-709-8083,
JACOBS REAL ESTATE 434-793-4840
Source: Dan River Region AOR,MLS#: 79066
Facts & features
Interior
Bedrooms & bathrooms
- Bedrooms: 4
- Bathrooms: 3
- Full bathrooms: 3
Basement
- Area: 500
Heating
- Heat Pump, Electric
Cooling
- Central Air, Heat Pump
Appliances
- Included: Dishwasher, Electric Range, Microwave, Refrigerator
- Laundry: Electric Dryer Hookup, Washer Hookup, 1st Floor Laundry, Laundry Room
Features
- Walk-In Closet(s), 1st Floor Bedroom, Ceiling Fan(s), Dining Room, Great Room
- Flooring: Tile, Hardwood
- Basement: Partial,Finished
- Attic: Access Only
- Has fireplace: Yes
- Fireplace features: One, Living Room
Interior area
- Total structure area: 0
- Living area range: 3001-4000 SqFt Square Feet
- Finished area above ground: 3,031
- Finished area below ground: 500
Video & virtual tour
Property
Parking
- Total spaces: 2
- Parking features: Garage-Double Attached, Hard Surface Drive
- Attached garage spaces: 2
Features
- Levels: One and One Half
- Patio & porch: Porch, Deck, Front, Back
- Fencing: Fenced,Fenced Yard
Lot
- Size: 0.96 Acres
- Features: Less than 1 acre, Dog Lot
Details
- Parcel number: 5139
- Zoning: SFD
Construction
Type & style
- Home type: SingleFamily
- Architectural style: Traditional
- Property subtype: Single Family Residence
Materials
- Brick
- Roof: Composition
Condition
- 41 to 75 Years Old
- New construction: No
- Year built: 1968
Utilities & green energy
- Sewer: Public Sewer
- Water: Public
Community & HOA
Community
- Security: Smoke Detector(s)
- Subdivision: Balmoral
Location
- Region: South Boston
Financial & listing details
- Tax assessed value: $318,270
- Annual tax amount: $2,450
- Date on market: 7/21/2026
- Road surface type: Paved
Foreclosure details
Estimated market value
Not available
Estimated sales range
Not available
$3,006/mo
Price history
| Date | Event | Price |
|---|---|---|
| 7/21/2026 | Listed for sale | $349,000+14.4% |
Source:  Dan River Region AOR #79066 Report a problem Dan River Region AOR #79066 Report a problem | ||
| 1/8/2026 | Sold | $305,102-12.8% |
Source: Public Record Report a problem | ||
| 12/16/2025 | Price change | $349,900-3.9% |
Source: Southern Piedmont Land & Lake AOR #71609 Report a problem | ||
| 11/27/2025 | Price change | $364,000-2.9% |
Source: Southern Piedmont Land & Lake AOR #71609 Report a problem | ||
| 11/13/2025 | Listed for sale | $374,900-8.6% |
Source: Southern Piedmont Land & Lake AOR #71609 Report a problem | ||
| 11/3/2025 | Listing removed | -- |
Source: Owner Report a problem | ||
| 10/31/2025 | Listed for sale | $410,000+28.1% |
Source: Owner Report a problem | ||
| 11/19/2020 | Sold | $320,000-1.5% |
Source: Southern Piedmont Land & Lake AOR #63935 Report a problem | ||
| 10/16/2020 | Pending sale | $325,000 |
Source: Long & Foster - Buggs Island #63935 Report a problem | ||
| 10/11/2020 | Listed for sale | $325,000+5.2% |
Source: Long & Foster - Buggs Island #63935 Report a problem | ||
| 12/5/2014 | Sold | $309,000+1% |
Source: Southern Piedmont Land & Lake AOR #58462 Report a problem | ||
| 7/10/2007 | Sold | $306,000 |
Source: Southern Piedmont Land & Lake AOR #50376 Report a problem | ||
Public tax history
| Year | Property taxes | Tax assessment |
|---|---|---|
| 2025 | $1,591 | $318,270 |
| 2024 | $1,591 -0.3% | $318,270 -0.3% |
| 2023 | $1,596 | $319,180 |
| 2022 | $1,596 +3.9% | $319,180 +3.9% |
| 2021 | $1,535 +42% | $307,068 +42% |
| 2020 | $1,082 -0.7% | $216,306 -0.7% |
| 2019 | $1,089 +4.2% | $217,874 |
| 2018 | $1,046 -1.1% | $217,874 -1.1% |
| 2016 | $1,058 +4.3% | $220,382 -0.1% |
| 2015 | $1,014 | $220,536 |
| 2014 | $1,014 +0.6% | $220,536 -1.5% |
| 2013 | $1,008 +9900% | $224,001 |
| 2012 | $10 -99% | $224,001 -5.7% |
| 2010 | $1,021 | $237,511 |
Find assessor info on the county website
Monthly payment
Climate risks
Neighborhood: 24592
Nearby schools
GreatSchools rating
- 4/10South Boston Elementary SchoolGrades: K-5Distance: 1.4 mi
- 5/10Halifax County Middle SchoolGrades: 6-8Distance: 0.3 mi
- 3/10Halifax County High SchoolGrades: 9-12Distance: 0.7 mi
Schools provided by the listing agent
- Elementary: South Boston
- Middle: Halifax
- High: Halifax Co
Source: Dan River Region AOR. This data may not be complete. We recommend contacting the local school district to confirm school assignments for this home.
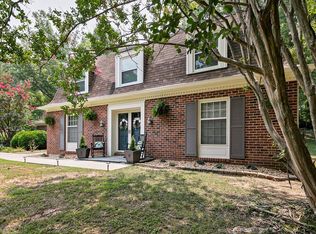
- $384,7005 bd3 ba3.7k sqft2602 Fernwick Dr, South Boston, VA 24592Off Market
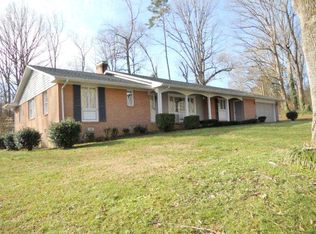
- $300,7003 bd3 ba2.7k sqft509 Arbroath Rd, South Boston, VA 24592Off Market
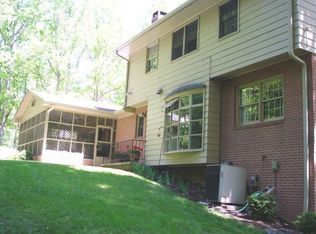
- $365,3004 bd4 ba2.8k sqft2700 Fernwick Dr, South Boston, VA 24592Off Market
- $283,9004 bd2 ba2.2k sqft2605 Fernwick Dr, South Boston, VA 24592Off Market
- $386,8005 bd3 ba3.6k sqft2600 Fernwick Dr, South Boston, VA 24592Off Market
- $276,3003 bd2 ba3k sqft2701 Fernwick Dr, South Boston, VA 24592Off Market
- $7002 AcresArbroath Rd, South Boston, VA 24592Off Market
- $44,844-- bd-- ba-- sqftArbroath Rd, South Boston, VA 24592Off Market
A local agent can set up tours, give advice and negotiate with sellers.
A local lender can help you make sure your offer is ready when you are.
Similar homes
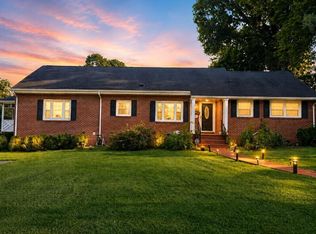
- $364,9004 bd3 ba2.9k sqft1725 Haskins St, South Boston, VA 24592For Sale
 MLS ID #73333, Lisa Lindsey. Southern Piedmont Land & Lake AOR
 - $325,0004 bd4 ba3.5k sqft2700 Halifax Rd, South Boston, VA 24592For Sale
 MLS ID #71527, Lisa Lindsey. Southern Piedmont Land & Lake AOR
 - $329,9003 bd3 ba2.1k sqft513 Forest Dr, South Boston, VA 24592For Sale
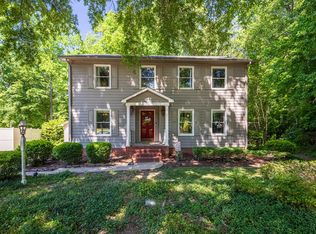 MLS ID #73131, Melanie Saunders. Southern Piedmont Land & Lake AOR
 - $339,9003 bd2 ba1.7k sqft3203 N Main St, South Boston, VA 24592For Sale
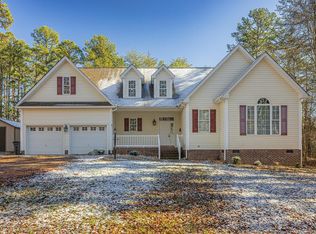 MLS ID #71765, Cathy Carter. Southern Piedmont Land & Lake AOR
 - $330,0004 bd3 ba1.9k sqft302 Dunncroft Ct, South Boston, VA 24592For SaleMLS ID #73051, Lisa Lindsey. Southern Piedmont Land & Lake AOR
- $375,0003 bd3 ba2.7k sqft302 Monroe St, South Boston, VA 24592For SaleMLS ID #71613, Cathy Carter. Southern Piedmont Land & Lake AOR
- $239,9004 bd3 ba2.5k sqft2504 Halifax Rd, South Boston, VA 24592For SaleMLS ID #71710, Kenneth Buckley. Southern Piedmont Land & Lake AOR
- $299,9993 bd3 ba1.8k sqft1194 Wolf Trap Rd, South Boston, VA 24592For SaleMLS ID #72919, Rhonda Buckley. Southern Piedmont Land & Lake AOR
- $309,9003 bd2 ba1.5k sqft210 Merritt St, South Boston, VA 24592For SaleMLS ID #73123, Sharon Wilborn. Southern Piedmont Land & Lake AOR
- $229,9004 bd2 ba1.5k sqft102 White Oak Dr, South Boston, VA 24592For SaleMLS ID #78914, Jim Houser. Dan River Region AOR
- $399,9005 bd3 ba1.8k sqft3183 Dan River Church Rd, South Boston, VA 24592For SaleMLS ID #73276, Lezlie Bryant. Southern Piedmont Land & Lake AOR
- $274,9003 bd2 ba2k sqft1214 Washington Ave, South Boston, VA 24592For SaleMLS ID #73193, Melanie Saunders. Southern Piedmont Land & Lake AOR
- $235,5003 bd2 ba2.2k sqft617 Greenway Dr, South Boston, VA 24592For Sale
 MLS ID #10149919, James Hutson. Doorify MLS
 - $289,0003 bd3 ba3.3k sqft1247 Sandy Beach Rd, South Boston, VA 24592For SaleMLS ID #73243, Sharon Wilborn. Southern Piedmont Land & Lake AOR
- $449,9003 bd4 ba3.6k sqft2100 Rivoli St, South Boston, VA 24592For SaleMLS ID #72836, Lezlie Bryant. Southern Piedmont Land & Lake AOR
- $269,9003 bd2 ba2.4k sqft804 Grove Ave, South Boston, VA 24592For Sale
 MLS ID #VAHX2000182, Mr. Derek Greene, The Greene Realty Group. Bright MLS
 - $415,0003 bd2 ba2.7k sqft2174 Grubby Rd, Halifax, VA 24558For Sale By Owner
- $189,0004 bd2 ba2.1k sqft3193 Bold Springs Rd, South Boston, VA 24592For SaleMLS ID #79037, Devin Moore. Dan River Region AOR
- $189,0003 bd1 ba1k sqft1424 Washington Ave, South Boston, VA 24592For SaleMLS ID #73233, Sharon Wilborn. Southern Piedmont Land & Lake AOR
- $174,9003 bd1 ba992 sqft1023 Gathas Trl, Halifax, VA 24558For SaleMLS ID #368354, Matthew McFarland, Keller Williams. LMLS
