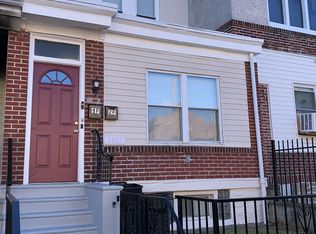
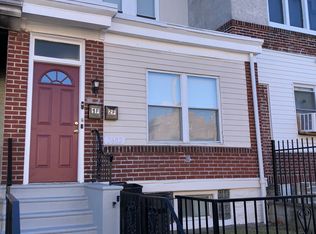
Attention investors! Great investment opportunity at 2604 S Muhlfeld St in Philadelphia! This 3-bedroom, 1-bathroom property is being sold strictly as-is and offers plenty of potential for investors looking to renovate, add to their rental portfolio, or explore future possibilities. Zoned RM-1, this property presents additional potential for buyers interested in exploring permitted uses and development opportunities, subject to city approvals. Don't miss your chance to add this property to your investment portfolio! Please note : Property is being sold as-is. Buyer is responsible for all certifications. Seller never occupied. Neither the seller or listing agent make any representation as to the accuracy of any information contained herein. Buyer must conduct their own due diligence, verification, research and inspections and are relying solely on the results thereof. Buyer to pay all closing costs and transfer tax.
For sale
$49,900
2604 S Muhlfeld St, Philadelphia, PA 19142
3beds
960sqft
Townhouse
Built in 1925
1,154 Square Feet Lot
$131,400 Zestimate®
$52/sqft
$-- HOA
What's special
- 1 day
- 32
- 1
Zillow last checked:
Listing updated:
Listed by:
Simran Dheer 302-513-6849,
RE/MAX Select Group 2153356900
Source: Bright MLS,MLS#: PAPH2680682
Facts & features
Interior
Bedrooms & bathrooms
- Bedrooms: 3
- Bathrooms: 1
- Full bathrooms: 1
- Main level bathrooms: 1
- Main level bedrooms: 3
Basement
- Area: 0
Heating
- Other
Cooling
- Other
Appliances
- Included: Water Heater
Features
- Basement: Unfinished
- Has fireplace: No
Interior area
- Total structure area: 960
- Total interior livable area: 960 sqft
- Finished area above ground: 960
- Finished area below ground: 0
Property
Parking
- Parking features: On Street
- Has uncovered spaces: Yes
Accessibility
- Accessibility features: None
Features
- Levels: Two
- Stories: 2
- Pool features: None
Lot
- Size: 1,154 Square Feet
Details
- Additional structures: Above Grade, Below Grade
- Parcel number: 406159400
- Zoning: RM1
- Special conditions: Standard
Construction
Type & style
- Home type: Townhouse
- Architectural style: Traditional
- Property subtype: Townhouse
Materials
- Masonry
- Foundation: Block
Condition
- New construction: No
- Year built: 1925
Utilities & green energy
- Sewer: Public Sewer
- Water: Public
Community & HOA
Community
- Subdivision: None Available
HOA
- Has HOA: No
Location
- Region: Philadelphia
- Municipality: PHILADELPHIA
Financial & listing details
- Price per square foot: $52/sqft
- Tax assessed value: $125,900
- Annual tax amount: $1,762
- Date on market: 10/13/2026
- Listing agreement: Exclusive Right To Sell
- Listing terms: Cash,Private Financing Available
- Ownership: Fee Simple
Estimated market value
$131,400
$96,000 - $166,000
$1,561/mo
Price history
| Date | Event | Price |
|---|---|---|
| 10/14/2026 | Listed for sale | $49,900+99.6%$52/sqft |
Source:  Bright MLS #PAPH2680682 Report a problem Bright MLS #PAPH2680682 Report a problem | ||
| 6/10/2003 | Sold | $25,000$26/sqft |
Source: Public Record Report a problem | ||
Public tax history
| Year | Property taxes | Tax assessment |
|---|---|---|
| 2025 | $1,394 +8.4% | $99,600 +8.4% |
| 2024 | $1,286 | $91,900 |
| 2023 | $1,286 +17.5% | $91,900 |
| 2022 | $1,095 | -- |
| 2021 | $1,095 +8.3% | -- |
| 2018 | $1,011 | -- |
| 2017 | $1,011 +11.1% | -- |
| 2016 | $910 | -- |
| 2015 | $910 | -- |
| 2014 | $910 +0.4% | $67,600 +562.2% |
| 2012 | $906 | $10,208 |
| 2011 | -- | $10,208 |
| 2010 | -- | $10,208 |
| 2009 | -- | $10,208 |
| 2008 | -- | $10,208 |
| 2007 | -- | $10,208 +7.4% |
| 2006 | -- | $9,504 |
| 2005 | -- | $9,504 |
| 2004 | -- | $9,504 +10% |
| 2003 | -- | $8,640 +18.9% |
| 2002 | -- | $7,264 +3.7% |
| 2000 | -- | $7,008 |
| 1999 | -- | $7,008 |
Find assessor info on the county website
Monthly payment
Est. payment
Payment breakdown
Explore the cost of this home by adjusting the details. Changes won't be saved.Climate risks
Neighborhood: Elmwood
Nearby schools
Schools provided by the listing agent
- District: Philadelphia City
Source: Bright MLS. This data may not be complete. We recommend contacting the local school district to confirm school assignments for this home.


Similar homes
- $45,0003 bd1 ba890 sqft6927 Linmore Ave, Philadelphia, PA 19142For Sale

 MLS ID #PAPH2654330, Michael Cohen, KW Empower. Bright MLS
 - $60,0004 bd1 ba1.2k sqft7027 Upland St, Philadelphia, PA 19142For Sale
 MLS ID #PAPH2678758, Zakiya Eleby, Opulent Realty Group LLC. Bright MLS
 - $49,9003 bd1 ba1.1k sqft2342 N Beechwood St, Philadelphia, PA 19132For Sale
 MLS ID #PAPH2678324, Lavar Jackson, Keller Williams Real Estate Tri-County. Bright MLS
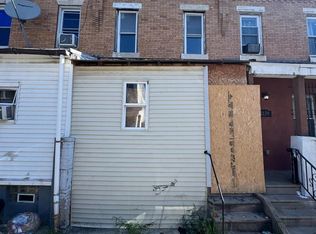
 - $39,9003 bd1 ba1k sqft2137 S Gould St, Philadelphia, PA 19142For Sale
 MLS ID #PAPH2663922, Simran Dheer, RE/MAX Select Group. Bright MLS
 - $59,9003 bd1 ba960 sqft2022 S Simpson St, Philadelphia, PA 19142For SaleMLS ID #PAPH2662598, Simran Dheer, RE/MAX Select Group. Bright MLS
- $59,9003 bd1 ba852 sqft1203 S Peach St, Philadelphia, PA 19143For SaleMLS ID #PAPH2679608, Simran Dheer, RE/MAX Select Group. Bright MLS
- $49,9002 bd1 ba840 sqft242 E Mayfield St, Philadelphia, PA 19134For SaleMLS ID #PAPH2678306, Andrew Goldberg, KW Empower. Bright MLS
- $65,0003 bd1 ba1k sqft6173 Upland St, Philadelphia, PA 19142For SaleMLS ID #PAPH2673580, Edward Marcinkiewicz, BHHS Fox & Roach-Center City Walnut. Bright MLS
- $64,9003 bd1 ba1.1k sqft6943 Theodore St, Philadelphia, PA 19142For SaleMLS ID #PAPH2666408, Frank Grabon, Re/Max One Realty. Bright MLS
- $50,0002 bd3 ba972 sqft1835 S Taylor St, Philadelphia, PA 19145AuctionMLS ID #PAPH2670270, Michelle Hunsberger, Sanford Alderfer Real Estate. Bright MLS
- $64,9003 bd1 ba870 sqft1712 S Yewdall St, Philadelphia, PA 19143For SaleMLS ID #PAPH2677774, Daniel Demers, Sell Your Home Services. Bright MLS
- $45,0003 bd1 ba970 sqft2720 N Hicks St, Philadelphia, PA 19132For SaleMLS ID #PAPH2677364, Chirag Patnaik, Resident Philly LLC. Bright MLS
- $49,9993 bd1 ba1k sqft1019 W Monmouth St, Philadelphia, PA 19133For SaleMLS ID #PAPH2675098, Dave Goldsmith, KW Empower. Bright MLS
- $72,9003 bd1 ba992 sqft2522 S Millick St, Philadelphia, PA 19142For SaleMLS ID #PAPH2651504, Marisa Mango, Mango & August Inc. Bright MLS
- $55,0003 bd1 ba1.1k sqft687 Fairview St, Camden, NJ 08104For SaleMLS ID #NJCD2128224, Patrick Gorman, Keller Williams - Main Street. Bright MLS
- $59,9003 bd1 ba1.3k sqft17 N 58th St, Philadelphia, PA 19139For SaleMLS ID #PAPH2675954, Simran Dheer, RE/MAX Select Group. Bright MLS
- $50,0003 bd2 ba1.2k sqft3223 N Dover St, Philadelphia, PA 19129For SaleMLS ID #PAPH2661506, Maria Quattrone, LPT Realty, LLC. Bright MLS
- $50,0003 bd1 ba908 sqft2863 N Ringgold St, Philadelphia, PA 19132For SaleMLS ID #PAPH2661126, Nicole Marcum Rife, Compass RE. Bright MLS
