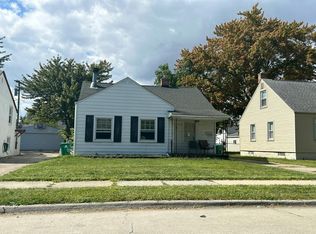
26044 Clancy Street is a charming 2 bedroom, 1 bathroom ranch offering a comfortable layout and a comfortable space for everyday living. The formal dining room provides a welcoming setting for meals, gatherings, and special occasions, while the kitchen offers a practical foundation for preparing everything from quick breakfasts to family dinners. A full basement adds valuable flexibility for storage, a home office, or future finishing possibilities. Step outside, the spacious double lot provides room to garden, entertain, or create a play area, while the 1.5-2 car garage offers convenient parking and additional storage. With its combination of classic features, generous lot size, and functional spaces, this Roseville home is ready to welcome its next owner. Schedule your showing today!
Pending
$105,000
26044 Clancy St, Roseville, MI 48066
3beds
1,924sqft
Single Family Residence
Built in 1957
4,356 Square Feet Lot
$-- Zestimate®
$55/sqft
$-- HOA
What's special
- 9 days
- 354
- 46
Zillow last checked:
Listing updated:
Listed by:
Jeff Glover 734-259-1100,
KW Professionals 734-459-4700,
Chris Dobek 734-459-4700,
KW Professionals
Source: Realcomp II,MLS#: 20261079113
Facts & features
Interior
Bedrooms & bathrooms
- Bedrooms: 3
- Bathrooms: 1
- Full bathrooms: 1
Bedroom
- Level: Entry
- Area: 90
- Dimensions: 9 X 10
Bedroom
- Level: Entry
- Area: 120
- Dimensions: 10 X 12
Bedroom
- Level: Entry
- Area: 81
- Dimensions: 9 X 9
Other
- Level: Entry
- Area: 35
- Dimensions: 5 X 7
Dining room
- Level: Entry
- Area: 56
- Dimensions: 7 X 8
Kitchen
- Level: Entry
- Area: 96
- Dimensions: 8 X 12
Living room
- Level: Entry
- Area: 187
- Dimensions: 17 X 11
Heating
- Forced Air, Natural Gas
Features
- Basement: Finished,Full
- Has fireplace: No
Interior area
- Total interior livable area: 1,924 sqft
- Finished area above ground: 962
- Finished area below ground: 962
Property
Parking
- Total spaces: 3.5
- Parking features: Oneand Half Car Garage, Two Car Garage, Detached
- Garage spaces: 3.5
Accessibility
- Accessibility features: Accessible Approach With Ramp
Features
- Levels: One
- Stories: 1
- Entry location: GroundLevelwSteps
- Patio & porch: Porch
- Pool features: None
Lot
- Size: 4,356 Square Feet
- Dimensions: 40 x 110
Details
- Parcel number: 1419177028
- Special conditions: Short Sale No,Standard
Construction
Type & style
- Home type: SingleFamily
- Architectural style: Ranch
- Property subtype: Single Family Residence
Materials
- Aluminum Siding, Vinyl Siding
- Foundation: Basement, Poured
- Roof: Asphalt
Condition
- New construction: No
- Year built: 1957
Utilities & green energy
- Sewer: Public Sewer
- Water: Public
Community & HOA
Community
- Subdivision: BEL-CLAN GARDENS
HOA
- Has HOA: No
Location
- Region: Roseville
Financial & listing details
- Price per square foot: $55/sqft
- Tax assessed value: $32,287
- Annual tax amount: $1,933
- Date on market: 10/17/2026
- Cumulative days on market: 9 days
- Listing agreement: Exclusive Right To Sell
- Listing terms: Cash,Conventional
Estimated market value
Not available
Estimated sales range
Not available
$1,588/mo
Price history
| Date | Event | Price |
|---|---|---|
| 10/19/2026 | Pending sale | $105,000$55/sqft |
Source:  Realcomp II #20261079113 Report a problem | ||
| 10/17/2026 | Listed for sale | $105,000$55/sqft |
Source: Realcomp II #20261079113 Report a problem | ||
Public tax history
| Year | Property taxes | Tax assessment |
|---|---|---|
| 2026 | $1,934 +4.3% | $80,100 +10.2% |
| 2025 | $1,853 +4.5% | $72,700 +4.8% |
| 2024 | $1,773 +7.1% | $69,400 +5.8% |
| 2023 | $1,655 +3% | $65,600 +13.5% |
| 2022 | $1,608 | $57,800 +8.9% |
| 2021 | -- | $53,100 +8.4% |
| 2020 | -- | $49,000 +11.9% |
| 2019 | -- | $43,800 |
| 2018 | $1,291 +55.9% | -- |
| 2017 | $828 | $29,574 |
| 2016 | $828 | $29,574 +10.5% |
| 2015 | $828 | $26,770 +8.1% |
| 2013 | -- | $24,760 -22.1% |
| 2011 | -- | $31,781 -11% |
| 2010 | -- | $35,691 -26.2% |
| 2009 | -- | $48,359 -17.3% |
| 2008 | -- | $58,485 -5.6% |
| 2007 | -- | $61,981 -19.8% |
| 2006 | -- | $77,275 |
| 2005 | -- | -- |
| 2004 | -- | $56,284 +71.4% |
| 2001 | $1,134 +3.3% | $32,832 +3.2% |
| 2000 | $1,098 | $31,814 |
Find assessor info on the county website
Monthly payment
Est. payment
Payment breakdown
Explore the cost of this home by adjusting the details. Changes won't be saved.Climate risks
Neighborhood: 48066


Similar homes
- $--3 bd1 ba1.1k sqft26655 Dale St, Roseville, MI 48066Auction
 ServiceLink Auction
- $--3 bd1 ba1.6k sqft22103 Brittany Ave, Eastpointe, MI 48021Auction
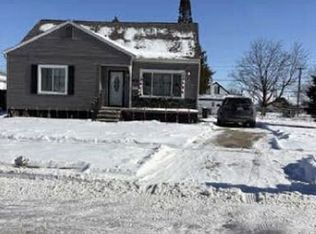
 Auction.com 2
- $100,0004 bd2 ba1.3k sqft28816 Galloway St, Roseville, MI 48066Auction
 Xome
- $110,0003 bd2 ba1.1k sqft20890 Elroy Ave, Warren, MI 48089For Sale
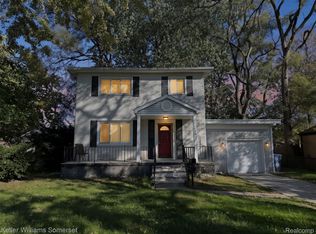
 MLS ID #20261085766, Joseph Hammel, Keller Williams Somerset. Realcomp II
- $131,0004 bd2 ba1.8k sqft25143 Fern St, Roseville, MI 48066For SaleMLS ID #20261066745, Erick Monzo, Keller Williams Realty-Great Lakes. Realcomp II
- $105,0003 bd1 ba1k sqft22034 Lambrecht Ave, Eastpointe, MI 48021For SaleMLS ID #20261083899, Nancy L Grobbel, NHL Real Estate. Realcomp II
- $114,9903 bd1 ba1k sqft18730 Meier St, Roseville, MI 48066For SaleMLS ID #20261074953, Julius Hallac, Top Agent Realty. Realcomp II
- $89,9003 bd1 ba1k sqft22622 Sharrow Ave, Warren, MI 48089For Sale
 MLS ID #50225344, Jacob Thompson, RE/MAX First. MiRealSource
- $119,9003 bd2 ba1.1k sqft18755 Hazelwood St, Roseville, MI 48066For SaleMLS ID #50210238, Michael Donelson, Realty Executives Home Towne Shelby. MiRealSource
- $131,9003 bd1 ba1.4k sqft25151 Dodge St, Roseville, MI 48066For SaleMLS ID #50218437, Jason M Kruckel, Real Estate One Clinton. MiRealSource
- $129,9003 bd2 ba1.5k sqft15315 Semrau Ave, Eastpointe, MI 48021For SaleMLS ID #20261085510, Mark Hutter, Detroit Investment Company. Realcomp II
- $145,0003 bd1 ba1.2k sqft15251 Wildwood St, Roseville, MI 48066For SaleMLS ID #20261072538, Aiden Chandler, Century 21 Curran & Oberski. Realcomp II
- $143,9003 bd1 ba1.1k sqft26210 Clancy St, Roseville, MI 48066For SaleMLS ID #20261064664, Anthony Djon, Anthony Djon Luxury Real Estate. Realcomp II
- $75,0003 bd1 ba1.4k sqft28098 Maple St, Roseville, MI 48066For SaleMLS ID #50223788, Linda Browning, Express Realty, Inc.. MiRealSource
- $100,0004 bd1 ba1.4k sqft16409 Owen Ave, Eastpointe, MI 48021For SaleMLS ID #20261064427, Frank Locricchio, Realty Executives Home Towne. Realcomp II
- $149,9003 bd1 ba1.1k sqft26295 Kathy St, Roseville, MI 48066For SaleMLS ID #20261044329, Breauna Browning, EXP Realty Main. Realcomp II
- $79,9003 bd1 ba1.1k sqft13075 Sidonie Ave, Warren, MI 48089For SaleMLS ID #50225632, Gerald Emig, St. Clair Realty. MiRealSource
- $149,9002 bd1 ba1.2k sqft25801 Fern St, Roseville, MI 48066For SaleMLS ID #20261059549, Amanda Hanton, Berkshire Hathaway HomeServices Kee Realty Bham. Realcomp II
