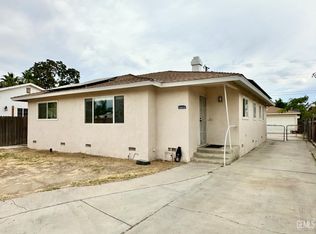
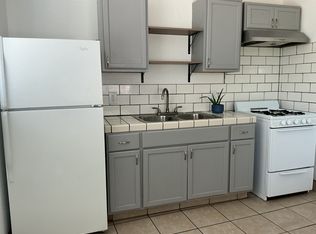
Lender incentive available: buy your rate down or get 1% toward closing costs. Contact for details. Welcome to 2605 Cleveland, a cute little home that has been remodeled from top to bottom. This 2 bedroom gem offers the perfect blend of comfort and style, ready for its next owner to move in and enjoy. Step outside to your own private patio, an ideal spot for morning coffee or evening relaxation. The 2 car garage and long driveway provide plenty of parking and storage, a rare find at this price point. The showstopper is the spacious backyard, offering endless possibilities for entertaining, gardening, or simply enjoying California's beautiful weather. Whether you're hosting weekend barbecues or dreaming up a future outdoor oasis, this backyard delivers the space to make it happen. With a full remodel already done, all that's left is for you to move in and make it home. Don't miss this opportunity to own an updated property with room to grow. Schedule your private showing today!
Active
$285,000
2605 Cleveland Way, Bakersfield, CA 93304
2beds
1baths
861sqft
Single Family Residence
Built in 1950
6,969 Square Feet Lot
$278,300 Zestimate®
$331/sqft
$-- HOA
What's special
Private patioSpacious backyardUpdated propertyLong driveway
- 23 days
- 1,701
- 183
Likely to sell faster than
Zillow last checked:
Listing updated:
Listed by:
Ali Daredia DRE #02035436 661-903-3183 alex@sellkerncounty.com,
Watson Realty
Source: Bakersfield AOR,MLS#: 202610248
Facts & features
Interior
Bedrooms & bathrooms
- Bedrooms: 2
- Bathrooms: 1
Features
- Has fireplace: No
Interior area
- Total structure area: 861
- Total interior livable area: 861 sqft
Property
Parking
- Total spaces: 2
- Parking features: 2 Car Garage
- Garage spaces: 2
Features
- Levels: One
- Stories: 1
- Pool features: None
Lot
- Size: 6,969 Square Feet
Details
- Parcel number: 14718104
- Zoning: R-1
- Zoning description: R-1
Construction
Type & style
- Home type: SingleFamily
- Property subtype: Single Family Residence
Condition
- Year built: 1950
Utilities & green energy
- Electric: PPA Solar
Community & HOA
Community
- Subdivision: 1423
Location
- Region: Bakersfield
Financial & listing details
- Price per square foot: $331/sqft
- Tax assessed value: $227,748
- Date on market: 9/25/2026
- Cumulative days on market: 24 days
Estimated market value
$278,300
$264,000 - $292,000
$1,622/mo
Price history
| Date | Event | Price |
|---|---|---|
| 9/25/2026 | Listed for sale | $285,000+78.1%$331/sqft |
Source:  Bakersfield AOR #202610248 Report a problem | ||
| 8/24/2026 | Sold | $160,000-17.9%$186/sqft |
Source: Bakersfield AOR #202605563 Report a problem | ||
| 5/26/2026 | Pending sale | $195,000$226/sqft |
Source: Bakersfield AOR #202605563 Report a problem | ||
| 5/22/2026 | Listed for sale | $195,000+14.7%$226/sqft |
Source: Bakersfield AOR #202605563 Report a problem | ||
| 8/3/2007 | Sold | $170,000+139.2%$197/sqft |
Source: Public Record Report a problem | ||
| 10/9/2003 | Sold | $71,075+16.5%$83/sqft |
Source: Public Record Report a problem | ||
| 10/6/1998 | Sold | $61,000$71/sqft |
Source: Public Record Report a problem | ||
Public tax history
| Year | Property taxes | Tax assessment |
|---|---|---|
| 2026 | -- | $227,748 +2% |
| 2025 | $3,140 +1.7% | $223,283 +2% |
| 2024 | $3,087 +2.5% | $218,906 +2% |
| 2023 | $3,011 +26.6% | $214,615 +30.1% |
| 2022 | $2,379 | $165,000 +17% |
| 2021 | -- | $141,000 +8.5% |
| 2020 | $1,875 +6.6% | $130,000 +7.4% |
| 2019 | $1,758 +14.8% | $121,000 +16.3% |
| 2018 | $1,532 -3.1% | $104,000 -2.8% |
| 2017 | $1,580 +24.1% | $107,000 +20.2% |
| 2016 | $1,274 +1.7% | $89,000 +3.5% |
| 2015 | $1,253 +36.8% | $86,000 +48.3% |
| 2014 | $916 | $58,000 +45% |
| 2013 | -- | $40,000 -14.9% |
| 2012 | $764 -0.7% | $47,000 |
| 2011 | $769 +0.9% | $47,000 +4.4% |
| 2010 | $762 -21.6% | $45,000 -28.2% |
| 2009 | $972 -46.9% | $62,700 -52.7% |
| 2008 | $1,830 +47.9% | $132,441 +62.9% |
| 2007 | $1,238 +4.9% | $81,286 +2% |
| 2006 | $1,179 +2.1% | $79,693 +2% |
| 2005 | $1,156 +10.6% | $78,132 +13.9% |
| 2004 | $1,045 +14.8% | $68,602 +1.9% |
| 2003 | $910 | $67,346 +4% |
| 2002 | $910 +4.5% | $64,732 +2% |
| 2001 | $871 | $63,464 |
| 2000 | -- | $63,464 |
Find assessor info on the county website
Monthly payment
Est. payment
Payment breakdown
Explore the cost of this home by adjusting the details. Changes won't be saved.Climate risks
Neighborhood: Benton Park
Nearby schools
Schools provided by the listing agent
- Elementary: Evergreen
- Middle: Curran
- High: West
Source: Bakersfield AOR. This data may not be complete. We recommend contacting the local school district to confirm school assignments for this home.
Similar homes
- $265,0002 bd1 ba1.2k sqft2611 Urbano Dr, Bakersfield, CA 93304For SaleMLS ID #202610498, April M. Crisp. Bakersfield AOR
- $285,0003 bd1 ba1k sqft1811 Radiance Drive, Bakersfield, CA 93304For Sale
 MLS ID #243286, Lupita Andrade, Legacy Real Estate Inc. TCMLS
- $289,0003 bd1 ba1.2k sqft2201 Elaine St, Bakersfield, CA 93304For Sale
 MLS ID #202609951, Jacob Marquez. Bakersfield AOR
- $310,0002 bd1 ba735 sqft628 E 3rd St, Bakersfield, CA 93307For Sale
 MLS ID #V1-39328, Veronica Hotchkiss, Comfort Real Estate Services. CRMLS
