A ONE-OF-A-KIND LENNAR RESIDENCE — A HOME THAT CAN NO LONGER BE BUILT IN THIS COMMUNITY. Welcome to this exceptional 5-bedroom, 3-bathroom home, thoughtfully upgraded and designed for modern living. The first floor features ceramic tile throughout, an expansive Flex Room, and a dedicated Office/Study, while upstairs offers a spacious Movie/Game Room perfect for entertaining. The beautifully enhanced kitchen features a stylish backsplash, while custom details throughout include decorative wall molding, custom blinds, glass shower doors in all bathrooms, custom laundry cabinetry, built-in garage storage, and epoxy garage flooring. Outside, the backyard features artificial turf and pavers, creating a beautiful and low-maintenance retreat. Beyond the home, enjoy an exceptional resort-style community featuring two resort pools, pickleball courts, tennis courts, a fully equipped fitness center, and a gourmet entertaining area available for resident gatherings and private events. 5 BEDROOMS | 3 BATHROOMS | FLEX ROOM | OFFICE/STUDY | MOVIE/GAME ROOM | 1-OF-1 FLOOR PLAN | EXTENSIVE UPGRADES | RESORT-STYLE AMENITIES A rare opportunity to own a residence that cannot simply be purchased new from the builder anymore! Beautifully upgraded, thoughtfully designed, and located within a community built for an exceptional lifestyle. Schedule your private showing today.
New construction
$689,000
2605 RUNNERS CIRCLE, CLERMONT, FL 34714
5beds
3,364sqft
Single Family Residence
Built in 2024
6,098 Square Feet Lot
$677,400 Zestimate®
$205/sqft
$194/mo HOA
What's special
Epoxy garage flooringBuilt-in garage storageCustom blindsExpansive flex roomDecorative wall moldingBeautifully enhanced kitchenBeautiful and low-maintenance retreat
- 37 days
- 114
- 7
Zillow last checked:
Listing updated:
Listed by:
John Silva 407-420-7908,
JOHN SILVA REALTY & ASSOCIATES 407-420-7908,
Leandro Gallardo 407-738-0468,
JOHN SILVA REALTY & ASSOCIATES
Source: Stellar MLS,MLS#: O6445258 Originating MLS: Orlando Regional
Facts & features
Interior
Bedrooms & bathrooms
- Bedrooms: 5
- Bathrooms: 3
- Full bathrooms: 3
Rooms
- Room types: Family Room, Utility Room
Primary bedroom
- Features: Shower No Tub, Walk-In Closet(s)
- Level: Second
- Area: 266 Square Feet
- Dimensions: 19x14
Bedroom 2
- Features: Built-in Closet
- Level: Second
- Area: 168 Square Feet
- Dimensions: 12x14
Bedroom 3
- Features: Built-in Closet
- Level: Second
- Area: 154 Square Feet
- Dimensions: 14x11
Bedroom 4
- Features: Built-in Closet
- Level: Second
- Area: 143 Square Feet
- Dimensions: 11x13
Bedroom 5
- Features: Built-in Closet
- Level: First
- Area: 121 Square Feet
- Dimensions: 11x11
Dining room
- Level: First
- Area: 121 Square Feet
- Dimensions: 11x11
Game room
- Level: Second
- Area: 204 Square Feet
- Dimensions: 12x17
Great room
- Level: First
- Area: 198 Square Feet
- Dimensions: 11x18
Kitchen
- Features: Kitchen Island
- Level: First
- Area: 143 Square Feet
- Dimensions: 11x13
Office
- Level: First
- Area: 144 Square Feet
- Dimensions: 12x12
Heating
- Central, Electric
Cooling
- Central Air
Appliances
- Included: Disposal, Freezer, Microwave, Range, Refrigerator
- Laundry: Inside
Features
- In Wall Pest System
- Flooring: Carpet, Ceramic Tile
- Doors: Sliding Doors
- Has fireplace: No
Interior area
- Total structure area: 3,732
- Total interior livable area: 3,364 sqft
Video & virtual tour
Property
Parking
- Total spaces: 2
- Parking features: Driveway, Garage Door Opener
- Attached garage spaces: 2
- Has uncovered spaces: Yes
- Details: Garage Dimensions: 20x20
Features
- Levels: Two
- Stories: 2
- Patio & porch: Covered, Rear Porch
- Exterior features: Garden, Lighting, Other, Rain Gutters, Sidewalk
- Fencing: Fenced,Vinyl
Lot
- Size: 6,098 Square Feet
- Features: Cleared, Landscaped, Near Golf Course, Sidewalk
- Residential vegetation: Trees/Landscaped
Details
- Parcel number: 222326001000009800
- Zoning: P-D
- Special conditions: None
Construction
Type & style
- Home type: SingleFamily
- Property subtype: Single Family Residence
Materials
- Block, Stucco
- Foundation: Slab
- Roof: Shingle
Condition
- Completed
- New construction: Yes
- Year built: 2024
Details
- Builder model: Douglas
- Builder name: Lennar Homes
Utilities & green energy
- Sewer: Public Sewer
- Water: Public
- Utilities for property: Cable Available, Cable Connected, Electricity Available, Electricity Connected, Fiber Optics, Street Lights, Underground Utilities
Community & HOA
Community
- Features: Fitness Center, No Truck/RV/Motorcycle Parking, Playground, Pool, Sidewalks, Tennis Court(s)
- Security: Security System Owned, Smoke Detector(s)
- Pet fee: $0 monthly
- Subdivision: WELLNESS WAY 50S
HOA
- Has HOA: Yes
- Amenities included: Clubhouse, Fitness Center, Maintenance, Park, Pickleball Court(s), Playground, Pool, Recreation Facilities, Tennis Court(s)
- Services included: Community Pool, Internet, Maintenance Grounds, Recreational Facilities
- HOA fee: $194 monthly
- HOA name: Icon Management
- HOA phone: 941-747-7261
- Second HOA name: Wellness Ridge HOA
- Second HOA phone: 407-378-4200
Location
- Region: Clermont
Financial & listing details
- Price per square foot: $205/sqft
- Tax assessed value: $503,394
- Annual tax amount: $10,368
- Date on market: 9/28/2026
- Cumulative days on market: 38 days
- Listing terms: Cash,Conventional,FHA,VA Loan
- Ownership: Fee Simple
- Total actual rent: 0
- Electric utility on property: Yes
- Road surface type: Paved, Asphalt
Estimated market value
$677,400
$644,000 - $711,000
$3,769/mo
Price history
| Date | Event | Price |
|---|---|---|
| 9/28/2026 | Listed for sale | $689,000+21.7%$205/sqft |
Source:  Stellar MLS #O6445258 Report a problem | ||
| 4/9/2024 | Sold | $565,915$168/sqft |
Source: Stellar MLS #T3485648 Report a problem | ||
| 12/18/2023 | Pending sale | $565,915$168/sqft |
Source: Stellar MLS #T3485648 Report a problem | ||
| 12/10/2023 | Price change | $565,915-4.4%$168/sqft |
Source:  Lennar Homes Report a problem | ||
| 11/21/2023 | Price change | $591,915-2%$176/sqft |
Source: Lennar Homes Report a problem | ||
| 11/19/2023 | Price change | $603,995-0.8%$180/sqft |
Source: Lennar Homes Report a problem | ||
| 11/10/2023 | Listed for sale | $608,995$181/sqft |
Source: Lennar Homes Report a problem | ||
Public tax history
| Year | Property taxes | Tax assessment |
|---|---|---|
| 2025 | $10,368 +166.3% | $503,394 +529.2% |
| 2024 | $3,894 +1.4% | $80,000 |
| 2023 | $3,841 | $80,000 |
Find assessor info on the county website
Monthly payment
Est. payment
Payment breakdown
Explore the cost of this home by adjusting the details. Changes won't be saved.Climate risks
Neighborhood: 34714
Nearby schools
Schools provided by the listing agent
- Elementary: Sawgrass bay Elementary
- Middle: Windy Hill Middle
- High: East Ridge High
Source: Stellar MLS. This data may not be complete. We recommend contacting the local school district to confirm school assignments for this home.
Similar homes
- $699,9004 bd4 ba2.9k sqft2924 FITNESS STREET, CLERMONT, FL 34714For Sale

 MLS ID #S5157250, Gisell De Sousa, LA ROSA REALTY LLC. Stellar MLS
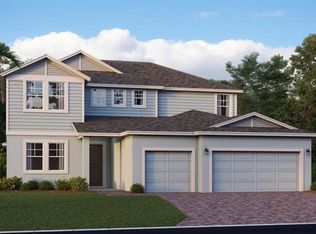
- $670,9904 bd4 ba3.1k sqft3281 WHOLENESS WAY, CLERMONT, FL 34714New Construction
 Stellar MLS
- $665,0005 bd4 ba3.3k sqft3204 ARMSTRONG AVENUE, CLERMONT, FL 34714For Sale
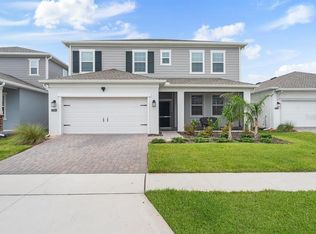 MLS ID #O6431863, Mileine Davis, KARDOSH REALTY. Stellar MLS
- $680,0005 bd3 ba3.2k sqft14427 CRESTAVISTA AVENUE, CLERMONT, FL 34714For Sale
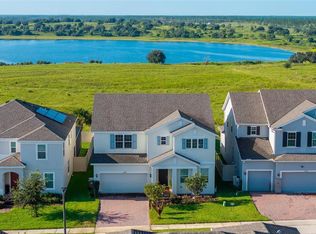 MLS ID #O6440419, Jenna Loyd, MARKET CONNECT REALTY LLC. Stellar MLS
- $659,9995 bd3 ba3.3k sqft2653 RUNNERS CIRCLE, CLERMONT, FL 34714For SaleMLS ID #S5139201, Paola Castellano, EXP REALTY LLC. Stellar MLS
- $699,0005 bd4 ba3.9k sqft7647 MODICA STREET, CLERMONT, FL 34714For SaleMLS ID #O6406843, Ken Pozek, REAL BROKER, LLC. Stellar MLS
- $645,5545 bd4 ba2.8k sqft7870 TRAPANI LOOP, CLERMONT, FL 34714New ConstructionStellar MLS
- $599,4905 bd4 ba3k sqft2688 MERCY CIRCLE, CLERMONT, FL 34714New ConstructionStellar MLS
- $676,1796 bd4 ba3.2k sqft14593 CRESTAVISTA AVENUE, CLERMONT, FL 34714New ConstructionStellar MLS
- $637,7045 bd3 ba2.9k sqft14604 CRESTAVISTA AVENUE, CLERMONT, FL 34714New ConstructionStellar MLS
- $634,0195 bd3 ba2.9k sqft14592 CRESTAVISTA AVENUE, CLERMONT, FL 34714New ConstructionMLS ID #O6451272, Stephen Wood, TRINITY FAMILY BUILDERS LLC. Stellar MLS
- $656,3573 bd3 ba2.9k sqft6431 PONDER WAY, CLERMONT, FL 34714New ConstructionMLS ID #TB8562115, Robert St. Pierre, WEEKLEY HOMES REALTY COMPANY. Stellar MLS
- $595,4905 bd4 ba3k sqft2771 MERCY CIRCLE, CLERMONT, FL 34714New ConstructionStellar MLS
- $749,0005 bd4 ba3.8k sqft7634 MODICA STREET, CLERMONT, FL 34714For SaleMLS ID #S5156911, Deepak Gupta, PREFERRED REAL ESTATE BROKERS. Stellar MLS
- $520,0004 bd3 ba2.7k sqft2587 RUNNERS CIRCLE, CLERMONT, FL 34714For SaleMLS ID #O6434060, Yao Zheng, BAY STREET GROUP FLORIDA LLC. Stellar MLS
- $564,9904 bd3 ba2.6k sqft2704 MERCY CIRCLE, CLERMONT, FL 34714New ConstructionStellar MLS
- $661,4573 bd3 ba2.9k sqft6428 PONDER WAY, CLERMONT, FL 34714New ConstructionStellar MLS
