Picture your new home on MacPherson’s Pond surrounded by a beautifully manicured acreage. This picturesque property features total privacy, walking paths, mature fruit trees, established vegetable and perennial gardens a complete hobby farm with a barn, coops, enclosures with electric fencing, surrounded by mature forest and featuring a private dock. Enjoy both sunrises and sunsets from your choice of the front verandah, screen room and the 350 sqft sunroom overlooking the water. As you enter the front door you are greeted by the original staircase flanking the living room with wood stove and custom built in cabinets and the formal dining room. Following through to the kitchen we pass the den and laundry room. The kitchen with propane stove and updated cabinets surrounds a large island with stone counters. The annex side entry is next with room for a large gathering at the table joining the three season sunroom to the rest of the house. Access to the basement, garage & backyard is also conveniently located here. Recent updates include the brand new steel roof (shingled roof is only two years old). A new water pump was just installed and the oil furnace is serviced annually. The water system has a UV light for clear water without worry. The property includes appliances, generator, tractor, lawn mower, dock, canoe and custom library shelving in the living room is available upon request. There is also a full height attic which has room to develop for extra living space. All measurements & information deemed correct and should be verified by purchasers if important.
For sale
C$799,800
2605 Saint Marys Rd W, Saint Andrew's Parish, PE C0A 1R0
4beds
2,581sqft
Single Family Residence
Built in 98
12.5 Acres Lot
$-- Zestimate®
C$310/sqft
C$-- HOA
What's special
Beautifully manicured acreageTotal privacyWalking pathsMature fruit treesSurrounded by mature forestPrivate dockFront verandah
- 47 days
- 171
- 22
Zillow last checked:
Listing updated:
Listed by:
Taralynn Arsenault,PEI - Sales,
KELLER WILLIAMS SELECT REALTY,
Ashtyn Palmer,PEI - Sales,
KELLER WILLIAMS SELECT REALTY
Source: Prince Edward Island REA,MLS®#: 202622282
Facts & features
Interior
Bedrooms & bathrooms
- Bedrooms: 4
- Bathrooms: 2
- Full bathrooms: 2
- Main level bathrooms: 1
Rooms
- Room types: Sun Room, Dining Room, Kitchen, Living Room, Den/Office, Bedroom, Bath 1, Bath 2
Bedroom 1
- Level: Second
- Area: 146.72
- Dimensions: 11.2 x 13.1
Bedroom 2
- Level: Second
- Area: 150.8
- Dimensions: 13 x 11.6
Bedroom 3
- Level: Second
- Area: 169
- Dimensions: 13 x 13
Bedroom 4
- Level: Second
Bathroom 1
- Level: Second
- Area: 47.4
- Dimensions: 6 x 7.9
Bathroom 2
- Level: Main
- Area: 56
- Dimensions: 7 x 8
Dining room
- Level: Main
- Area: 169
- Dimensions: 13 x 13
Kitchen
- Level: Main
- Area: 0
- Width: 14.5
Living room
- Level: Main
- Area: 0
- Length: 18
Office
- Level: Main
- Area: 108.29
- Dimensions: 8.33 x 13
Heating
- Forced Air, Furnace, Stove
Appliances
- Included: Gas Range, Dryer, Washer, Microwave, Refrigerator
Features
- Flooring: Hardwood, Tile, Vinyl
- Basement: Full,Walk-Out Access
- Has fireplace: Yes
- Fireplace features: Wood Burning Stove
Interior area
- Total structure area: 2,581
- Total interior livable area: 2,581 sqft
- Finished area below ground: 0
Property
Parking
- Total spaces: 2.5
- Parking features: Gravel, Multiple Driveways, Parking Spaces(s), Attached, Detached, Single, 1.5, Garage
- Attached garage spaces: 2.5
- Has uncovered spaces: Yes
- Details: Parking Details(Multi), Garage Details(Single Attached 23x20, Detached 16x20, Barn 40x20)
Features
- Levels: Two
- Patio & porch: Deck, Patio
- Exterior features: Balcony, Dock
- Has view: Yes
- View description: Other
- Has water view: Yes
- Water view: Other
- Waterfront features: Waterfront, Lake Front, Access: Right of Way, Stream/Pond, Fresh Water
Lot
- Size: 12.5 Acres
- Dimensions: 12.5
- Features: Cleared, Landscaped, Rolling Slope, Sloping/Terraced, Wooded, Year Round Road, 10 to 49.99 Acres
Details
- Additional structures: Barn(s), Shed(s)
- Parcel number: 872432
- Zoning: Res
- Other equipment: Fuel Tank(s)
Construction
Type & style
- Home type: SingleFamily
- Property subtype: Single Family Residence
Materials
- Shingle Siding
- Foundation: Concrete Perimeter
- Roof: Asphalt,Steel
Condition
- Year built: 98
Utilities & green energy
- Sewer: Septic Tank
- Water: Drilled Well
- Utilities for property: Electricity Connected, High Speed Internet, Oil
Community & HOA
Community
- Features: Golf, Recreation Center, School Bus Service, Shopping
Location
- Region: Saint Andrews Parish
Financial & listing details
- Price per square foot: C$310/sqft
- Tax assessed value: C$178,800
- Annual tax amount: C$2,373
- Date on market: 9/3/2026
- Inclusions: Fridge, Propane Range, Microwave, Washer, Dryer, Curtains, Tractor & Mower, Canoe, Dock, Generator
- Electric utility on property: Yes
Price history
| Date | Event | Price |
|---|---|---|
| 9/3/2026 | Listed for sale | C$799,800C$310/sqft |
Source:  Prince Edward Island REA #202622282 Report a problem Prince Edward Island REA #202622282 Report a problem | ||
Public tax history
Tax history is unavailable.
Climate risks
Neighborhood: C0A
Nearby schools
GreatSchools rating
No schools nearby
We couldn't find any schools near this home.
Schools provided by the listing agent
- Elementary: Southern Kings Consolidated School
- Middle: Southern Kings Consolidated School
- High: Montague Regional High School
Source: Prince Edward Island REA. This data may not be complete. We recommend contacting the local school district to confirm school assignments for this home.
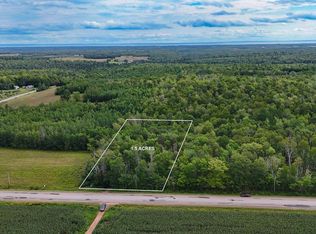
- C$35,0001.5 acres0 Murray Harbour Rd, Saint Andrew'S Parish, PE C0A1R0Lot/Land
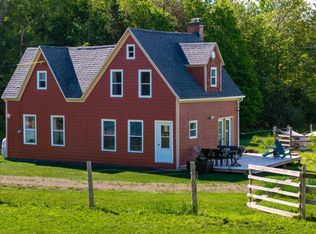
- C$324,9003 bd2 ba1.3k sqft2685 Brooklyn Rd, Saint Andrew'S Parish, PE C0A1R0For Sale
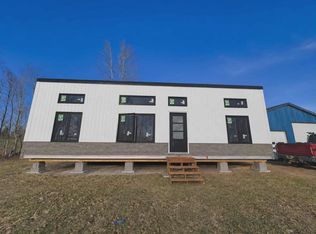
- C$149,9002 bd1 ba640 sqft1686 Comptons To Be Moved Rd, Brooklyn, PE C0A1R0New Construction
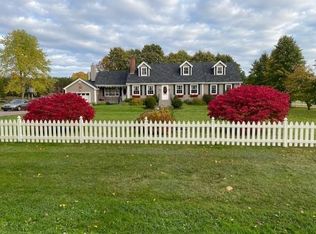
- C$548,0006 bd3 ba3.4k sqft1209 Wood Islands Rd, Saint Andrew'S Parish, PE C0A1R0For Sale
Similar homes
- C$775,0004 bd5 ba2.9k sqft3189 Route 17, Gaspereaux, PE C0A 1R0For Sale
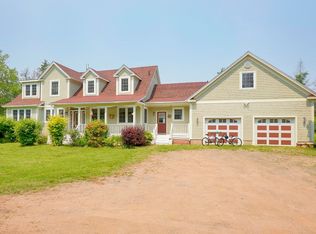 MLS ID #202525362, Patty Castle,PEI - Broker, POWERHOUSE REALTY PEI INC. Prince Edward Island REA
 - C$799,0005 bd2 ba2.3k sqft882 Point Prim Rd, Saint John's Parish, PE C0A 1A0For Sale
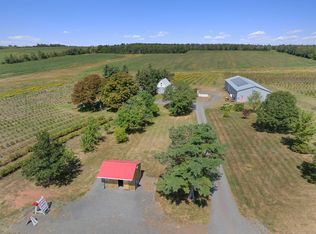 MLS ID #202625935, Tayler Weeks,PEI - Sales, ALLAN WEEKS REAL ESTATE CO.,LTD.. Prince Edward Island REA
 - C$548,0006 bd3 ba3.4k sqft1209 Wood Islands Rd, Saint Andrew's Parish, PE C0A 1R0For SaleMLS ID #202622287, Sharon Riley,PEI - Sales, COLDWELL BANKER/PARKER REALTY MONTAGUE. Prince Edward Island REA
- C$535,0003 bd3 ba2.7k sqft3112 Peters Rd, Saint Andrew's Parish, PE C0A 1R0For Sale
 MLS ID #202616078, Stuart Wight,PEI - Sales, EXIT Realty PEI. Prince Edward Island REA
