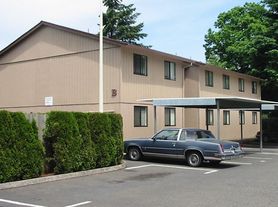
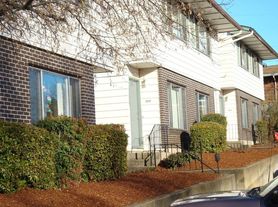
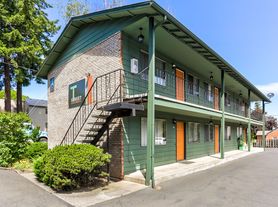
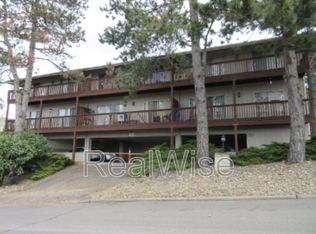
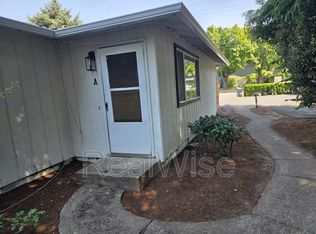
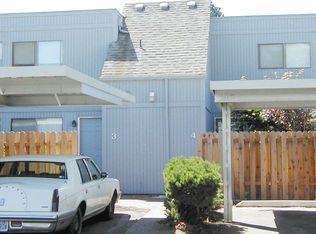
REMODELED duplex home for lease, located in the Maplewood neighborhood of Central Vancouver.
This home offers 784 sq.ft. of space plus a 784 sq.ft. basement/bedroom, large open yard and features:
* 2 parking spots in front
* 2 bedrooms on main + basement/bedroom + extra living spaces
* 1 full bathroom
* Huge basement w/ laundry hookups
* Basement has entry from upstairs plus entry from exterior.
* Living room

* Dining space
* Newer kitchen
* Newer carpet, paint, doors, trim, cabinets / counters, appliances, new throughout
* Yard maintenance included
* Some pictures virtually staged
* Located on private cul-de-sac with 2 parking spots
**Please Note: Terms and Availability Subject to Change without Notice Equal Opportunity Housing Provider Application required: $45.00 Non-Refundable Application Fee Applies per Adult All occupants 18 years of age or older are required to submit a rental application.
Lease Terms:
Lease term is negotiable.
Renter's Insurance Required.
Renter's are responsible for electric, water and garbage.
$350.00 of the security deposit listed above is a non-refundable move-in fee. The remainder is fully refundable. Deposit amount is on approved credit and may be increased depending upon qualification.
Disclaimer:
Property amenities/features listed above are deemed reliable but are not guaranteed. Prospective applicants should verify all amenities/features to their satisfaction. Landlord is not liable for any typographical errors or mistakes in amenities/features listed.
Townhouse for rent
Accepts Zillow applications
$1,895/moFees may apply
2606 E 22nd St, Vancouver, WA 98661
3beds
1,568sqft
Price may not include required fees and charges. Price shown reflects the lease term provided. Learn more|
Townhouse
Available now
Cats, small dogs OK
Washer dryer hookup laundry
Forced air
What's special
Dining spaceNewer kitchenExtra living spacesLocated on private cul-de-sacLarge open yard
- 40 days |
- -- |
- -- |
Zillow last checked:
Listing updated:
Travel times
Facts & features
Interior
Bedrooms & bathrooms
- Bedrooms: 3
- Bathrooms: 1
- Full bathrooms: 1
Heating
- Forced Air
Appliances
- Included: Refrigerator
- Laundry: Washer Dryer Hookup
Features
- Flooring: Hardwood
Interior area
- Total interior livable area: 1,568 sqft
Property
Parking
- Details: Contact manager
Details
- Parcel number: 029779004
Construction
Type & style
- Home type: Townhouse
- Property subtype: Townhouse
Building
Management
- Pets allowed: Yes
Community & HOA
Location
- Region: Vancouver
Financial & listing details
- Lease term: 1 Year
Price history
| Date | Event | Price |
|---|---|---|
| 7/17/2026 | Price change | $1,895-0.3%$1/sqft |
Source: Zillow Rentals Report a problem | ||
| 6/2/2026 | Price change | $1,900-4.8%$1/sqft |
Source: Zillow Rentals Report a problem | ||
| 5/22/2026 | Price change | $1,995+0.3%$1/sqft |
Source: Zillow Rentals Report a problem | ||
| 5/8/2026 | Price change | $1,990-0.3%$1/sqft |
Source: Zillow Rentals Report a problem | ||
| 4/28/2026 | Listed for rent | $1,995$1/sqft |
Source: Zillow Rentals Report a problem | ||
| 1/26/2024 | Sold | $400,000$255/sqft |
Source: Public Record Report a problem | ||
Neighborhood: Central Park
Nearby schools
GreatSchools rating
- 3/10Harney Elementary SchoolGrades: K-5Distance: 0.8 mi
- 2/10Discovery Middle SchoolGrades: 6-8Distance: 1.4 mi
- 2/10Hudson's Bay High SchoolGrades: 9-12Distance: 0.7 mi