Welcome home to this well-maintained 2-bedroom, 1-bath home in a convenient, centrally located area, where shopping, dining, schools, and everyday necessities are just minutes away. The spacious living room features hardwood floors. The kitchen offers plenty of cabinetry, granite countertop space and ample room for meal preparation. The dining area provides space for gatherings, while the large backyard offers plenty of room to relax, play, or create your own outdoor retreat. Recent updates provide added peace of mind, including a roof approximately 5 years old, HVAC and water heater approximately 2 years old, a 1-year-old stove, and a 2-year-old dishwasher. The bedroom hardwood floors have been refinished, and most of the ceiling fans are new. With comfortable living spaces, numerous updates, a generous backyard, and a convenient location, this home is ready to welcome its next owner!
Active
$150,000
2606 Guadalupe St, San Angelo, TX 76901
2beds
1,005sqft
Single Family Residence
Built in 1959
6,969 Square Feet Lot
$146,700 Zestimate®
$149/sqft
$-- HOA
What's special
Generous backyardHardwood floorsComfortable living spacesGranite countertop space
- 36 days
- 179
- 24
Likely to sell faster than
Zillow last checked:
Listing updated:
Listed by:
Kim Leabo 325-212-4118,
ERA Newlin & Company
Source: San Angelo AOR,MLS#: 202353
Facts & features
Interior
Bedrooms & bathrooms
- Bedrooms: 2
- Bathrooms: 1
- Full bathrooms: 1
Primary bedroom
- Area: 154 Square Feet
- Dimensions: 14.0000 x 11.0000
Bedroom 2
- Area: 121 Square Feet
- Dimensions: 11.0000 x 11.0000
Dining room
- Area: 153 Square Feet
- Dimensions: 17.0000 x 9.0000
Kitchen
- Area: 120 Square Feet
- Dimensions: 12.0000 x 10.0000
Living room
- Area: 154 Square Feet
- Dimensions: 11.0000 x 14.0000
Heating
- Central, Natural Gas
Cooling
- Central Air, Electric
Appliances
- Included: Dishwasher, Electric Range
- Laundry: Electric Dryer Hookup, Gas Dryer Hookup, Washer Hookup
Features
- Granite Counters, Ceiling Fan(s)
- Flooring: Vinyl, Wood
- Windows: Blinds
- Has basement: No
- Has fireplace: No
Interior area
- Total structure area: 1,005
- Total interior livable area: 1,005 sqft
Property
Parking
- Parking features: Driveway
Features
- Levels: One
- Fencing: Privacy
Lot
- Size: 6,969 Square Feet
- Features: Interior Lot
Details
- Additional structures: Shed(s)
- Parcel number: R000018446
Construction
Type & style
- Home type: SingleFamily
- Property subtype: Single Family Residence
Materials
- Frame, Vinyl Siding
- Foundation: Pillar/Post/Pier
- Roof: Composition
Condition
- Year built: 1959
Utilities & green energy
- Sewer: Public Sewer
- Water: Public
Community & HOA
Community
- Features: None
- Security: Smoke Detector(s)
- Subdivision: Highland Heights
HOA
- Has HOA: No
Location
- Region: San Angelo
Financial & listing details
- Price per square foot: $149/sqft
- Tax assessed value: $118,770
- Annual tax amount: $2,775
- Date on market: 9/9/2026
- Listing terms: Cash,Conventional,FHA,VA Loan
- Road surface type: Paved
Estimated market value
$146,700
$139,000 - $154,000
$1,096/mo
Price history
| Date | Event | Price |
|---|---|---|
| 9/9/2026 | Listed for sale | $150,000+7.2%$149/sqft |
Source:  San Angelo AOR #202353 Report a problem San Angelo AOR #202353 Report a problem | ||
| 4/19/2024 | Sold | -- |
Source: San Angelo AOR #120371 Report a problem | ||
| 3/20/2024 | Listed for sale | $139,900+64.8%$139/sqft |
Source: San Angelo AOR #120371 Report a problem | ||
| 5/19/2014 | Sold | -- |
Source: Agent Provided Report a problem | ||
| 4/3/2014 | Price change | $84,900-4.6%$84/sqft |
Source: ERA Newlin & Company #81523 Report a problem | ||
| 2/6/2014 | Listed for sale | $89,000$89/sqft |
Source: ERA Newlin & Company #81523 Report a problem | ||
Public tax history
| Year | Property taxes | Tax assessment |
|---|---|---|
| 2025 | $2,775 +22.8% | $118,770 +7.3% |
| 2024 | $2,259 -5% | $110,740 -7.4% |
| 2023 | $2,378 -28.5% | $119,530 -20.4% |
| 2022 | $3,326 +17% | $150,110 +28% |
| 2021 | $2,843 | $117,270 |
| 2020 | -- | $117,270 |
| 2019 | $2,882 +5.9% | $117,270 +8.6% |
| 2018 | $2,722 +1.3% | $107,980 +0.8% |
| 2017 | $2,687 +16.2% | $107,130 +16.9% |
| 2016 | $2,313 +15.9% | $91,650 +15.9% |
| 2015 | $1,995 +55.4% | $79,070 +57.7% |
| 2014 | $1,284 +2.9% | $50,130 +2.9% |
| 2013 | $1,247 -0.2% | $48,700 |
| 2012 | $1,250 +15.6% | $48,700 +19.7% |
| 2011 | $1,081 -1.5% | $40,700 |
| 2010 | $1,097 | $40,700 |
| 2009 | -- | $40,700 +80.9% |
| 2008 | -- | $22,500 |
| 2007 | $557 +1183% | $22,500 |
| 2006 | $43 | $22,500 |
| 2005 | $43 | $22,500 |
| 2004 | $43 | $22,500 |
| 2003 | $43 | $22,500 |
| 2002 | $43 | $22,500 |
| 2001 | $43 | $22,500 |
| 2000 | $43 | $22,500 |
Find assessor info on the county website
Monthly payment
Est. payment
Payment breakdown
Explore the cost of this home by adjusting the details. Changes won't be saved.Climate risks
Neighborhood: Central
Nearby schools
Schools provided by the listing agent
- Elementary: McGill
- Middle: Lone Star
- High: Central
Source: San Angelo AOR. This data may not be complete. We recommend contacting the local school district to confirm school assignments for this home.
Similar homes
- $145,0003 bd2 ba1k sqft2609 North St, San Angelo, TX 76901For Sale
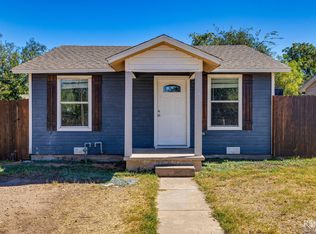 MLS ID #202611, Roxann Garza, eXp Realty LLC. San Angelo AOR
 - $155,0002 bd1 ba840 sqft211 S Tyler St, San Angelo, TX 76901For Sale
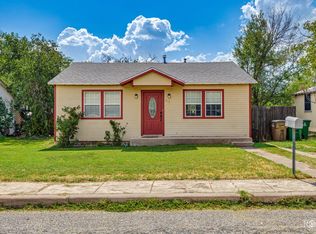 MLS ID #202352, Mason Laney, Drennan Real Estate Group. San Angelo AOR
 - $154,0002 bd1 ba1k sqft2012 San Antonio St, San Angelo, TX 76901For Sale
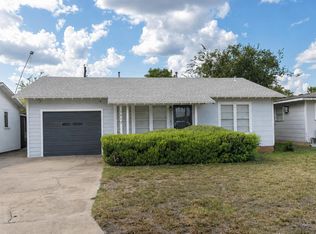 MLS ID #201985, Rusty Bartholomeo, ERA Newlin & Company. San Angelo AOR
 - $134,9992 bd2 ba1k sqft2016 San Antonio St, San Angelo, TX 76901For Sale
 MLS ID #201866, Erica Boyce LaBarge, Bollinger Real Estate. San Angelo AOR
