Skip main navigation
Off market
Street View
  • $2,416,000

    2606 Lasswade Ln, Oakton, VA 22124

    6beds
    7,910sqft
    SingleFamily
    Built in 1996
    0.92 Acres Lot
    $2,416,000 Zestimate®
    $305/sqft
    $7,842 Estimated rent

    Home value

    $2,416,000

    $2.27M - $2.59M

    $7,842/mo

    Zestimate® history
    Loading
    Loading...

    Owner options

    List your home for rent

    $7,842/mo

    Rent Zestimate®

    Find your next renter with Zillow Rental Manager. Plus, with online applications, you can quickly screen prospective tenants – for free.

    Learn more

    $7,842/mo

    Rent Zestimate®

    Refinance and save

    $14,878/mo

    Est. payment

    Refinancing to a lower rate could help reduce your monthly payments and save thousands over the life of the loan.

    See today's rates

    $14,878/mo

    Est. payment

    Explore your selling options

    Work with a Zillow partner agent

    Leverage their expertise and Zillow's premium Showcase listings to get your home seen by more buyers.

    Get started

    List with your own agent

    Get your home in front of millions of buyers by listing it on Zillow.

    Learn how to do it

    Sell it yourself

    Take full control of how buyers see your home on Zillow by listing For Sale by Owner (FSBO).

    List your home

    What's special

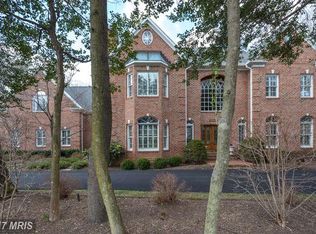
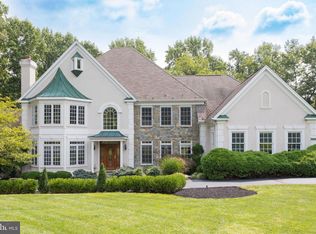
    A rare offering in sought after Hannah Hills. Nestled in the mature trees, this impeccably maintained custom 4 side brick home boasts flagstone walkways, hand-crafted moldings, rooms with 18' ceilings, spectacular light from two story windows, and a Main Floor Primary Suite. Beautiful and newly refinished hardwoods and custom plantation shutters adorn the majority of the rooms on the main level. This home's floor plan simply has wonderful flow and so many features. Two staircases to both the upper and lower levels. Both formal and family powder rooms. An elegant foyer embellished by a curved staircase, crystal chandelier and gleaming marble floor. The Quiet Home Office has 12' ceilings, new carpeting, built-ins and a stately fireplace. Light filled family room with a wet bar, soaring ceilings, cozy fireplace, and custom cabinetry. Chef's dream kitchen includes Sub-Zero refrigerator, Viking Range, NEW Microwave and NEW wall oven, a warming drawer, beverage refrigerator, and two dishwashers. The exceptionally finished formal dining and living rooms both with showstopper moldings, china storage closet as well as a gas fireplace flanked by lighted cabinetry in the living room. The MAIN FLOOR Primary Suite includes custom barreled ceiling, walk in custom closets, and a spa like bath with separate oversized jetted soaking tub, water closet with bidet, marble floors, dual vanities, and new light fixtures. Upstairs are four additional bedrooms all with ensuite baths and one with a bonus room. Downstairs, the light filled walk out Lower Level has 9' ceilings, a 6th bedroom with ensuite bath, oversized bonus/exercise/second office room, fantastic large second family entertaining room with kitchenette, bar, and full-sized refrigerator. Two ample storage rooms plus multiple large closets. Enjoy the tranquil and incredibly private wooded rear yard from the expansive deck or lower level patio. Or the large side yard and a quiet cul de sac. Oakton/Thoreau/Madison schools. Minutes to Flint Hill Private and St. Marks. Close to Vienna, Reston, Tysons, Metro, shopping and dining. DC, Dulles, and National Airports are less than 30 minutes away. Fabulous neighborhood. This unique opportunity will not last! PLEASE SEE VIDEO TOUR! ASK YOUR REALTOR FOR THE LIST OF FEATURES LOCATED IN DOCUMENTS.

    This property is off market, which means it's not currently listed for sale or rent on Zillow. This may be different from what's available on other websites or public sources.

    Facts & features

    Interior

    Bedrooms & bathrooms
    • Bedrooms: 6
    • Bathrooms: 7
    • Full bathrooms: 5
    • 1/2 bathrooms: 2
    Heating
    • Forced air, Gas
    Cooling
    • Central
    Appliances
    • Included: Dishwasher, Dryer, Microwave, Refrigerator, Washer
    Features
    • Flooring: Tile, Carpet, Hardwood
    • Has fireplace: Yes
    Interior area
    • Total interior livable area: 7,910 sqft

    Property

    Parking
    • Parking features: Garage - Attached
    Features
    • Exterior features: Brick
    Lot
    • Size: 0.92 Acres
    Details
    • Parcel number: 0374250014

    Construction

    Type & style
    • Home type: SingleFamily
    Materials
    • brick
    • Roof: Composition
    Condition
    • Year built: 1996

    Community & HOA

    HOA
    • Has HOA: Yes
    • HOA fee: $8 monthly
    Location
    • Region: Oakton

    Financial & listing details

    • Price per square foot: $305/sqft
    • Tax assessed value: $2,250,220
    • Annual tax amount: $26,013

    Price history

    DateEventPrice
    5/26/2023Sold$2,000,000$253/sqft
    Source: Bright MLS #VAFX2125082 Report a problem
    5/20/2023Pending sale$2,000,000$253/sqft
    Source: Bright MLS #VAFX2125082 Report a problem
    5/13/2023Contingent$2,000,000$253/sqft
    Source: Bright MLS #VAFX2125082 Report a problem
    5/12/2023Listed for sale$2,000,000+20.8%$253/sqft
    Source: Bright MLS #VAFX2125082 Report a problem
    4/27/2023Listing removed--
    Source: Bright MLS #VAFX1189340 Report a problem
    4/26/2021Sold$1,655,000+3.4%$209/sqft
    Source: Public Record Report a problem
    4/24/2021Pending sale$1,600,000$202/sqft
    Source: Bright MLS #VAFX1189340 Report a problem
    4/7/2021Contingent$1,600,000$202/sqft
    Source: Bright MLS #VAFX1189340 Report a problem
    4/1/2021Listed for sale$1,600,000+18.1%$202/sqft
    Source: Bright MLS #VAFX1189340 Report a problem
    7/10/2017Sold$1,355,000-6.2%$171/sqft
    Source: Public Record Report a problem
    5/23/2017Pending sale$1,445,000$183/sqft
    Source: Re/Max Choice #FX9860341 Report a problem
    5/2/2017Price change$1,445,000-3.3%$183/sqft
    Source: Re/Max Choice #FX9860341 Report a problem
    3/24/2017Price change$1,495,000-3.4%$189/sqft
    Source: Re/Max Choice #FX9860341 Report a problem
    2/26/2017Price change$1,548,000-6.2%$196/sqft
    Source: Re/Max Choice #FX9860341 Report a problem
    2/10/2017Listed for sale$1,650,000-5.7%$209/sqft
    Source: Re/Max Choice #FX9860341 Report a problem
    11/1/2016Listing removed$1,750,000$221/sqft
    Source: Weichert Realtors #FX9701574 Report a problem
    7/1/2016Price change$1,750,000-2.8%$221/sqft
    Source: Weichert Realtors #FX9701574 Report a problem
    4/8/2016Listed for sale$1,799,900+800%$228/sqft
    Source: Weichert REALTORS #FX9620514 Report a problem
    11/21/1995Sold$200,000$25/sqft
    Source: Public Record Report a problem

    Public tax history

    YearProperty taxesTax assessment
    2025$26,013 +12.8%$2,250,220 +13.1%
    2024$23,057 +9.6%$1,990,240 +6.7%
    2023$21,046 +8.1%$1,864,940 +9.5%
    2022$19,477 $1,703,250 +11%
    2021-- $1,533,810 +2%
    2020$17,797 $1,503,740
    2019$17,797 +5.6%$1,503,740 +5.6%
    2018$16,850 -3.2%$1,423,740 -5.1%
    2017$17,409 +2.9%$1,499,520 +2.7%
    2016$16,912 +3.8%$1,459,860
    2015$16,292 +0.2%$1,459,860
    2014$16,256 $1,459,860 +0.7%
    2013-- $1,449,870 +6.7%
    2012-- $1,359,170
    2011-- $1,359,170
    2010-- $1,359,170 -10.6%
    2009-- $1,520,450 -6%
    2008-- $1,618,340
    2007-- $1,618,340 +57.1%
    2003-- $1,030,000 +3%
    2002-- $1,000,000
    Find assessor info on the county website

    Neighborhood: 22124

    Nearby schools

    GreatSchools rating
    Schools provided by the listing agent
    • Elementary: OAKTON
    • Middle: THOREAU
    • High: MADISON
    • District: FAIRFAX COUNTY PUBLIC SCHOOLS

    Source: The MLS. This data may not be complete. We recommend contacting the local school district to confirm school assignments for this home.

    Get a cash offer in 3 minutes
    Find out how much your home could sell for in as little as 3 minutes with a no-obligation cash offer.
    Estimated market value
    $2,416,000
    Get a cash offer in 3 minutes
    Find out how much your home could sell for in as little as 3 minutes with a no-obligation cash offer.
    Estimated market value
    $2,416,000