Welcome to this exquisite and impeccably maintained home with a host of stunning features! NEW circular driveway, FRESHLY painted interiors, NEWLY refinished hardwoods, and numerous NEW light fixtures throughout, all completed in March 2024. Large light-filled kitchen with high-end appliances installed in December 2022. The main level offers a classic marble foyer, crystal chandelier, formal living and dining rooms with custom moldings, bright and sunny family room, 2 gas fireplaces, and a home office with custom built-ins and a bay window. Upstairs has NEW carpeting (2023). The primary suite features two walk-in closets, a sitting room, and a RENOVATED bath (2022). Three additional light filled bedrooms all with RENOVATED ensuite baths (2012). The walk-out lower level, renovated in 2012, offers versatile living space including a family room with a gas fireplace, wet-bar with wine refrigerator and additional refrigerator, bedroom, full bath, pool table room, home gym, storage galore, and access to the stone patio. Outdoors, appreciate the privacy of the wooded views, relatively private flat rear yard with professional landscaping, composite decking, and stone steps on the rockery. Almost an acre of land! With an oversized 3-car garage, alarm system, and outdoor amenities like a covered patio and composite deck, this property truly offers the perfect blend of elegance and functionality. Oakton/Thoreau/Madison Schools. Close to Flint Hill Private and St. Marks Private. Minutes to Metro, Vienna, Tysons, Reston, Fairfax, National and Dulles Airports, I66, 495, and Dulles Toll Road. All this on a Cul de sac in the peaceful Hannah Hills Community. Open houses April 4 Thursday 5-7, April 6 Saturday 12-2, April 7 Sunday 3-5 Professional floor plans will be be back to me and uploaded asap!
Sold for $2,175,000
Street View
$2,175,000
2607 Lasswade Ln, Oakton, VA 22124
5beds
6,544sqft
Single Family Residence
Built in 1994
0.9 Acres Lot
$2,344,800 Zestimate®
$332/sqft
$7,225 Estimated rent
Home value
$2,344,800
$2.23M - $2.49M
$7,225/mo
Zestimate® history
Owner options
List your home for rent
$7,225/mo
Rent Zestimate®
Find your next renter with Zillow Rental Manager. Plus, with online applications, you can quickly screen prospective tenants – for free.
$7,225/mo
Rent Zestimate®
Refinance and save
$13,222/mo
Est. payment
Refinancing to a lower rate could help reduce your monthly payments and save thousands over the life of the loan.
$13,222/mo
Est. payment
Explore your selling options
Work with a Zillow partner agent
Leverage their expertise and Zillow's premium Showcase listings to get your home seen by more buyers.
Get startedList with your own agent
Get your home in front of millions of buyers by listing it on Zillow.
Learn how to do itSell it yourself
Take full control of how buyers see your home on Zillow by listing For Sale by Owner (FSBO).
List your homeWhat's special
Home officeGas fireplaceAdditional light filled bedroomsHome gymStone patioCustom built - insNew circular driveway
Zillow last checked:
Listing updated:
Listed by:
Valerie Kappler 703-963-4047,
Long & Foster Real Estate, Inc.
Bought with:
Nikki Nabi, 0225199886
RLAH @properties
Source: Bright MLS,MLS#: VAFX2170350
Facts & features
Interior
Bedrooms & bathrooms
- Bedrooms: 5
- Bathrooms: 5
- Full bathrooms: 4
- 1/2 bathrooms: 1
- Main level bathrooms: 1
Basement
- Area: 2000
Heating
- Forced Air, Natural Gas
Cooling
- Central Air, Electric
Appliances
- Included: Gas Water Heater
- Laundry: Main Level
Features
- Chair Railings, Curved Staircase, Crown Molding, Floor Plan - Traditional, Formal/Separate Dining Room, Family Room Off Kitchen, Kitchen - Gourmet, Walk-In Closet(s), Bar
- Flooring: Hardwood, Carpet, Ceramic Tile, Wood
- Basement: Full,Finished,Walk-Out Access
- Number of fireplaces: 3
- Fireplace features: Gas/Propane
Interior area
- Total structure area: 6,944
- Total interior livable area: 6,544 sqft
- Finished area above ground: 4,544
- Finished area below ground: 2,000
Property
Parking
- Total spaces: 8
- Parking features: Garage Faces Side, Garage Door Opener, Oversized, Circular Driveway, Asphalt, Attached, Driveway
- Attached garage spaces: 3
- Uncovered spaces: 5
Accessibility
- Accessibility features: None
Features
- Levels: Three
- Stories: 3
- Patio & porch: Patio, Deck
- Pool features: None
- Has view: Yes
- View description: Trees/Woods
Lot
- Size: 0.9 Acres
- Features: Backs to Trees, No Thru Street
Details
- Additional structures: Above Grade, Below Grade
- Parcel number: 0374 25 0018
- Zoning: 110
- Special conditions: Standard
Construction
Type & style
- Home type: SingleFamily
- Architectural style: Transitional,Traditional
- Property subtype: Single Family Residence
Materials
- Brick
- Foundation: Slab
Condition
- Excellent
- New construction: No
- Year built: 1994
Utilities & green energy
- Sewer: Septic = # of BR
- Water: Public
Community & HOA
Community
- Security: Fire Sprinkler System
- Subdivision: Hannah Hills
HOA
- Has HOA: No
Location
- Region: Oakton
Financial & listing details
- Price per square foot: $332/sqft
- Tax assessed value: $1,614,290
- Annual tax amount: $18,217
- Date on market: 4/4/2024
- Listing agreement: Exclusive Right To Sell
- Inclusions: Pool Table, Current Spare Paint And Tiles, Extra Tiles, Tv's In Family Room And Lower Level (currently In Storage Room), Garage Cabinetry And All Garage Ladders, Basement Storage Shelving
- Ownership: Fee Simple
Price history
| Date | Event | Price |
|---|---|---|
| 4/26/2024 | Sold | $2,175,000+9.6%$332/sqft |
Source:  Bright MLS #VAFX2170350 Report a problem Bright MLS #VAFX2170350 Report a problem | ||
| 4/5/2024 | Pending sale | $1,985,000$303/sqft |
Source: Bright MLS #VAFX2170350 Report a problem | ||
| 4/4/2024 | Listed for sale | $1,985,000+845.2%$303/sqft |
Source: Bright MLS #VAFX2170350 Report a problem | ||
| 2/28/1994 | Sold | $210,000$32/sqft |
Source: Public Record Report a problem | ||
Public tax history
| Year | Property taxes | Tax assessment |
|---|---|---|
| 2025 | $24,172 +21.1% | $2,091,030 +21.3% |
| 2024 | $19,967 +9.6% | $1,723,490 +6.8% |
| 2023 | $18,217 +7.8% | $1,614,290 +9.3% |
| 2022 | $16,893 | $1,477,340 +5.7% |
| 2021 | -- | $1,397,340 +2.1% |
| 2020 | $16,198 | $1,368,610 |
| 2019 | $16,198 +6.2% | $1,368,610 +6.2% |
| 2018 | $15,251 -3% | $1,288,610 -4.8% |
| 2017 | $15,723 +2.6% | $1,354,290 +2.4% |
| 2016 | $15,326 +3.8% | $1,322,880 |
| 2015 | $14,763 +0.2% | $1,322,880 |
| 2014 | $14,730 | $1,322,880 +1.5% |
| 2013 | -- | $1,303,640 +5.6% |
| 2012 | -- | $1,234,060 |
| 2011 | -- | $1,234,060 |
| 2010 | -- | $1,234,060 -9.6% |
| 2009 | -- | $1,365,320 -6.3% |
| 2008 | -- | $1,456,750 |
| 2007 | -- | $1,456,750 +57.6% |
| 2003 | -- | $924,375 +3.4% |
| 2002 | -- | $894,375 +25% |
| 2001 | -- | $715,500 |
Find assessor info on the county website
Neighborhood: 22124
Nearby homes
- $2,500,0007 bd7 ba8.3k sqft2605 Lasswade Ln, Oakton, VA 22124Sold

- $1,824,3004 bd5 ba6.4k sqft2609 Lasswade Ln, Oakton, VA 22124Off Market

- $2,416,0006 bd7 ba7.9k sqft2606 Lasswade Ln, Oakton, VA 22124Off Market
- $2,465,3005 bd6 ba9k sqft2604 Lasswade Ln, Oakton, VA 22124Off Market
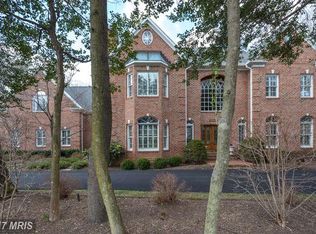
- $2,168,9004 bd6 ba4.9k sqft2603 Lasswade Ln, Oakton, VA 22124Off Market
- $1,999,9995 bd5 ba6.6k sqft2602 Lasswade Ln, Oakton, VA 22124Sold
- $2,049,7005 bd5 ba4.6k sqft2608 Lasswade Ln, Oakton, VA 22124Off Market
- $2,429,5005 bd5 ba6.1k sqft2611 Lasswade Ln, Oakton, VA 22124Off Market
Nearby schools
GreatSchools rating
- 10/10Oakton Elementary SchoolGrades: PK-6Distance: 1.4 mi
- 9/10Thoreau Middle SchoolGrades: 7-8Distance: 3.9 mi
- 9/10Madison High SchoolGrades: 9-12Distance: 1.7 mi
Schools provided by the listing agent
- Elementary: Oakton
- Middle: Thoreau
- High: Madison
- District: Fairfax County Public Schools
Source: Bright MLS. This data may not be complete. We recommend contacting the local school district to confirm school assignments for this home.
Get a cash offer in 3 minutes
Find out how much your home could sell for in as little as 3 minutes with a no-obligation cash offer.
Estimated market value
$2,344,800
Get a cash offer in 3 minutes
Find out how much your home could sell for in as little as 3 minutes with a no-obligation cash offer.
Estimated market value
$2,344,800
- Virginia
- Fairfax County
- Oakton
- 22124
- 2607 Lasswade Ln
Nearby cities
Nearby neighborhoods
Nearby zip codes
Other Oakton Topics
