Skip main navigation
Sold for $1,999,999
  • $1,999,999

    2602 Lasswade Ln, Oakton, VA 22124

    5beds
    6,688sqft
    Single Family Residence
    Built in 1994
    0.88 Acres Lot
    $2,019,600 Zestimate®
    $299/sqft
    $7,659 Estimated rent

    Home value

    $2,019,600

    $1.90M - $2.14M

    $7,659/mo

    Zestimate® history
    Loading
    Loading...

    Owner options

    List your home for rent

    $7,659/mo

    Rent Zestimate®

    Find your next renter with Zillow Rental Manager. Plus, with online applications, you can quickly screen prospective tenants – for free.

    Learn more

    $7,659/mo

    Rent Zestimate®

    Refinance and save

    $10,105/mo

    Est. payment

    Refinancing to a lower rate could help reduce your monthly payments and save thousands over the life of the loan.

    See today's rates

    $10,105/mo

    Est. payment

    Explore your selling options

    Work with a Zillow partner agent

    Leverage their expertise and Zillow's premium Showcase listings to get your home seen by more buyers.

    Get started

    List with your own agent

    Get your home in front of millions of buyers by listing it on Zillow.

    Learn how to do it

    Sell it yourself

    Take full control of how buyers see your home on Zillow by listing For Sale by Owner (FSBO).

    List your home

    What's special

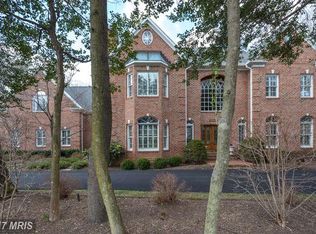
    Set on nearly an acre, this grand Colonial offers timeless elegance, exceptional craftsmanship, and resort-style living - convenient to downtown Vienna, Tysons, and Fairfax. A dramatic two-story marble foyer with a sweeping curved staircase opens to the formal living room with a wood-burning fireplace and gleaming hardwood floors. The spacious dining room features tall Palladian windows and connects to a butler’s pantry with glass-front cabinetry and granite counters - a perfect aid for entertaining. The gourmet kitchen impresses with rich cherry cabinetry, a large center island with bar seating and a five-burner cooktop, and top-tier stainless and cabinet-front appliances. Just beyond, the step-down family room showcases soaring Palladian windows, coffered ceilings, built-ins, and a stunning floor-to-ceiling stone fireplace. The large deck overlooking the pool and serene backyard is conveniently accessed from the kitchen / family room area. A handsome main-level library with custom cherry built-ins provides an ideal work-from-home retreat. Upstairs, the luxurious primary suite offers cathedral ceilings, a sitting room, and a spa-like bath with frameless glass shower and whirlpool tub, plus three walk-in closets. Each of the three secondary bedrooms offers its own distinctive charm and generous space. The walk-out lower level is designed for fun and relaxation, featuring a large recreation area with a full bar, a fifth bedroom, and a fourth full bath. French doors open to the backyard oasis - complete with a heated in-ground pool, hot tub, and expansive patio - perfect for summer get togethers. In front of the home, the 100+ ft set back and level yard provide an excellent place for sports an play. The generous driveway and oversized three-car garage allows for space for cars and a place for all the extra gear (bikes, strollers, sports equipment, etc). This exceptional home blends classic luxury with modern amenities in one of the area’s most sought-after communities.

    Zillow last checked:

    Listing updated:

    Listed by:

    Jamie Test 703-819-0436,

    Compass,

    Listing Team: Advisory

    Bought with:

    James Tedeschi, sp40002733

    Compass

    Fady Zaki, SP40004205

    Compass

    Source: Bright MLS,MLS#: VAFX2281016MLS Logo

    Facts & features

    Interior

    Bedrooms & bathrooms
    • Bedrooms: 5
    • Bathrooms: 5
    • Full bathrooms: 4
    • 1/2 bathrooms: 1
    • Main level bathrooms: 1
    Basement
    • Area: 2200
    Heating
    • Forced Air, Natural Gas
    Cooling
    • Central Air, Electric
    Appliances
    • Included: Gas Water Heater
    • Laundry: Has Laundry, Upper Level
    Features
    • Basement: Full,Rear Entrance,Walk-Out Access
    • Number of fireplaces: 3
    Interior area
    • Total structure area: 6,688
    • Total interior livable area: 6,688 sqft
    • Finished area above ground: 4,488
    • Finished area below ground: 2,200

    Property

    Parking
    • Total spaces: 3
    • Parking features: Garage Faces Side, Garage Door Opener, Attached
    • Attached garage spaces: 3
    Accessibility
    • Accessibility features: None
    Features
    • Levels: Three
    • Stories: 3
    • Has private pool: Yes
    • Pool features: Private
    Lot
    • Size: 0.88 Acres
    Details
    • Additional structures: Above Grade, Below Grade
    • Parcel number: 0374 25 0012
    • Zoning: 110
    • Special conditions: Standard

    Construction

    Type & style
    • Home type: SingleFamily
    • Architectural style: Colonial
    • Property subtype: Single Family Residence
    Materials
    • Stucco
    • Foundation: Concrete Perimeter
    Condition
    • New construction: No
    • Year built: 1994

    Utilities & green energy

    • Sewer: Private Septic Tank
    • Water: Public

    Community & HOA

    Community
    • Subdivision: Hannah Hills
    HOA
    • Has HOA: No
    Location
    • Region: Oakton

    Financial & listing details

    • Price per square foot: $299/sqft
    • Tax assessed value: $1,869,890
    • Annual tax amount: $21,615
    • Date on market: 2/6/2026
    • Listing agreement: Exclusive Right To Sell
    • Ownership: Fee Simple

    Price history

    DateEventPrice
    2/6/2026Sold$1,999,999+41.2%$299/sqft
    Source: Bright MLS #VAFX2281016 Report a problem
    7/2/2020Sold$1,416,500-2.2%$212/sqft
    Source: Public Record Report a problem
    5/20/2020Pending sale$1,448,500$217/sqft
    Source: Long & Foster Real Estate, Inc. #VAFX1118382 Report a problem
    4/24/2020Listed for sale$1,448,500-1.8%$217/sqft
    Source: Long & Foster Real Estate, Inc. #VAFX1118382 Report a problem
    4/25/2016Sold$1,475,000-4.8%$221/sqft
    Source: Public Record Report a problem
    12/16/2015Pending sale$1,550,000$232/sqft
    Source: TTR Sotheby's International Realty #FX8749531 Report a problem
    9/17/2015Listed for sale$1,550,000+21.1%$232/sqft
    Source: TTR Sothebys International Realty #FX8749531 Report a problem
    7/11/2003Sold$1,280,000+54.3%$191/sqft
    Source: Public Record Report a problem
    9/14/1999Sold$829,500$124/sqft
    Source: Public Record Report a problem

    Public tax history

    YearProperty taxesTax assessment
    2025$21,616 +11.9%$1,869,890 +12.1%
    2024$19,319 +8.9%$1,667,620 +6%
    2023$17,747 +7.8%$1,572,610 +9.2%
    2022$16,463 $1,439,690 +5.9%
    2021-- $1,359,690 +2.1%
    2020$15,756 $1,331,330
    2019$15,756 +6.4%$1,331,330 +6.4%
    2018$14,809 -2.9%$1,251,330 -4.8%
    2017$15,259 +3.7%$1,314,280 +3.4%
    2016$14,719 +3.8%$1,270,490
    2015$14,179 +0.2%$1,270,490
    2014$14,147 $1,270,490 +1.5%
    2013-- $1,251,770 +4.4%
    2012-- $1,199,180
    2011-- $1,199,180
    2010-- $1,199,180 -17.3%
    2009-- $1,450,000 -14.4%
    2008-- $1,694,550 +0.2%
    2007-- $1,690,650 +60.1%
    2003-- $1,055,750 +2.9%
    2002-- $1,025,750 +25%
    2001-- $820,600
    Find assessor info on the county website

    Neighborhood: 22124

    Nearby schools

    GreatSchools rating
    Schools provided by the listing agent
    • Elementary: Oakton
    • District: Fairfax County Public Schools

    Source: Bright MLS. This data may not be complete. We recommend contacting the local school district to confirm school assignments for this home.

    Get a cash offer in 3 minutes
    Find out how much your home could sell for in as little as 3 minutes with a no-obligation cash offer.
    Estimated market value
    $2,019,600
    Get a cash offer in 3 minutes
    Find out how much your home could sell for in as little as 3 minutes with a no-obligation cash offer.
    Estimated market value
    $2,019,600