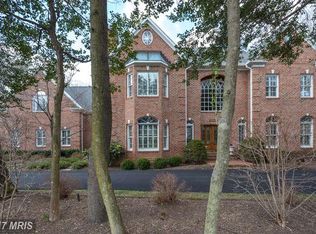
Discover the epitome of luxury living in this spectacular home, offering over 8,000 square feet of livable space nestled on a serene wooded lot. This architectural masterpiece features gorgeous stone and stucco exteriors with dramatic rooflines and a Copper roof. A circular driveway with gas lanterns welcomes you to this stately residence. Step inside the breathtaking two-story foyer through custom steel doors. The main level boasts new oak hardwood floors and high ceilings, while the upper two levels showcase an array of vaulted ceilings, adding to the home's grandeur. This unique floor plan includes four fully finished levels, providing space and privacy for all family members and guests. The back staircase leads from the mudroom side entrance to a spacious in-law or guest suite, perfect for extended family or visitors. The home features 7 bedrooms and 6.5 bathrooms. The second level includes 4 bedrooms and a laundry room with 2 sets of machines for all your laundry needs. The renovated primary bath is luxurious with radiant heated floors, while a guest room with a modernized en-suite bath and two additional bedrooms share an updated hall bath. The third level features two more large bedrooms, an upgraded bath, and a gathering space filled with light from skylights. The recently renovated kitchen is a chef's dream, equipped with top-of-the-line appliances including a 6-burner Wolf range with pot filler, Sub-Zero refrigerator and freezer, warming drawer, convection oven, marble counters and a farmhouse sink. The sophisticated butler's pantry with marble counters, beautiful cabinetry including glass built-ins, dishwasher and wine refrigerator off the large formal dining room adds a touch of elegance and convenience. Entertain in the formal living room in elegance and warmth by the fireplace. A large office with built-ins overlooks the backyard. The family room with a gas fireplace, the heart of the home, is open to the kitchen. Outdoor living is extended off the kitchen by custom Dutch Door design double doors that open to a large screened-in porch with skylights and ceiling fans overlooking the sprawling lawn and beautifully landscaped grounds, surrounded by woods. The stone patio with a built-in grill, fire pit, and an expansive lawn creates an idyllic setting for hosting grand events and countless guests. The covered outdoor kitchen further enhances the outdoor living experience, perfect for entertaining year-round. The walk-out lower level features several recreation areas, a bar with a built-in Sub-Zero refrigerator, kegerator, and custom counters. It also boasts full surround sound and reclaimed heart of pine wide plank wood floors, adding to the home's charm and functionality. Additionally, there is a gym, a bedroom, and a full bath. Overall, 4 fireplaces – 2 gas and 2 wood-burning – provide warmth and ambiance throughout the seasons. The large mudroom with cubbies off the garage adds functionality, while the 3-car garage and motor court offer ample parking and storage. Additional custom features abound, including a whole house generator and a 3-zone HVAC system for peace of mind and comfort. Situated on the best lot in Hannah Hills, this exceptional residence epitomizes luxury living at its finest. Whether hosting grand soirées or enjoying quiet moments of reprieve, this Oakton Estate offers a lifestyle of unparalleled sophistication and comfort. Don't miss the opportunity to own this extraordinary property.
Sold for $2,500,000
$2,500,000
2605 Lasswade Ln, Oakton, VA 22124
7beds
8,300sqft
Single Family Residence
Built in 1993
0.83 Acres Lot
$2,708,300 Zestimate®
$301/sqft
$7,380 Estimated rent
Home value
$2,708,300
$2.55M - $2.90M
$7,380/mo
Zestimate® history
Owner options
List your home for rent
$7,380/mo
Rent Zestimate®
Find your next renter with Zillow Rental Manager. Plus, with online applications, you can quickly screen prospective tenants – for free.
$7,380/mo
Rent Zestimate®
Refinance and save
$15,387/mo
Est. payment
Refinancing to a lower rate could help reduce your monthly payments and save thousands over the life of the loan.
$15,387/mo
Est. payment
Explore your selling options
Work with a Zillow partner agent
Leverage their expertise and Zillow's premium Showcase listings to get your home seen by more buyers.
Get startedList with your own agent
Get your home in front of millions of buyers by listing it on Zillow.
Learn how to do itSell it yourself
Take full control of how buyers see your home on Zillow by listing For Sale by Owner (FSBO).
List your homeWhat's special
Gas fireplaceFarmhouse sinkFully finished levelsLuxury livingUpdated hall bathLarge officeUnique floor plan
Zillow last checked:
Listing updated:
Listed by:
Kelly Basheer Garrett 202-258-7362,
TTR Sotheby's International Realty
Bought with:
Laura Schwartz, 0225186753
Corcoran McEnearney
Source: Bright MLS,MLS#: VAFX2176072
Facts & features
Interior
Bedrooms & bathrooms
- Bedrooms: 7
- Bathrooms: 7
- Full bathrooms: 5
- 1/2 bathrooms: 2
- Main level bathrooms: 1
Rooms
- Room types: Living Room, Dining Room, Primary Bedroom, Sitting Room, Bedroom 2, Bedroom 3, Bedroom 4, Bedroom 5, Kitchen, Game Room, Family Room, Foyer, Breakfast Room, Study, Exercise Room, Laundry, Loft, Other, Recreation Room, Bedroom 6, Bathroom 2, Bathroom 3, Primary Bathroom, Full Bath, Half Bath, Additional Bedroom
Basement
- Area: 2300
Heating
- Forced Air, Zoned, Natural Gas
Cooling
- Central Air, Zoned, Electric
Appliances
- Included: Microwave, Built-In Range, Range, Dishwasher, Disposal, Dryer, Oven, Oven/Range - Gas, Range Hood, Six Burner Stove, Washer, Washer/Dryer Stacked, Water Heater, Gas Water Heater
- Laundry: Upper Level, Washer In Unit, Dryer In Unit, Laundry Room, Mud Room
Features
- Bar, Breakfast Area, Built-in Features, Butlers Pantry, Ceiling Fan(s), Chair Railings, Crown Molding, Curved Staircase, Family Room Off Kitchen, Floor Plan - Traditional, Formal/Separate Dining Room, Eat-in Kitchen, Kitchen - Gourmet, Primary Bath(s), Recessed Lighting, Soaking Tub, Spiral Staircase, Bathroom - Stall Shower, Upgraded Countertops, Walk-In Closet(s), Wine Storage, 9'+ Ceilings, 2 Story Ceilings, Cathedral Ceiling(s), Vaulted Ceiling(s)
- Flooring: Hardwood, Carpet, Ceramic Tile, Slate, Luxury Vinyl, Marble, Stone, Wood
- Windows: Bay/Bow, Skylight(s), Transom, Window Treatments
- Basement: Walk-Out Access,Connecting Stairway,Partial,Finished,Heated,Improved,Interior Entry,Exterior Entry,Windows
- Number of fireplaces: 4
- Fireplace features: Gas/Propane, Wood Burning
Interior area
- Total structure area: 9,900
- Total interior livable area: 8,300 sqft
- Finished area above ground: 6,250
- Finished area below ground: 2,050
Property
Parking
- Total spaces: 9
- Parking features: Garage Door Opener, Circular Driveway, Private, Attached, Driveway
- Attached garage spaces: 3
- Uncovered spaces: 6
- Details: Garage Sqft: 750
Accessibility
- Accessibility features: None
Features
- Levels: Four
- Stories: 4
- Patio & porch: Patio, Porch, Enclosed, Screened, Screened Porch
- Exterior features: Barbecue, Extensive Hardscape, Lighting, Lawn Sprinkler, Other, Balcony
- Pool features: None
- Fencing: Back Yard
- Has view: Yes
- View description: Garden, Scenic Vista, Trees/Woods
Lot
- Size: 0.83 Acres
- Features: Backs to Trees, Backs - Parkland, Landscaped, Premium, Rear Yard
Details
- Additional structures: Above Grade, Below Grade
- Parcel number: 0374 25 0019
- Zoning: 110
- Special conditions: Standard
Construction
Type & style
- Home type: SingleFamily
- Architectural style: Manor,Transitional
- Property subtype: Single Family Residence
Materials
- Stucco
- Foundation: Other
- Roof: Copper
Condition
- Excellent
- New construction: No
- Year built: 1993
- Major remodel year: 2023
Details
- Builder name: Sagatov
Utilities & green energy
- Sewer: Septic Exists
- Water: Public
Community & HOA
Community
- Subdivision: Hannah Hills
HOA
- Has HOA: No
Location
- Region: Oakton
Financial & listing details
- Price per square foot: $301/sqft
- Tax assessed value: $1,722,690
- Annual tax amount: $19,440
- Date on market: 6/9/2024
- Listing agreement: Exclusive Right To Sell
- Ownership: Fee Simple
Price history
| Date | Event | Price |
|---|---|---|
| 7/15/2024 | Sold | $2,500,000$301/sqft |
Source:  Bright MLS #VAFX2176072 Report a problem Bright MLS #VAFX2176072 Report a problem | ||
| 6/10/2024 | Pending sale | $2,500,000$301/sqft |
Source: Bright MLS #VAFX2176072 Report a problem | ||
| 6/9/2024 | Listed for sale | $2,500,000+16.3%$301/sqft |
Source: Bright MLS #VAFX2176072 Report a problem | ||
| 7/11/2006 | Sold | $2,150,000+122.8%$259/sqft |
Source: Public Record Report a problem | ||
| 10/15/1999 | Sold | $965,000$116/sqft |
Source: Public Record Report a problem | ||
Public tax history
| Year | Property taxes | Tax assessment |
|---|---|---|
| 2025 | $27,261 +28.2% | $2,358,220 +28.5% |
| 2024 | $21,258 +9.4% | $1,835,000 +6.5% |
| 2023 | $19,441 +8% | $1,722,690 +9.4% |
| 2022 | $18,006 | $1,574,600 +5.3% |
| 2021 | -- | $1,495,600 +2% |
| 2020 | $17,349 | $1,465,870 |
| 2019 | $17,349 +5.8% | $1,465,870 +5.8% |
| 2018 | $16,390 -3.2% | $1,384,870 -5% |
| 2017 | $16,929 -0.6% | $1,458,100 -0.8% |
| 2016 | $17,023 +3.8% | $1,469,420 |
| 2015 | $16,399 +0.2% | $1,469,420 |
| 2014 | $16,362 | $1,469,420 +4.6% |
| 2013 | -- | $1,404,180 +4.2% |
| 2012 | -- | $1,347,500 |
| 2011 | -- | $1,347,500 |
| 2010 | -- | $1,347,500 -28.4% |
| 2009 | -- | $1,883,240 -5.7% |
| 2008 | -- | $1,996,250 +1.2% |
| 2007 | -- | $1,973,070 +57% |
| 2003 | -- | $1,256,875 +2.4% |
| 2002 | -- | $1,226,875 +25% |
| 2001 | -- | $981,500 |
Find assessor info on the county website
Neighborhood: 22124
Nearby homes
- $2,175,0005 bd5 ba6.5k sqft2607 Lasswade Ln, Oakton, VA 22124Sold
- $2,203,6004 bd6 ba4.9k sqft2603 Lasswade Ln, Oakton, VA 22124Off Market
- $2,506,0005 bd6 ba9k sqft2604 Lasswade Ln, Oakton, VA 22124Off Market
- $2,281,1004 bd3 ba5.9k sqft10503 Dalkeith Ct, Oakton, VA 22124Off Market
- $1,999,9995 bd5 ba6.6k sqft2602 Lasswade Ln, Oakton, VA 22124Sold
- $2,429,7006 bd7 ba7.9k sqft2606 Lasswade Ln, Oakton, VA 22124Off Market
- $1,850,6004 bd5 ba6.4k sqft2609 Lasswade Ln, Oakton, VA 22124Off Market
- $1,949,2004 bd4 ba4.3k sqft2600 Lasswade Ln, Oakton, VA 22124Off Market
Nearby schools
GreatSchools rating
- 10/10Oakton Elementary SchoolGrades: PK-6Distance: 1.4 mi
- 9/10Thoreau Middle SchoolGrades: 7-8Distance: 3.9 mi
- 9/10Madison High SchoolGrades: 9-12Distance: 1.7 mi
Schools provided by the listing agent
- Middle: Thoreau
- High: Madison
- District: Fairfax County Public Schools
Source: Bright MLS. This data may not be complete. We recommend contacting the local school district to confirm school assignments for this home.
Get a cash offer in 3 minutes
Find out how much your home could sell for in as little as 3 minutes with a no-obligation cash offer.
Estimated market value
$2,708,300
Get a cash offer in 3 minutes
Find out how much your home could sell for in as little as 3 minutes with a no-obligation cash offer.
Estimated market value
$2,708,300
- Virginia
- Fairfax County
- Oakton
- 22124
- 2605 Lasswade Ln
Nearby cities
Nearby neighborhoods
Nearby zip codes
Other Oakton Topics
