

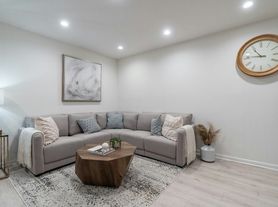
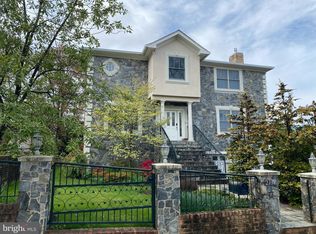
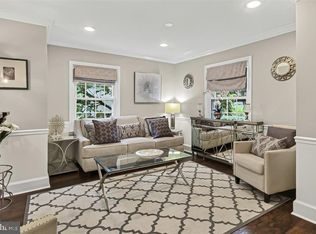
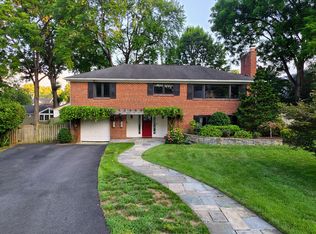
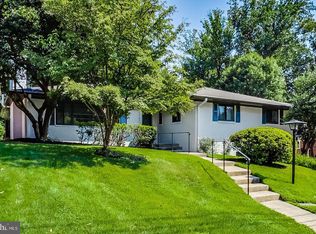
Welcome to 2606 N Quincy Street in Arlington, a fully reimagined Colonial set on a prominent corner lot in the Dover Crystal neighborhood. This home delivers over 4,000 square feet of finished living space across three levels, blending timeless architecture with a thoughtful, top to bottom renovation designed for modern living. From the moment you enter, the level of detail is clear. The entire home has been freshly repainted, and the original hardwood floors have been professionally resurfaced and stained, creating a clean and elevated feel throughout. The main level offers multiple flexible living spaces that can easily function as a private office, fitness room, playroom, or guest suite, giving the home versatility that adapts to your lifestyle. The kitchen is built for both everyday use and entertaining. It features premium GE Cafe appliances including a 36 inch induction cooktop and dual smart ovens, along with double dishwashers, USB C compatible outlets, a Purita two stage water filtration system, and an instant hot water tap. A walk in pantry with an additional refrigerator adds convenience and storage rarely found at this level. For those who prefer gas cooking, a gas line is already in place for future conversion. Upstairs, you will find four spacious bedrooms and three full bathrooms, including a primary suite designed to feel like a private retreat. The primary bathroom features an oversized double shower with multiple spray heads, offering a true spa like experience. Behind the walls, the home has been upgraded with long term performance in mind. The electrical system has been expanded from 100 amp to 200 amp service, providing the capacity to support electric vehicles, hot tubs, and future additions. The two car garage is already equipped with dual 220 volt charging outlets. The main sewer line has been replaced with PVC to mitigate future risk, and a 75 gallon water heater was installed in 2024 to support the home's size and usage. The basement has been newly carpeted and includes an updated HVAC system with a new 5 ton evaporator coil, contributing to efficient climate control alongside the existing two zone system. Technology and security have also been integrated seamlessly, with a Nest thermostat and a Nest outdoor camera system with spotlight coverage above the garage. Hidden storage has been thoughtfully incorporated, including two attic spaces located above the garage and within one of the bedrooms. The exterior has been completely refreshed, with a new architectural roof installed in 2023, followed by new siding and exterior paint in 2024. The fully fenced yard and patio create a private outdoor setting that is ideal for entertaining or unwinding, all within a quiet, low traffic neighborhood. Positioned just minutes from Washington, DC and close to the energy of Clarendon, this location offers the ability to move seamlessly between city access and residential calm. Whether you are looking for a long term residence or a refined rental, this home delivers a rare combination of scale, upgrades, and lifestyle. For rental consideration, a maximum of two incomes will be used for qualification. This is a turnkey opportunity in one of Arlington's most established neighborhoods, where every major system has been addressed and every finish has been elevated.
Owner pays for utilities. Pets on a case by case basis.
House for rent
Accepts Zillow applications
$9,000/moFees may apply
2606 N Quincy St, Arlington, VA 22207
6beds
4,076sqft
Price may not include required fees and charges. Price shown reflects the lease term provided. Learn more|
Single family residence
Available now
Cats, small dogs OK
Air conditioner, central air
In unit laundry
Attached garage parking
Central, forced air
What's special
Timeless architectureMultiple flexible living spacesProminent corner lotFreshly repaintedFour spacious bedroomsUsb c compatible outletsDouble dishwashers
- 32 days |
- -- |
- -- |
Zillow last checked:
Listing updated:
Travel times
Facts & features
Interior
Bedrooms & bathrooms
- Bedrooms: 6
- Bathrooms: 4
- Full bathrooms: 4
Heating
- Central, Forced Air
Cooling
- Air Conditioner, Central Air
Appliances
- Included: Dishwasher, Microwave Oven, Oven, Refrigerator
- Laundry: In Unit
Features
- Flooring: Carpet, Hardwood, Tile
- Furnished: Yes
Interior area
- Total interior livable area: 4,076 sqft
Property
Parking
- Parking features: Attached, Garage
- Has attached garage: Yes
- Details: Contact manager
Features
- Patio & porch: Patio
Details
- Additional structures: Garage(s)
- Parcel number: 04040017
Construction
Type & style
- Home type: SingleFamily
- Property subtype: Single Family Residence
Community & HOA
Location
- Region: Arlington
Financial & listing details
- Lease term: 1 Year
Price history
| Date | Event | Price |
|---|---|---|
| 6/3/2026 | Listed for rent | $9,000+12.5%$2/sqft |
Source: Bright MLS #VAAR2072446 Report a problem | ||
| 7/1/2024 | Listing removed | -- |
Source: Zillow Rentals Report a problem | ||
| 6/4/2024 | Listed for rent | $8,000$2/sqft |
Source: Zillow Rentals Report a problem | ||
| 1/11/2023 | Sold | $1,370,000+0.4%$336/sqft |
Source:  Bright MLS #VAAR2024042 Report a problem Bright MLS #VAAR2024042 Report a problem | ||
| 12/9/2022 | Pending sale | $1,365,000$335/sqft |
Source:  RE/MAX International #VAAR2024042 Report a problem RE/MAX International #VAAR2024042 Report a problem | ||
| 12/9/2022 | Contingent | $1,365,000$335/sqft |
Source: Bright MLS #VAAR2024042 Report a problem | ||
| 12/1/2022 | Price change | $1,365,000-2.3%$335/sqft |
Source: Bright MLS #VAAR2024042 Report a problem | ||
| 11/3/2022 | Listed for sale | $1,397,700+43.4%$343/sqft |
Source: Bright MLS #VAAR2024042 Report a problem | ||
| 7/28/2006 | Sold | $975,000$239/sqft |
Source: Public Record Report a problem | ||
Neighborhood: Dover Crystal
Nearby schools
GreatSchools rating
- 9/10Taylor Elementary SchoolGrades: PK-5Distance: 0.5 mi
- 9/10Dorothy Hamm MiddleGrades: 6-8Distance: 0.6 mi
- 8/10Yorktown High SchoolGrades: 9-12Distance: 2 mi