Skip main navigation
Off market
  • $463,300

    2606 Rosehaven Dr, Zephyrhills, FL 33544

    3beds
    2,580sqft
    Single Family Residence
    Built in 2002
    5,662 Square Feet Lot
    $463,300 Zestimate®
    $180/sqft
    $2,900 Estimated rent

    Home value

    $463,300

    $440,000 - $486,000

    $2,900/mo

    Zestimate® history
    Loading
    Loading...

    Owner options

    List your home for rent

    $2,900/mo

    Rent Zestimate®

    Find your next renter with Zillow Rental Manager. Plus, with online applications, you can quickly screen prospective tenants – for free.

    Learn more

    $2,900/mo

    Rent Zestimate®

    Refinance and save

    $3,215/mo

    Est. payment

    Refinancing to a lower rate could help reduce your monthly payments and save thousands over the life of the loan.

    See today's rates

    $3,215/mo

    Est. payment

    Explore your selling options

    Work with a Zillow partner agent

    Leverage their expertise and Zillow's premium Showcase listings to get your home seen by more buyers.

    Get started

    List with your own agent

    Get your home in front of millions of buyers by listing it on Zillow.

    Learn how to do it

    Sell it yourself

    Take full control of how buyers see your home on Zillow by listing For Sale by Owner (FSBO).

    List your home

    What's special

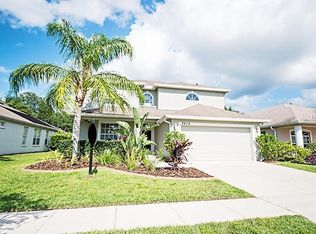
    This home is immaculate! The sellers did Major UPGRADING & UPDATING in 2015(over 50K) ,when they purchased the home. Upgrades include, a complete KITCHEN overhaul and a 1/2 BATH added to bonus room. As you approach the home, you will see beautiful landscaping with exceptional attention to detail. In 2018 beautiful porcelain flooring was installed in the entrance way, hallway and kitchen. The bedrooms and the living room/dining room all had beautiful laminate flooring installed in 2015. This split bedroom floor plan gives the owners suite plenty of privacy away from the other 2 bedrooms up front. The 2 upfront bedrooms share a bathroom ,which has been updated with a quartz counter top & glass shower doors. The master suite is very large, with beautiful tray ceilings, lots of natural light ,and laminate flooring. The master bath has upgraded GRANITE counter tops, high quality ELFA closet system in the master closet. You'll also find the same upgraded high quality ELFA closet system in the other bedroom closets. The dining room is good size with a lot of natural light. There is a dividing wall between the living room and dining room that has been capped with a beautiful granite shelf. The living room is vast with sliders leading out to the over sized screened in Lanai. When you walk into the kitchen you will fall in love....all stainless steel appliances, granite counter tops, stainless steel sink, beautiful tile back splash..the seller left no detail undone when updating this dream kitchen. The kitchen is an eat in kitchen with a large window seat. The oven is a double oven and the bottom can be used as a regular oven or convection oven. The home has beautiful Hunter Douglas window treatments. Seven Oaks is a premier community with easy access to the interstate, great schools, amazing shopping and country club amenities...including 2 pools, a kiddie pool and a splash park, tennis courts, playground, sports fields, and a wonderful nature trail that runs thru the community. You can access the nature trail right from the back yard of this home. UPGRADES since 2015: extended screened in lanai, exterior and interior of house painted, Hunter Douglas Silouette Window treatments, 1/2 bathroom added to bonus room, updated the entire kitchen with granite counter tops, tile back splash, stainless steel appliances, porcelain tile floors. 2nd bathroom shower door & quartz counter top, dining room mirrors, ELFA closet system in all bedroom closets, and kitchen pantry. Laminate flooring, porcelain flooring, Culligan Water filtration system, plant shelves have been finished off with laminate to give it a beautiful look.

    This property is off market, which means it's not currently listed for sale or rent on Zillow. This may be different from what's available on other websites or public sources.

    Originating MLS: Tampa

    Facts & features

    Interior

    Bedrooms & bathrooms
    • Bedrooms: 3
    • Bathrooms: 3
    • Full bathrooms: 2
    • 1/2 bathrooms: 1
    Heating
    • Forced air, Electric, Gas
    Cooling
    • Central
    Appliances
    • Included: Dishwasher, Dryer, Garbage disposal, Microwave, Range / Oven, Washer
    • Laundry: Laundry Room
    Features
    • Ceiling Fans(s), Eating Space In Kitchen, High Ceiling(s), Master Bedroom Downstairs, Open Floorplan, Split Bedroom, Stone Counters, Walk-In Closet(s), Solid Wood Cabinets, Living Room/Dining Room Combo, Window Treatments, Cathedral Ceiling(s)
    • Flooring: Tile, Carpet, Laminate
    • Windows: Blinds
    Interior area
    • Total interior livable area: 2,580 sqft

    Property

    Parking
    • Total spaces: 2
    • Parking features: Garage - Attached
    Features
    • Levels: Two
    • Exterior features: Other, Stucco
    Lot
    • Size: 5,662 Square Feet
    • Features: Sidewalk, Street Paved
    Details
    • Parcel number: 2526190010006000090
    • Zoning: MPUD

    Construction

    Type & style
    • Home type: SingleFamily
    • Property subtype: Single Family Residence
    Materials
    • Concrete Block
    • Roof: Other
    Condition
    • Year built: 2002

    Utilities & green energy

    • Sewer: Public Sewer
    • Water: Public
    • Utilities for property: Electricity Connected, Natural Gas Connected, BB/HS Internet Available, Cable Available, Cable Connected, Electricity Available, Sprinkler Recycled, Natural Gas Available

    Community & HOA

    Community
    • Subdivision: SEVEN OAKS PARCELS S-16 & S-17A
    HOA
    • Has HOA: Yes
    • Amenities included: Playground, Clubhouse, Fitness Center, Park, Pool, Tennis Court(s), Recreation Facilities, Basketball Court, Trails
    • Services included: Community Pool, Recreational Facilities, Common Area Taxes
    • HOA fee: $6 monthly
    Location
    • Region: Zephyrhills

    Financial & listing details

    • Price per square foot: $180/sqft
    • Tax assessed value: $442,121
    • Annual tax amount: $6,446
    • Listing terms: Cash, Conventional, VA Loan
    • Ownership: Fee Simple

    Price history

    DateEventPrice
    7/22/2020Sold$320,000-1.5%$124/sqft
    Source: Public Record Report a problem
    6/24/2020Pending sale$325,000$126/sqft
    Source: RE/MAX PREMIER GROUP #T3238898 Report a problem
    6/6/2020Price change$325,000-3%$126/sqft
    Source: RE/MAX PREMIER GROUP #T3238898 Report a problem
    5/17/2020Price change$335,000-1.5%$130/sqft
    Source: RE/MAX PREMIER GROUP #T3238898 Report a problem
    4/26/2020Listed for sale$340,000+44.1%$132/sqft
    Source: RE/MAX PREMIER GROUP #T3238898 Report a problem
    3/17/2015Sold$235,900-3.7%$91/sqft
    Source: Public Record Report a problem
    1/5/2015Price change$245,000-2%$95/sqft
    Source: Keller Williams Tampa Properties #T2727499 Report a problem
    12/23/2014Price change$250,000-5.7%$97/sqft
    Source: Keller Williams Tampa Properties #T2727499 Report a problem
    11/21/2014Listed for sale$265,000$103/sqft
    Source: Keller Williams Tampa Properties #T2727499 Report a problem

    Public tax history

    YearProperty taxesTax assessment
    2024$6,446 +2.8%$307,100
    2023$6,272 +7.9%$307,100 +3%
    2022$5,812 +1.3%$298,160 +6.1%
    2021$5,738 +5.7%$281,049 +10%
    2020$5,427 +1.9%$255,510 +2.3%
    2019$5,325 $249,770 +1.9%
    2018$5,325 +2%$245,116 +1%
    2017$5,221 +2%$242,669 +6.7%
    2016$5,117 +33.3%$227,450 +40.4%
    2015$3,839 +3.5%$162,027 -17.3%
    2014$3,711 $195,970 +8.8%
    2013-- $180,198 +15.7%
    2012-- $155,719 -16.9%
    2011-- $187,360 -2.3%
    2010-- $191,760 -2.3%
    2009-- $196,330 -22.8%
    2008-- $254,383 -10.3%
    2007-- $283,532 +12.6%
    2006-- $251,913 +23.4%
    2005-- $204,061 +6.6%
    2004-- $191,372 +11.6%
    2003-- $171,550 +785%
    2002-- $19,385
    Find assessor info on the county website

    Neighborhood: Seven Oaks

    Nearby schools

    GreatSchools rating
    Schools provided by the listing agent
    • Elementary: Seven Oaks Elementary-PO
    • Middle: Cypress Creek Middle School
    • High: Cypress Creek High School

    Source: The MLS. This data may not be complete. We recommend contacting the local school district to confirm school assignments for this home.

    Get a cash offer in 3 minutes
    Find out how much your home could sell for in as little as 3 minutes with a no-obligation cash offer.
    Estimated market value
    $463,300
    Get a cash offer in 3 minutes
    Find out how much your home could sell for in as little as 3 minutes with a no-obligation cash offer.
    Estimated market value
    $463,300