Welcome to this beautifully renovated home in the sought-after Seven Oaks community. Set on a meticulously landscaped lot, this stunning property features 4 bedrooms, 2 bathrooms, a 2-car garage, and nearly 2,100 square feet of stylish living space. With modern finishes and high-end upgrades throughout, this home feels like new construction. From the moment you arrive, the home’s architectural curb appeal and a brand-new roof (2021) make a lasting impression. Step through the elegant glass entry door into a bright, open formal living and dining room, perfect for entertaining. Tile flooring flows seamlessly throughout the home, complementing the abundance of natural light streaming in through sliding doors and large windows. The living spaces open to an expansive screened-in lanai, overlooking a serene and private landscaped yard. The kitchen is a chef’s delight, showcasing upgraded cabinetry, granite countertops, and stainless steel appliances. An oversized peninsula offers ample space for entertaining, along with a cozy breakfast nook. The luxurious primary suite is a true retreat, featuring an oversized custom walk-in closet and a spa-like en-suite bath with a double quartz vanity. On the opposite side of the home, you’ll find three additional bedrooms, a second full bath, and a well-appointed laundry room conveniently located near the garage. Noteworthy upgrades include a new roof (2021), porcelain tile flooring (2019), a new HVAC system (2022), Solar tubes in family Room, custom closets in all bedrooms, updated kitchen and bathrooms, fresh paint, new landscaping, and updated blinds. Residents of Seven Oaks enjoy access to a resort-style clubhouse featuring endless amenities: multiple pools, a waterslide, splash pad, lap pool, tennis and basketball courts, playground, open playfields, and a café. Indoors, enjoy a fitness center, a multi-purpose room for classes, and a social hall with a catering kitchen—all included with a low HOA fee. Located near top-rated schools, I-75, SR-56, and premier shopping and dining options like Wiregrass Mall, The Grove, Tampa Premium Outlets, and more, this home offers the perfect blend of luxury and convenience.
Sold for $463,000
$463,000
2610 Rosehaven Dr, Zephyrhills, FL 33544
4beds
2,070sqft
Single Family Residence
Built in 2003
5,800 Square Feet Lot
$446,600 Zestimate®
$224/sqft
$2,639 Estimated rent
Home value
$446,600
$402,000 - $500,000
$2,639/mo
Zestimate® history
Owner options
List your home for rent
$2,639/mo
Rent Zestimate®
Find your next renter with Zillow Rental Manager. Plus, with online applications, you can quickly screen prospective tenants – for free.
$2,639/mo
Rent Zestimate®
Refinance and save
$3,221/mo
Est. payment
Refinancing to a lower rate could help reduce your monthly payments and save thousands over the life of the loan.
$3,221/mo
Est. payment
Explore your selling options
Work with a Zillow partner agent
Leverage their expertise and Zillow's premium Showcase listings to get your home seen by more buyers.
Get startedList with your own agent
Get your home in front of millions of buyers by listing it on Zillow.
Learn how to do itSell it yourself
Take full control of how buyers see your home on Zillow by listing For Sale by Owner (FSBO).
List your homeWhat's special
Oversized peninsulaExpansive screened-in lanaiAbundance of natural lightGranite countertopsBrand-new roofCozy breakfast nookArchitectural curb appeal
Zillow last checked:
Listing updated:
Listed by:
Rachel Rowe 734-755-2755,
LOMBARDO TEAM REAL ESTATE LLC 813-321-0437,
Jennifer Abreu 646-226-9855,
LOMBARDO TEAM REAL ESTATE LLC
Bought with:
Dee Strom, 3314190
FLORIDA EXECUTIVE REALTY
Source: Stellar MLS,MLS#: TB8327224 Originating MLS: Suncoast Tampa
Originating MLS: Suncoast Tampa
Facts & features
Interior
Bedrooms & bathrooms
- Bedrooms: 4
- Bathrooms: 2
- Full bathrooms: 2
Rooms
- Room types: Family Room
Primary bedroom
- Features: En Suite Bathroom, Granite Counters, Multiple Shower Heads, Rain Shower Head, Shower No Tub, Split Vanities, Walk-In Closet(s)
- Level: First
- Area: 252 Square Feet
- Dimensions: 14x18
Bedroom 1
- Features: Ceiling Fan(s), Built-in Closet
- Level: First
Bedroom 2
- Features: Ceiling Fan(s), Built-in Closet
- Level: First
Bedroom 3
- Features: Ceiling Fan(s), Built-in Closet
- Level: First
Family room
- Features: Ceiling Fan(s)
- Level: First
Kitchen
- Features: Granite Counters, Pantry
- Level: First
- Area: 224 Square Feet
- Dimensions: 14x16
Living room
- Features: Ceiling Fan(s)
- Level: First
- Area: 192 Square Feet
- Dimensions: 12x16
Heating
- Natural Gas
Cooling
- Central Air
Appliances
- Included: Dishwasher, Disposal, Gas Water Heater, Microwave, Range, Refrigerator
- Laundry: Inside, Laundry Room
Features
- Ceiling Fan(s), Living Room/Dining Room Combo, Open Floorplan, Primary Bedroom Main Floor, Solid Surface Counters, Split Bedroom, Walk-In Closet(s)
- Flooring: Porcelain Tile
- Doors: Sliding Doors
- Windows: Blinds, Window Treatments
- Has fireplace: No
Interior area
- Total structure area: 2,758
- Total interior livable area: 2,070 sqft
Property
Parking
- Total spaces: 2
- Parking features: Driveway, Garage Door Opener
- Attached garage spaces: 2
- Has uncovered spaces: Yes
- Details: Garage Dimensions: 20X20
Features
- Levels: One
- Stories: 1
- Patio & porch: Front Porch, Patio, Screened
- Exterior features: Irrigation System, Sidewalk
- Has view: Yes
- View description: Trees/Woods
Lot
- Size: 5,800 Square Feet
- Features: In County, Sidewalk
- Residential vegetation: Trees/Landscaped
Details
- Parcel number: 2526190010006000100
- Zoning: MPUD
- Special conditions: None
Construction
Type & style
- Home type: SingleFamily
- Architectural style: Traditional
- Property subtype: Single Family Residence
Materials
- Block
- Foundation: Slab
- Roof: Shingle
Condition
- New construction: No
- Year built: 2003
Utilities & green energy
- Sewer: Public Sewer
- Water: Public
- Utilities for property: BB/HS Internet Available, Cable Connected, Electricity Connected, Natural Gas Connected, Public, Sewer Connected, Sprinkler Recycled, Street Lights, Underground Utilities
Community & HOA
Community
- Features: Association Recreation - Owned, Deed Restrictions, Fitness Center, Irrigation-Reclaimed Water, Playground, Pool, Restaurant, Sidewalks, Tennis Court(s)
- Security: Smoke Detector(s)
- Pet fee: $0 monthly
- Subdivision: SEVEN OAKS PARCELS S-16&S-17A
HOA
- Has HOA: Yes
- Amenities included: Basketball Court, Clubhouse, Fitness Center, Playground, Pool, Tennis Court(s), Trail(s)
- Services included: Community Pool
- HOA fee: $7 monthly
- HOA name: Associa/ Amy Herrick
- HOA phone: 813-907-7987
Location
- Region: Zephyrhills
Financial & listing details
- Price per square foot: $224/sqft
- Tax assessed value: $382,095
- Annual tax amount: $3,764
- Date on market: 12/5/2024
- Cumulative days on market: 66 days
- Listing terms: Cash,Conventional,FHA,VA Loan
- Ownership: Fee Simple
- Total actual rent: 0
- Electric utility on property: Yes
- Road surface type: Paved
Price history
| Date | Event | Price |
|---|---|---|
| 3/4/2025 | Sold | $463,000-7.4%$224/sqft |
Source:  Stellar MLS #TB8327224 Report a problem Stellar MLS #TB8327224 Report a problem | ||
| 2/15/2025 | Pending sale | $499,900$241/sqft |
Source: Stellar MLS #TB8327224 Report a problem | ||
| 12/17/2024 | Listed for sale | $499,900$241/sqft |
Source: Stellar MLS #TB8327224 Report a problem | ||
| 12/12/2024 | Pending sale | $499,900$241/sqft |
Source: Stellar MLS #TB8327224 Report a problem | ||
| 12/5/2024 | Listed for sale | $499,900+100.8%$241/sqft |
Source: Stellar MLS #TB8327224 Report a problem | ||
| 2/21/2019 | Sold | $249,000$120/sqft |
Source: Public Record Report a problem | ||
| 1/20/2019 | Pending sale | $249,000$120/sqft |
Source: CENTURY 21 Executive Team #T3139191 Report a problem | ||
| 1/15/2019 | Listed for sale | $249,000$120/sqft |
Source: CENTURY 21 Executive Team #T3139191 Report a problem | ||
| 12/14/2018 | Listing removed | $249,000$120/sqft |
Source: CENTURY 21 Executive Team #T3139191 Report a problem | ||
| 11/17/2018 | Listed for sale | $249,000$120/sqft |
Source: CENTURY 21 Executive Team #T3139191 Report a problem | ||
| 11/15/2018 | Pending sale | $249,000$120/sqft |
Source: CENTURY 21 Executive Team #T3139191 Report a problem | ||
| 10/29/2018 | Listed for sale | $249,000+31.7%$120/sqft |
Source: CENTURY 21 Executive Team #T3139191 Report a problem | ||
| 2/27/2017 | Listing removed | $1,600$1/sqft |
Source: CENTURY 21 Pinnacle Realty #T2865867 Report a problem | ||
| 2/21/2017 | Listed for rent | $1,600$1/sqft |
Source: CENTURY 21 PINNACLE REALTY #T2865867 Report a problem | ||
| 10/5/2012 | Sold | $189,000-5%$91/sqft |
Source: Stellar MLS #T2529177 Report a problem | ||
| 8/19/2012 | Price change | $199,000-4.8%$96/sqft |
Source: DENNIS REALTY & INV. CORP. #T2529177 Report a problem | ||
| 7/31/2012 | Listed for sale | $209,000+68.1%$101/sqft |
Source: DENNIS REALTY & INV. CORP. #T2529177 Report a problem | ||
| 6/11/2012 | Sold | $124,300-31.4%$60/sqft |
Source: Public Record Report a problem | ||
| 6/13/2003 | Sold | $181,100$87/sqft |
Source: Public Record Report a problem | ||
Public tax history
| Year | Property taxes | Tax assessment |
|---|---|---|
| 2024 | $5,695 +2.7% | $262,820 |
| 2023 | $5,547 +7.6% | $262,820 +3% |
| 2022 | $5,157 +1.3% | $255,170 +6.1% |
| 2021 | $5,092 +17% | $240,524 +27.8% |
| 2020 | $4,353 -23.7% | $188,167 -19.2% |
| 2019 | $5,705 | $232,799 +3.1% |
| 2018 | $5,705 +2.6% | $225,832 +8.3% |
| 2017 | $5,561 +3.2% | $208,488 +3.6% |
| 2016 | $5,386 +6.8% | $201,318 +4.4% |
| 2015 | $5,044 +8.5% | $192,877 +8.8% |
| 2014 | $4,650 | $177,210 +8.3% |
| 2013 | -- | $163,664 +14.1% |
| 2012 | -- | $143,392 -17.2% |
| 2011 | -- | $173,166 -1.8% |
| 2010 | -- | $176,388 -2.7% |
| 2009 | -- | $181,222 -22.6% |
| 2008 | -- | $234,125 -8.8% |
| 2007 | -- | $256,839 +11.9% |
| 2006 | -- | $229,576 +23.8% |
| 2005 | -- | $185,469 +6.2% |
| 2004 | -- | $174,695 +372.3% |
| 2003 | -- | $36,985 +90.8% |
| 2002 | -- | $19,385 |
Find assessor info on the county website
Neighborhood: Seven Oaks
Nearby homes
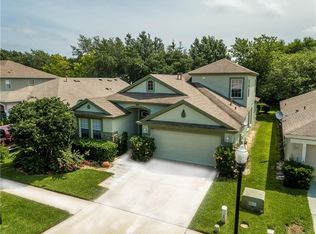
- $463,3003 bd3 ba2.5k sqft2606 Rosehaven Dr, Zephyrhills, FL 33544Off Market
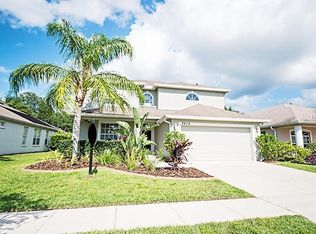
- $502,0004 bd3 ba2.3k sqft2614 Rosehaven Dr, Zephyrhills, FL 33544Off Market
- $405,900-- bd2 ba2k sqft2602 Rosehaven Dr, Zephyrhills, FL 33544Off Market
- $486,5003 bd2 ba2.5k sqft2618 Rosehaven Dr, Zephyrhills, FL 33544Off Market

- $440,000-- bd2 ba1.8k sqft2552 Rosehaven Dr, Zephyrhills, FL 33544Sold
- $415,8003 bd2 ba2k sqft2622 Rosehaven Dr, Zephyrhills, FL 33544Off Market
- $389,0003 bd2 ba1.8k sqft2609 Rosehaven Dr, Zephyrhills, FL 33544Sold
- $422,5004 bd2 ba2k sqft2613 Rosehaven Dr, Zephyrhills, FL 33544Off Market
Nearby schools
GreatSchools rating
- 9/10Seven Oaks Elementary SchoolGrades: PK-5Distance: 1.4 mi
- 6/10Cypress Creek Middle SchoolGrades: 6-8Distance: 6 mi
- 5/10Cypress Creek High SchoolGrades: 9-12Distance: 6.4 mi
Schools provided by the listing agent
- Elementary: Seven Oaks Elementary-PO
- Middle: Cypress Creek Middle School
- High: Cypress Creek High-PO
Source: Stellar MLS. This data may not be complete. We recommend contacting the local school district to confirm school assignments for this home.
Get a cash offer in 3 minutes
Find out how much your home could sell for in as little as 3 minutes with a no-obligation cash offer.
Estimated market value
$446,600
Get a cash offer in 3 minutes
Find out how much your home could sell for in as little as 3 minutes with a no-obligation cash offer.
Estimated market value
$446,600
- Florida
- Pasco County
- Wesley Chapel
- 33544
- Seven Oaks
- 2610 Rosehaven Dr
Nearby cities
Nearby neighborhoods
Nearby zip codes
Other Wesley Chapel Topics
