Welcome to this beautifully designed 3-bedroom, 2-bathroom home offering 1,042 square feet of efficiently distributed living space on a 0.25-acre lot. This property combines modern finishes with practical design, making it the perfect opportunity for first-time buyers, downsizers, or investors seeking a low-maintenance home.
The thoughtfully laid-out floor plan maximizes every square foot, creating a bright and functional living environment. The contemporary kitchen features quartz countertops, stainless steel appliances, washer and dryer unit, sleek cabinetry, and a seamless flow into the main living area — ideal for everyday living and entertaining.
Porcelain tile flooring runs throughout the home, adding durability and a clean modern aesthetic. Impact-resistant windows and doors provide energy efficiency, storm protection, and peace of mind.
The exterior showcases a paver driveway that enhances curb appeal and adds a premium touch rarely found at this price point. While the property does not include a garage, the 0.25-acre lot offers ample outdoor space and flexibility. Sprinklers.
Window zebra-blinds are included, making this home truly move-in ready.
Conveniently located near schools, shopping, dining, and major roadways. No HOA restrictions.
Schedule your private showing today.
Contingent financing
Price increase: $4K (9/19)
$255,000
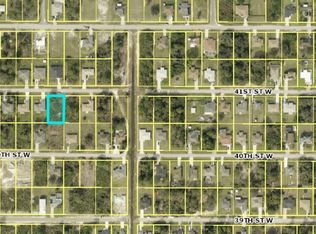
2607 41st St W, Lehigh Acres, FL 33971
3beds
1,042sqft
Single Family Residence
Built in 2025
0.25 Acres Lot
$254,800 Zestimate®
$245/sqft
$-- HOA
What's special
Modern finishesQuartz countertopsStorm protectionThoughtfully laid-out floor planEnhances curb appealSleek cabinetryPorcelain tile flooring
- 233 days
- 653
- 77
Zillow last checked:
Listing updated:
Listed by:
Alain Iglesias Hernandez 239-888-3374,
Starlink Realty, Inc
Source: Florida Gulf Coast MLS,MLS#: 2026010427 Originating MLS: Florida Gulf Coast
Originating MLS: Florida Gulf CoastFacts & features
Interior
Bedrooms & bathrooms
- Bedrooms: 3
- Bathrooms: 2
- Full bathrooms: 2
Heating
- Central, Electric
Cooling
- Central Air, Ceiling Fan(s), Electric
Appliances
- Included: Dryer, Dishwasher, Microwave, Range, Refrigerator, Washer
- Laundry: Inside
Features
- Built-in Features, Eat-in Kitchen, Shower Only, Separate Shower, Cable TV, Window Treatments, Split Bedrooms
- Flooring: Tile
- Windows: Display Window(s), Single Hung, Sliding, Impact Glass, Window Coverings
Interior area
- Total structure area: 1,141
- Total interior livable area: 1,042 sqft
Video & virtual tour
Property
Features
- Stories: 1
- Exterior features: Security/High Impact Doors, Sprinkler/Irrigation, Room For Pool
- Has view: Yes
- View description: Trees/Woods
- Waterfront features: None
Lot
- Size: 0.25 Acres
- Dimensions: 80 x 125 x 80 x 125
- Features: Rectangular Lot, Sprinklers Automatic
Details
- Parcel number: 134426L210097.0080
- Lease amount: $0
- Zoning description: RS-1
Construction
Type & style
- Home type: SingleFamily
- Architectural style: Ranch,One Story
- Property subtype: Single Family Residence
Materials
- Block, Concrete, Stucco
- Roof: Shingle
Condition
- New Construction
- New construction: Yes
- Year built: 2025
Utilities & green energy
- Sewer: Septic Tank
- Water: Well
- Utilities for property: Cable Available
Community & HOA
Community
- Features: Non-Gated, None
- Security: Smoke Detector(s)
- Condo and coop fee: $0
- Membership fee: $0
- Subdivision: LEHIGH ACRES
HOA
- Has HOA: No
- Amenities included: None
- Services included: Trash
- HOA phone: 000-000-0000
Location
- Region: Lehigh Acres
Financial & listing details
- Price per square foot: $245/sqft
- Tax assessed value: $16,150
- Annual tax amount: $454
- Date on market: 2/28/2026
- Cumulative days on market: 234 days
- Listing terms: All Financing Considered,Cash,FHA,VA Loan
- Ownership: Single Family
- Contingency: Financing
Estimated market value
$254,800
$242,000 - $268,000
$1,837/mo
Price history
| Date | Event | Price |
|---|---|---|
| 9/30/2026 | Pending sale | $255,000$245/sqft |
Source:  Florida Gulf Coast MLS #2026010427 Report a problem Florida Gulf Coast MLS #2026010427 Report a problem | ||
| 9/19/2026 | Price change | $255,000+1.6%$245/sqft |
Source: Florida Gulf Coast MLS #2026010427 Report a problem | ||
| 9/11/2026 | Pending sale | $251,000$241/sqft |
Source: Florida Gulf Coast MLS #2026010427 Report a problem | ||
| 8/22/2026 | Listed for sale | $251,000$241/sqft |
Source: Florida Gulf Coast MLS #2026010427 Report a problem | ||
| 8/19/2026 | Pending sale | $251,000$241/sqft |
Source: Florida Gulf Coast MLS #2026010427 Report a problem | ||
| 7/28/2026 | Price change | $251,000-3.1%$241/sqft |
Source: Florida Gulf Coast MLS #2026010427 Report a problem | ||
| 4/23/2026 | Price change | $259,000-2.3%$249/sqft |
Source: Florida Gulf Coast MLS #2026010427 Report a problem | ||
| 3/31/2026 | Price change | $265,000-1.9%$254/sqft |
Source: Florida Gulf Coast MLS #2026010427 Report a problem | ||
| 2/28/2026 | Listed for sale | $270,000+1446%$259/sqft |
Source: Florida Gulf Coast MLS #2026010427 Report a problem | ||
| 7/11/2024 | Sold | $17,464-16.8%$17/sqft |
Source:  SWFLMLS #224047079 Report a problem SWFLMLS #224047079 Report a problem | ||
| 6/12/2024 | Pending sale | $21,000$20/sqft |
Source: SWFLMLS #224047079 Report a problem | ||
| 5/29/2024 | Listed for sale | $21,000$20/sqft |
Source: SWFLMLS #224047079 Report a problem | ||
Public tax history
| Year | Property taxes | Tax assessment |
|---|---|---|
| 2025 | $455 +29.4% | $16,150 +244.7% |
| 2024 | $351 +11.1% | $4,685 +10% |
| 2023 | $316 +12.5% | $4,259 +10% |
| 2022 | $281 +10.4% | $3,872 +10% |
| 2021 | $255 +2.2% | $3,520 +10% |
| 2020 | $249 +125.1% | $3,200 -15.8% |
| 2019 | $111 | $3,800 -15.6% |
| 2018 | $111 +5.4% | $4,500 +46.6% |
| 2017 | $105 +14.5% | $3,069 -22.5% |
| 2016 | $92 -0.8% | $3,960 +55.3% |
| 2015 | $93 +13.8% | $2,550 +6% |
| 2014 | $81 +25.2% | $2,405 +26.6% |
| 2013 | $65 +7.2% | $1,900 -5% |
| 2012 | $61 -14.4% | $2,000 -21.6% |
| 2011 | $71 -11% | $2,550 -15% |
| 2010 | $80 -15.5% | $3,000 -25% |
| 2009 | $94 -43.1% | $4,000 -55.6% |
| 2008 | $165 -54.3% | $9,000 -57.5% |
| 2007 | $362 -44.5% | $21,200 -45.1% |
| 2006 | $651 +766.3% | $38,600 +1231% |
| 2004 | $75 +84.1% | $2,900 +205.3% |
| 2003 | $41 -1.9% | $950 |
| 2002 | $42 | $950 |
| 2000 | -- | $950 |
Find assessor info on the county website
Monthly payment
Est. payment
Payment breakdown
Explore the cost of this home by adjusting the details. Changes won't be saved.Climate risks
Neighborhood: 33971


Similar homes
- $279,9003 bd3 ba1.2k sqft2710 42nd St W, Lehigh Acres, FL 33971New Construction
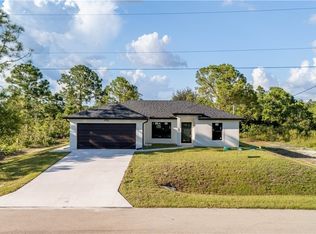
 MLS ID #2026022740, Nedys Di Mare, Supra Realty Services, LLC.. Florida Gulf Coast MLS
 - $288,0003 bd2 ba1.1k sqft3600 Irma Ave N, Lehigh Acres, FL 33971For Sale
 MLS ID #2026037167, Cindi Pelletier, Dalton Wade Inc. Florida Gulf Coast MLS
 - $280,0003 bd2 ba1.4k sqft4628 Laura Ave N, Lehigh Acres, FL 33971New Construction
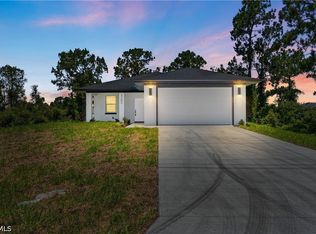 MLS ID #2026042540, Melissa Orta, Marzucco Real Estate. Florida Gulf Coast MLS
 - $259,9003 bd2 ba1.2k sqft3209 74th St W, Lehigh Acres, FL 33971New Construction
 MLS ID #2026041481, Melissa Orta, Marzucco Real Estate. Florida Gulf Coast MLS
 - $299,0003 bd2 ba1.4k sqft2711 39th St W, Lehigh Acres, FL 33971New ConstructionMLS ID #2026013867, Danny Pool, Realty One Group MVP. Florida Gulf Coast MLS
- $259,9003 bd2 ba1.2k sqft3416 69th St W, Lehigh Acres, FL 33971New ConstructionMLS ID #2026041484, Melissa Orta, Marzucco Real Estate. Florida Gulf Coast MLS
- $274,9003 bd2 ba1.2k sqft3407 65th St W, Lehigh Acres, FL 33971New ConstructionMLS ID #2026008607, Andy Molina, Ace Realty & Associates, LLC. Florida Gulf Coast MLS
- $309,0003 bd2 ba1.3k sqft3014 38th St W, Lehigh Acres, FL 33971New ConstructionMLS ID #2026026452, Claudia Escobar, Marzucco Real Estate. Florida Gulf Coast MLS
- $259,0003 bd2 ba1k sqftLehigh Acres, Lehigh Acres, FL 33974New Construction
 MLS ID #A12107328, Maria Auxiliadora Ruiz Marrero, Keller Williams Realty International Lifestyles. MIAMI
 - $280,0003 bd3 ba1.3k sqft3212 20th St W, Lehigh Acres, FL 33971New ConstructionMLS ID #2026031868, Melissa Orta, Marzucco Real Estate. Florida Gulf Coast MLS
- $269,9003 bd2 ba1.4k sqft2810 73rd St W, Lehigh Acres, FL 33971New ConstructionMLS ID #2026034934, Melissa Orta, Marzucco Real Estate. Florida Gulf Coast MLS
- $264,8003 bd2 ba1.1k sqft1800 Hibiscus Ave, Lehigh Acres, FL 33972New ConstructionMLS ID #2026032786, Kevin Lopez Haya, Avenue Homes LLC. Florida Gulf Coast MLS
- $284,9993 bd2 ba1.3k sqft2505 1st St Sw, LEHIGH ACRES, FL 33976New Construction
 MLS ID #226029108, Yesly Alvarez Gonzalez, Invest Ready Realty. SWFLMLS
 - $259,9993 bd3 ba1k sqft1400 E 11th St, Lehigh Acres, FL 33972New ConstructionMLS ID #2026024337, Areli Aguado, Sellstate 5 Star Realty. Florida Gulf Coast MLS
- $279,0003 bd2 ba1k sqft2807 6th St SW, Lehigh Acres, FL 33976New ConstructionMLS ID #2026038282, Teven Gustave, Passkey Realty LLC. Florida Gulf Coast MLS
- $299,9003 bd2 ba1.3k sqft3201 23rd St SW, Lehigh Acres, FL 33971New ConstructionMLS ID #2026016101, Mari Ruiz Vallejo, Panther Realty LLC. Florida Gulf Coast MLS
- $295,0003 bd3 ba1k sqft3123 69th St W, Lehigh Acres, FL 33971New ConstructionMLS ID #2026035989, Adnan Ahmed, Realty One Group Plus. Florida Gulf Coast MLS
- $320,0004 bd2 ba1.3k sqft3207 40th St W, Lehigh Acres, FL 33971New ConstructionMLS ID #2025025024, Gary Barton, Premiere Plus Realty Company. Florida Gulf Coast MLS
- $295,0003 bd3 ba1k sqft3121 69th St W, Lehigh Acres, FL 33971New ConstructionMLS ID #2026036022, Adnan Ahmed, Realty One Group Plus. Florida Gulf Coast MLS
- $289,0003 bd2 ba1.2k sqft2818 13th St SW, Lehigh Acres, FL 33976New ConstructionMLS ID #2026034492, Sachima Rodriguez, Realty One Group MVP. Florida Gulf Coast MLS
