Rare opportunity to get this waterside building. This property has amazing lake and fountain views. This property is located on main level in the front so you don't need the elevator, but in the rear of the unit the water view balcony and bedrooms are elevated for maximum view and privacy. There are two bedrooms and two full baths in this home. Walk to shopping and entertainment. 55 and up community restrictions. This home also features private parking in the underground parking garage. Property is priced under market for quick sale. New buyer will have the ability to choose there own paint and flooring.
Sold for $310,000
$310,000
2607 Chapel Lake Dr APT 108, Gambrills, MD 21054
2beds
1,204sqft
Condominium
Built in 2002
-- sqft lot
$317,700 Zestimate®
$257/sqft
$2,557 Estimated rent
Home value
$317,700
$302,000 - $334,000
$2,557/mo
Zestimate® history
Owner options
List your home for rent
$2,557/mo
Rent Zestimate®
Find your next renter with Zillow Rental Manager. Plus, with online applications, you can quickly screen prospective tenants – for free.
$2,557/mo
Rent Zestimate®
Refinance and save
$1,922/mo
Est. payment
Refinancing to a lower rate could help reduce your monthly payments and save thousands over the life of the loan.
$1,922/mo
Est. payment
Explore your selling options
Work with a Zillow partner agent
Leverage their expertise and Zillow's premium Showcase listings to get your home seen by more buyers.
Get startedList with your own agent
Get your home in front of millions of buyers by listing it on Zillow.
Learn how to do itSell it yourself
Take full control of how buyers see your home on Zillow by listing For Sale by Owner (FSBO).
List your homeWhat's special
Zillow last checked:
Listing updated:
Listed by:
Ed White 443-274-1100,
RE/MAX Executive,
Listing Team: Maryland Residential Team
Bought with:
JoAnne LaRosa, 573870
Advance Realty, Inc.
Source: Bright MLS,MLS#: MDAA2115778
Facts & features
Interior
Bedrooms & bathrooms
- Bedrooms: 2
- Bathrooms: 2
- Full bathrooms: 2
- Main level bathrooms: 2
- Main level bedrooms: 2
Basement
- Area: 0
Heating
- Heat Pump, Natural Gas
Cooling
- Central Air, Heat Pump, Electric
Appliances
- Included: Dishwasher, Dryer, Exhaust Fan, Microwave, Oven/Range - Electric, Washer, Gas Water Heater
- Laundry: Main Level, In Unit
Features
- Breakfast Area, Crown Molding, Elevator, Entry Level Bedroom, Floor Plan - Traditional, Primary Bath(s), Dry Wall
- Flooring: Wood
- Windows: Window Treatments
- Has basement: No
- Has fireplace: No
- Common walls with other units/homes: No One Below
Interior area
- Total structure area: 1,204
- Total interior livable area: 1,204 sqft
- Finished area above ground: 1,204
- Finished area below ground: 0
Property
Parking
- Total spaces: 1
- Parking features: Storage, Garage Door Opener, Inside Entrance, Assigned, Paved, Attached, On Street, Parking Lot
- Attached garage spaces: 1
- Has uncovered spaces: Yes
- Details: Assigned Parking
Accessibility
- Accessibility features: Accessible Elevator Installed
Features
- Levels: One
- Stories: 1
- Patio & porch: Patio
- Exterior features: Sidewalks, Storage, Street Lights, Other
- Pool features: None
- Has view: Yes
- View description: Lake
- Has water view: Yes
- Water view: Lake
Lot
- Features: Suburban
Details
- Additional structures: Above Grade, Below Grade
- Parcel number: 020488390210091
- Zoning: R1
- Special conditions: Notice Of Default,Standard
Construction
Type & style
- Home type: Condo
- Architectural style: Contemporary
- Property subtype: Condominium
- Attached to another structure: Yes
Materials
- Combination, Brick
- Foundation: Slab
- Roof: Composition,Shingle
Condition
- Good
- New construction: No
- Year built: 2002
Utilities & green energy
- Electric: 110 Volts
- Sewer: Public Sewer
- Water: Private/Community Water
- Utilities for property: Electricity Available, Natural Gas Available, Water Available, Sewer Available
Community & HOA
Community
- Condo and coop fee: $326 monthly
- Senior community: Yes
- Subdivision: The Village At Waugh Chapel
HOA
- Has HOA: No
- Amenities included: Common Grounds, Community Center, Elevator(s), Storage, Jogging Path, Lake, Meeting Room, Security, Other
- Services included: Common Area Maintenance, Maintenance Structure, Insurance, Maintenance Grounds, Management, Reserve Funds, Sewer, Snow Removal
- HOA name: The Villages At Waugh Chapel
Location
- Region: Gambrills
Financial & listing details
- Price per square foot: $257/sqft
- Tax assessed value: $234,700
- Annual tax amount: $2,950
- Date on market: 6/1/2025
- Listing agreement: Exclusive Right To Sell
- Listing terms: Cash,Conventional,FHA,VA Loan
- Inclusions: All Personal Property In Unit.
- Ownership: Condominium
- Road surface type: Black Top
Price history
| Date | Event | Price |
|---|---|---|
| 10/28/2025 | Listing removed | $2,200$2/sqft |
Source: Zillow Rentals Report a problem | ||
| 10/16/2025 | Listed for rent | $2,200$2/sqft |
Source: Zillow Rentals Report a problem | ||
| 7/15/2025 | Sold | $310,000+51.2%$257/sqft |
Source:  Bright MLS #MDAA2115778 Report a problem Bright MLS #MDAA2115778 Report a problem | ||
| 11/7/2013 | Sold | $205,000+24%$170/sqft |
Source: Public Record Report a problem | ||
| 5/24/2002 | Sold | $165,287$137/sqft |
Source: Public Record Report a problem | ||
Public tax history
| Year | Property taxes | Tax assessment |
|---|---|---|
| 2025 | $2,224 -13.5% | $234,700 |
| 2024 | $2,570 +0.3% | $234,700 |
| 2023 | $2,563 +4.5% | $234,700 |
| 2022 | $2,453 +4.5% | $234,700 +4.5% |
| 2021 | $2,348 +4.6% | $224,667 +4.7% |
| 2020 | $2,245 +4.8% | $214,633 +4.9% |
| 2019 | $2,142 +9.7% | $204,600 +6.2% |
| 2018 | $1,953 +6.1% | $192,567 +6.7% |
| 2017 | $1,840 | $180,533 +7.1% |
| 2016 | -- | $168,500 +2.4% |
| 2015 | -- | $164,500 +2.5% |
| 2014 | -- | $160,500 +2.6% |
| 2013 | -- | $156,500 |
| 2012 | -- | $156,500 |
| 2011 | -- | $156,500 -40.9% |
| 2010 | -- | $264,880 +13.2% |
| 2009 | -- | $233,920 +15.3% |
| 2008 | -- | $202,960 +18% |
| 2007 | -- | $172,000 +2.4% |
| 2006 | -- | $168,000 +2.4% |
| 2005 | -- | $164,000 +2.5% |
| 2004 | -- | $160,000 +0.8% |
| 2003 | -- | $158,800 +0.8% |
| 2002 | -- | $157,600 |
Find assessor info on the county website
Neighborhood: 21054
Nearby homes
- $330,0002 bd2 ba1.1k sqft2607 Chapel Lake Dr APT 102, Gambrills, MD 21054Sold

- $359,0002 bd2 ba1.3k sqft2607 Chapel Lake Dr APT 203, Gambrills, MD 21054Sold
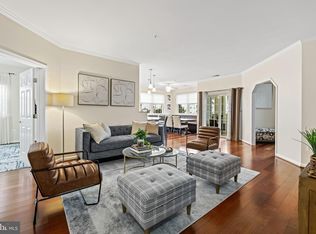
- $367,0002 bd2 ba1.3k sqft2607 Chapel Lake Dr APT 305, Gambrills, MD 21054Sold
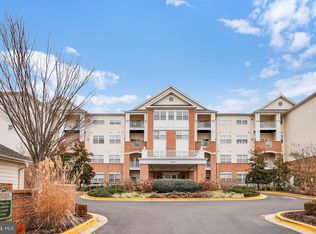
- $360,0002 bd2 ba1.4k sqft2607 Chapel Lake Dr APT 309, Gambrills, MD 21054Sold
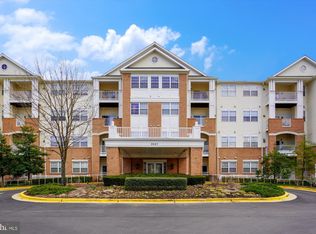
- $335,0002 bd2 ba1.3k sqft2607 Chapel Lake Dr APT 405, Gambrills, MD 21054Sold
- $326,5002 bd2 ba1.2k sqft2607 Chapel Lake Dr APT 107, Gambrills, MD 21054Sold
- $246,2001 bd2 ba878 sqft2607 Chapel Lake Dr APT 101, Gambrills, MD 21054Off Market
- $312,000-- bd-- ba1.3k sqft2607 Chapel Lake Dr APT 103, Gambrills, MD 21054Off Market
Nearby schools
GreatSchools rating
- 8/10Four Seasons Elementary SchoolGrades: PK-5Distance: 1.3 mi
- 9/10Arundel Middle SchoolGrades: 6-8Distance: 2.5 mi
- 8/10Arundel High SchoolGrades: 9-12Distance: 2.4 mi
Schools provided by the listing agent
- District: Anne Arundel County Public Schools
Source: Bright MLS. This data may not be complete. We recommend contacting the local school district to confirm school assignments for this home.
Get a cash offer in 3 minutes
Find out how much your home could sell for in as little as 3 minutes with a no-obligation cash offer.
Estimated market value
$317,700
Get a cash offer in 3 minutes
Find out how much your home could sell for in as little as 3 minutes with a no-obligation cash offer.
Estimated market value
$317,700
- Maryland
- Anne Arundel County
- Gambrills
- 21054
- 2607 Chapel Lake Dr Apartment 108
Nearby cities
Nearby zip codes
Other Gambrills Topics
