Skip main navigation
Off market
  • $460,700

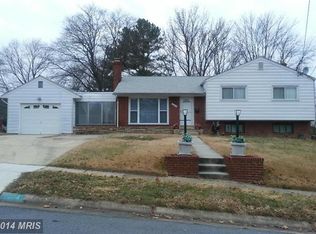
    2607 Lackawanna St #4, Hyattsville, MD 20783

    3beds
    --baths
    1,884sqft
    Single Family Residence
    Built in 1954
    0.3 Acres Lot
    $460,700 Zestimate®
    $245/sqft
    $2,625 Estimated rent

    Home value

    $460,700

    $410,000 - $516,000

    $2,625/mo

    Zestimate® history
    Loading
    Loading...

    Owner options

    List your home for rent

    $2,625/mo

    Rent Zestimate®

    Find your next renter with Zillow Rental Manager. Plus, with online applications, you can quickly screen prospective tenants – for free.

    Learn more

    $2,625/mo

    Rent Zestimate®

    Refinance and save

    $2,944/mo

    Est. payment

    Refinancing to a lower rate could help reduce your monthly payments and save thousands over the life of the loan.

    See today's rates

    $2,944/mo

    Est. payment

    Explore your selling options

    Work with a Zillow partner agent

    Leverage their expertise and Zillow's premium Showcase listings to get your home seen by more buyers.

    Get started

    List with your own agent

    Get your home in front of millions of buyers by listing it on Zillow.

    Learn how to do it

    Sell it yourself

    Take full control of how buyers see your home on Zillow by listing For Sale by Owner (FSBO).

    List your home

    What's special

    Light, bright and freshly painted throughout and refinished hardwood floors make this (1956) mid-century split level (4) home sparkle. A large inviting front terrace leads you into this well-maintained gem! The light filled living room and dining rooms feature beautiful hard wood floors and lots of windows. The table space kitchen with solid wood cabinets, gas cooking and wall oven (both very rare and fully functional period pieces) has door to rear stairs/yard. Upstairs there is a large primary bedroom suite with fully tiled bath (shower stall), two generous sized addition bedrooms and large full hall bath with tub. The lower level has a huge recreation/family with a wall of solid wood built-ins plus a rear mud room that leads to the rear patio and fenced yard. The lowest level features a spacious storage room with built-in shelving, laundry and utility sink. True classic in close in White Oak Manor.

    This property is not currently displayed as for sale or rent on Zillow. This may be different from what's on other websites or public sources.

    Zillow last checked:

    Listing updated:

    Source: HomeServices Property Management,MLS#: MDPG2088072MLS Logo

    Facts & features

    Interior

    Bedrooms & bathrooms
    • Bedrooms: 3
    • Full bathrooms: 2
    Heating
    • Central, Forced Air, Programmable Thermostat, Other
    Cooling
    • Central A/C, Programmable Thermostat, Other
    Appliances
    • Included: Cooktop, Dryer, Dryer - Gas, Microwave, Oven - Wall, Oven/Range - Gas, Range Hood, Refrigerator, Washer, Water Heater
    Features
    • Built-Ins, Carpet, Combination Dining/Living, Floor Plan - Traditional, Kitchen - Eat-In, Kitchen - Table Space, Primary Bath(s), Stall Shower, Tub Shower, Wood Floors, Other
    • Flooring: Carpet, Hardwood, Vinyl, Other, Tile/Brick, Concrete
    • Basement: Daylight, Partial,Rear Entrance,Shelving,Sump Pump,Walkout Level,Windows,Other,
    Interior area
    • Total interior livable area: 1,884 sqft

    Property

    Parking
    • Parking features: Attached Carport, Driveway
    • Has uncovered spaces: Yes
    Features
    • Exterior features: Sidewalks, Other
    Lot
    • Size: 0.3 Acres
    • Features: Rear Yard, Front Yard, Other

    Construction

    Type & style
    • Home type: SingleFamily
    • Architectural style: Detached
    • Property subtype: Single Family Residence
    Materials
    • Aluminum Siding, Brick, Other
    • Roof: Shingle, Other
    Condition
    • New construction: No
    • Year built: 1954

    Utilities & green energy

    • Sewer: Public Sewer
    • Water: Public

    Community & HOA

    Community
    • Subdivision: White Oak Manor
    Location
    • Region: Hyattsville

    Financial & listing details

    • Price per square foot: $245/sqft
    • Annual tax amount: $5,885
    • Date on market: 9/28/2023
    • Ownership: Fee Simple

    Price history

    Price history is unavailable.

    Public tax history

    Tax history is unavailable.

    Neighborhood: 20783

    Nearby schools

    GreatSchools rating
    Schools provided by the listing agent
    • Elementary: Cherokee Lane
    • Middle: Buck Lodge
    • High: High Point
    • District: Prince George's County Public Schools

    Source: HomeServices Property Management. This data may not be complete. We recommend contacting the local school district to confirm school assignments for this home.

    Get a cash offer in 3 minutes
    Find out how much your home could sell for in as little as 3 minutes with a no-obligation cash offer.
    Estimated market value
    $460,700
    Get a cash offer in 3 minutes
    Find out how much your home could sell for in as little as 3 minutes with a no-obligation cash offer.
    Estimated market value
    $460,700