Elevated living awaits in this move-in ready townhouse, ideally situated in a well-established neighborhood. Designed with both comfort and style in mind, the soaring vaulted living area with natural light and anchored by a cozy fireplace, sleek wet bar, and access to a private gated patio—an inviting retreat for relaxing or entertaining.
The open-concept kitchen and dining space highlights granite countertops, quality appliances, and a seamless flow for everyday living and hosting. Two well-appointed bedrooms and two full baths are located on the main level, including a spacious primary suite featuring double vanities, abundant storage, a separate soaking tub and shower, a generous walk-in closet.
Upstairs, a third bedroom with skylights offers a versatile, light-filled space perfect for a private lounge, media room, or executive home office.
Additional amenities include central heat and air, a 2-car attached garage, and shared lawn care for a low-maintenance lifestyle. No HOA, with recommended covenants in place to help maintain the integrity of the community.
For sale
Price cut: $20.9K (6/1)
$239,000
2607 N Greenbriar Pl, Seminole, OK 74868
3beds
1,743sqft
:
Get pre-qualified$1,551/mo
Townhouse
Built in 1985
6,516 Square Feet Lot
$-- Zestimate®
$137/sqft
$-- HOA
What's special
Third bedroom with skylightsSpacious primary suiteDouble vanitiesTwo well-appointed bedroomsAbundant storageCozy fireplaceGranite countertops
- 129 days |
- 63 |
- 1 |
Zillow last checked:
Listing updated:
Listed by:
Jamia Carter 405-584-0379,
Carter Real Estate Company
Source: MLSOK/OKCMAR as distributed by MLS GRID,MLS#: 1220070
Facts & features
Interior
Bedrooms & bathrooms
- Bedrooms: 3
- Bathrooms: 2
- Full bathrooms: 2
Heating
- Has Heating (Unspecified Type)
Cooling
- Has cooling: Yes
Appliances
- Included: Dishwasher, Free-Standing Electric Oven, Free-Standing Electric Range
- Laundry: Laundry Room
Features
- Flooring: Carpet, Tile
- Windows: Window Treatments
- Number of fireplaces: 1
- Fireplace features: Gas Log
Interior area
- Total structure area: 1,743
- Total interior livable area: 1,743 sqft
Property
Parking
- Total spaces: 2
- Parking features: Concrete
- Garage spaces: 2
Features
- Levels: Two
- Stories: 2
- Patio & porch: Patio
Lot
- Size: 6,516 Square Feet
- Features: Rural
Details
- Parcel number: 2607NGreenbriar74868
- Special conditions: None
Construction
Type & style
- Home type: Townhouse
- Architectural style: Traditional
- Property subtype: Townhouse
Materials
- Brick
- Foundation: Conventional
- Roof: Composition
Condition
- Year built: 1985
Utilities & green energy
- Utilities for property: Public
Community & HOA
Location
- Region: Seminole
Financial & listing details
- Price per square foot: $137/sqft
- Annual tax amount: $1,898
- Date on market: 3/20/2026
- Electric utility on property: Yes
Estimated market value
Not available
Estimated sales range
Not available
Not available
Price history
| Date | Event | Price |
|---|---|---|
| 6/1/2026 | Price change | $239,000-8%$137/sqft |
Source:  MLSOK/OKCMAR as distributed by MLS GRID #1220070 Report a problem MLSOK/OKCMAR as distributed by MLS GRID #1220070 Report a problem | ||
| 3/20/2026 | Listed for sale | $259,900$149/sqft |
Source: MLSOK/OKCMAR as distributed by MLS GRID #1220070 Report a problem | ||
Public tax history
Tax history is unavailable.
Monthly payment
Est. payment
Payment breakdown
Explore the cost of this home by adjusting the details. Changes won't be saved.Climate risks
Neighborhood: 74868
Nearby schools
GreatSchools rating
- 5/10Northwood Elementary SchoolGrades: 4-6Distance: 1.4 mi
- 4/10Seminole Middle SchoolGrades: 7-8Distance: 1.8 mi
- 3/10Seminole High SchoolGrades: 9-12Distance: 3.1 mi
Schools provided by the listing agent
- Elementary: Northwood ES
- Middle: Seminole MS
- High: Seminole HS
Source: MLSOK/OKCMAR as distributed by MLS GRID. This data may not be complete. We recommend contacting the local school district to confirm school assignments for this home.
- $239,0003 bd2 ba1.7k sqft2607 Greenbriar Pl, Seminole, OK 74868For Sale

- $144,0002 bd2 ba1.7k sqft2607 E Greenbriar Pl, Seminole, OK 74868Off Market
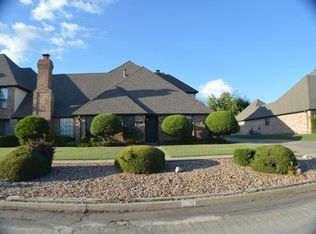
- $232,7003 bd3 ba1.8k sqft2605 Greenbriar Pl, Seminole, OK 74868Off Market
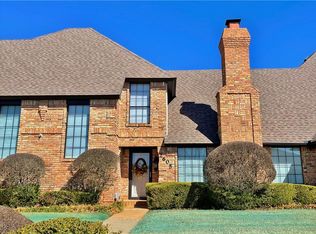
- $166,2592 bd2 ba1.7k sqft2609 Greenbriar Pl, Seminole, OK 74868Off Market
- $218,9003 bd2 ba1.7k sqft2603 Greenbriar Pl, Seminole, OK 74868Off Market
- $200,0003 bd3 ba1.6k sqft2611 Greenbriar Pl, Seminole, OK 74868Sold
- $170,3003 bd2 ba1.3k sqft1027 Holly Ct, Seminole, OK 74868Off Market
- $203,1004 bd3 ba1.7k sqft1031 Holly Ct, Seminole, OK 74868Off Market
A local agent can set up tours, give advice and negotiate with sellers.
A local lender can help you make sure your offer is ready when you are.
Similar homes
- $239,0003 bd2 ba1.7k sqft2607 Greenbriar Pl, Seminole, OK 74868For SaleMLS ID #2621189, Jamie Carter, Carter Real Estate Company. MLS Technology, Inc.
- $257,0003 bd2 ba2.2k sqft1116 Reid Cir, Seminole, OK 74868For Sale
 MLS ID #2627272, Pamela Robinson, Pam Robinson Real Estate. MLS Technology, Inc.
 - $224,5003 bd2 ba1.8k sqft2200 Grisso Dr, Seminole, OK 74868For Sale
 MLS ID #1214133, Pam Robinson, Pam Robinson Real Estate. MLSOK/OKCMAR as distributed by MLS GRID
 - $189,9003 bd2 ba1.4k sqft2912 Eastgate Dr, Seminole, OK 74868For Sale
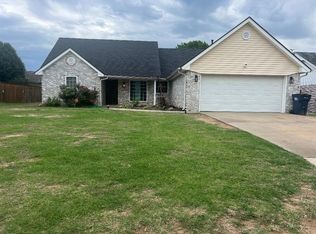 MLS ID #1229677, Lenita Olsen, Carter Real Estate Company. MLSOK/OKCMAR as distributed by MLS GRID
 - $269,9003 bd2 ba2.1k sqft2206 Northwood Dr, Seminole, OK 74868For SaleMLS ID #1214009, Meri Sneed, Carter Real Estate Company. MLSOK/OKCMAR as distributed by MLS GRID
- $171,5003 bd2 ba1.3k sqft2001 Lona Ave, Seminole, OK 74868For SaleMLS ID #1228101, Pam Robinson, Pam Robinson Real Estate. MLSOK/OKCMAR as distributed by MLS GRID
- $249,9003 bd2 ba1.4k sqft2711 Landmark Dr, Seminole, OK 74868For SaleMLS ID #1231768, Kody Khodabakhsh, Ariston Realty. MLSOK/OKCMAR as distributed by MLS GRID
- $144,9004 bd2 ba1.1k sqft438 Sims Pl, Seminole, OK 74868For SaleMLS ID #1229127, John Seymour, Carter Real Estate Company. MLSOK/OKCMAR as distributed by MLS GRID
- $245,0003 bd2 ba1.6k sqft45101 Benson Park Rd, Shawnee, OK 74801For SaleMLS ID #1240095, Kate Hunt, Heather & Company Realty Group. MLSOK/OKCMAR as distributed by MLS GRID
- $155,0004 bd2 ba1.7k sqft1227 Van Dr, Seminole, OK 74868For SaleMLS ID #1229473, Kristin Hill, Carter Real Estate Company. MLSOK/OKCMAR as distributed by MLS GRID
- $154,9003 bd2 ba1.2k sqft717 Elm St, Seminole, OK 74868For SaleMLS ID #1240686, Meri Sneed, Carter Real Estate Company. MLSOK/OKCMAR as distributed by MLS GRID
- $152,5004 bd2 ba1.5k sqft1201 Timmons St, Seminole, OK 74868For SaleMLS ID #1219002, John Seymour, Carter Real Estate Company. MLSOK/OKCMAR as distributed by MLS GRID
- $154,9003 bd2 ba1.2k sqft728 Elm St, Seminole, OK 74868For SaleMLS ID #1240797, Meri Sneed, Carter Real Estate Company. MLSOK/OKCMAR as distributed by MLS GRID
- $154,9003 bd2 ba1.2k sqft720 Elm St, Seminole, OK 74868For SaleMLS ID #1240701, Meri Sneed, Carter Real Estate Company. MLSOK/OKCMAR as distributed by MLS GRID
- $175,0002 bd2 ba1.1k sqft1612 Foster Ave, Seminole, OK 74868For SaleMLS ID #1238541, Meri Sneed, Carter Real Estate Company. MLSOK/OKCMAR as distributed by MLS GRID
- $145,0004 bd3 ba1.8k sqft608 Roosevelt St, Seminole, OK 74868For SaleMLS ID #1192706, Pam Robinson, Pam Robinson Real Estate. MLSOK/OKCMAR as distributed by MLS GRID
- $259,9003 bd2 ba1.8k sqft1109 W Washington Cir, Tecumseh, OK 74873For SaleMLS ID #1240463, Pam Vallandingham, Berkshire Hathaway HomeService. MLSOK/OKCMAR as distributed by MLS GRID
- $154,9003 bd2 ba1.2k sqft840 Elm St, Seminole, OK 74868For SaleMLS ID #1237707, Pam Robinson, Pam Robinson Real Estate. MLSOK/OKCMAR as distributed by MLS GRID
- $154,9003 bd2 ba1.2k sqft844 Elm St, Seminole, OK 74868For SaleMLS ID #1237729, Pam Robinson, Pam Robinson Real Estate. MLSOK/OKCMAR as distributed by MLS GRID
- $240,0004 bd3 ba2.1k sqft724 E 17th St, Prague, OK 74864For SaleMLS ID #1229820, Robyn Kipps, Metro First Realty Shawnee. MLSOK/OKCMAR as distributed by MLS GRID
