Skip main navigation
Sold
  • $1,340,000

    2607 NE 21st Ave, Portland, OR 97212

    6beds
    7,550sqft
    Residential, Single Family Residence
    Built in 1911
    8,712 Square Feet Lot
    $1,338,800 Zestimate®
    $177/sqft
    $5,298 Estimated rent

    Home value

    $1,338,800

    $1.26M - $1.42M

    $5,298/mo

    Zestimate® history
    Loading
    Loading...

    Owner options

    List your home for rent

    $5,298/mo

    Rent Zestimate®

    Find your next renter with Zillow Rental Manager. Plus, with online applications, you can quickly screen prospective tenants – for free.

    Learn more

    $5,298/mo

    Rent Zestimate®

    Refinance and save

    $6,737/mo

    Est. payment

    Refinancing to a lower rate could help reduce your monthly payments and save thousands over the life of the loan.

    See today's rates

    $6,737/mo

    Est. payment

    Explore your selling options

    Work with a Zillow partner agent

    Leverage their expertise and Zillow's premium Showcase listings to get your home seen by more buyers.

    Get started

    List with your own agent

    Get your home in front of millions of buyers by listing it on Zillow.

    Learn how to do it

    Sell it yourself

    Take full control of how buyers see your home on Zillow by listing For Sale by Owner (FSBO).

    List your home

    What's special

    Formal dining areaWalk-in closetQuiet tree-lined streetCustom millworkSoaring ceilingsMultiple bedroom suitesOriginal leaded glass windows
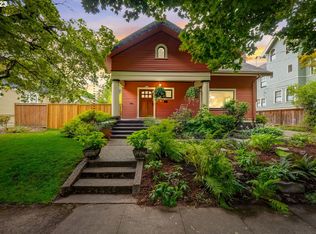
    Welcome to one of Irvington’s most distinguished residences—a grand 7,500 sq. ft. estate blending timeless architectural detail with modern sophistication. Ideally situated on a quiet, tree-lined street, this stately home offers a rare combination of scale, character, and location. Step inside to discover expansive formal and informal living spaces, soaring ceilings, rich hardwoods, custom millwork, and original leaded glass windows that flood the home with natural light. The chef’s kitchen is thoughtfully updated with premium appliances, granite countertops, and seamless flow into a generous living room and formal dining area—perfect for entertaining. The upper levels offer multiple bedroom suites, including a luxurious primary with spa-inspired bath and walk-in closet. Enjoy your oversized lot—all just minutes from top-rated schools, Whole Foods, Irving Park, and the heart of NE Portland’s vibrant dining and boutique shopping scene. A true legacy property in one of Portland’s most coveted neighborhoods. [Home Energy Score = 1. HES Report at https://rpt.greenbuildingregistry.com/hes/OR10242665]

    Zillow last checked:

    Listing updated:

    Listed by:

    Linn Holdhusen 503-754-1395,

    Keller Williams PDX Central

    Bought with:

    Tommy Jedrzejczyk, 200705280

    Epique Realty

    Source: RMLS (OR),MLS#: 567407214MLS Logo

    Facts & features

    Interior

    Bedrooms & bathrooms
    • Bedrooms: 6
    • Bathrooms: 3
    • Full bathrooms: 2
    • Partial bathrooms: 1
    • Main level bathrooms: 1
    Rooms
    • Room types: Den, Bedroom 4, Bonus Room, Bedroom 2, Bedroom 3, Dining Room, Family Room, Kitchen, Living Room, Primary Bedroom
    Primary bedroom
    • Features: Bathroom, Walkin Closet
    • Level: Upper
    • Area: 306
    • Dimensions: 18 x 17
    Bedroom 2
    • Features: Hardwood Floors, Walkin Closet
    • Level: Upper
    • Area: 195
    • Dimensions: 15 x 13
    Bedroom 3
    • Features: Hardwood Floors, Walkin Closet
    • Level: Upper
    • Area: 210
    • Dimensions: 15 x 14
    Bedroom 4
    • Features: Hardwood Floors, Vaulted Ceiling
    • Level: Upper
    • Area: 224
    • Dimensions: 14 x 16
    Dining room
    • Features: Bay Window, French Doors
    • Level: Main
    • Area: 266
    • Dimensions: 19 x 14
    Kitchen
    • Features: Dishwasher, Eating Area
    • Level: Main
    • Area: 264
    • Width: 12
    Living room
    • Features: Fireplace, Hardwood Floors
    • Level: Main
    • Area: 391
    • Dimensions: 23 x 17
    Heating
    • Forced Air, Fireplace(s)
    Cooling
    • Central Air
    Appliances
    • Included: Dishwasher, Disposal, Free-Standing Refrigerator, Gas Appliances, Washer/Dryer, Electric Water Heater
    • Laundry: Laundry Room
    Features
    • Floor 3rd, Granite, Wainscoting, Vaulted Ceiling(s), Walk-In Closet(s), Eat-in Kitchen, Bathroom, Pantry
    • Flooring: Hardwood, Laminate, Tile
    • Doors: French Doors
    • Windows: Bay Window(s)
    • Basement: Full,Unfinished
    • Number of fireplaces: 2
    • Fireplace features: Wood Burning
    Interior area
    • Total structure area: 7,550
    • Total interior livable area: 7,550 sqft

    Property

    Parking
    • Total spaces: 2
    • Parking features: Driveway, Off Street, Detached
    • Garage spaces: 2
    • Has uncovered spaces: Yes
    Features
    • Stories: 4
    • Patio & porch: Deck, Porch
    • Exterior features: Garden, Yard
    • Has view: Yes
    • View description: City
    Lot
    • Size: 8,712 Square Feet
    • Features: Gentle Sloping, Level, SqFt 7000 to 9999
    Details
    • Parcel number: R187881
    • Zoning: R5

    Construction

    Type & style
    • Home type: SingleFamily
    • Architectural style: Craftsman
    • Property subtype: Residential, Single Family Residence
    Materials
    • Shingle Siding, Stucco
    • Foundation: Concrete Perimeter
    • Roof: Composition
    Condition
    • Approximately
    • New construction: No
    • Year built: 1911

    Utilities & green energy

    • Gas: Gas
    • Sewer: Public Sewer
    • Water: Public

    Community & HOA

    Community
    • Security: Security System Owned
    • Subdivision: Irvington
    HOA
    • Has HOA: No
    Location
    • Region: Portland

    Financial & listing details

    • Price per square foot: $177/sqft
    • Tax assessed value: $1,565,780
    • Annual tax amount: $18,902
    • Date on market: 10/23/2025
    • Cumulative days on market: 95 days
    • Listing terms: Call Listing Agent,Cash,Conventional,FHA
    • Road surface type: Concrete, Paved

    Price history

    DateEventPrice
    3/31/2026Sold$1,340,000-4.2%$177/sqft
    Source: RMLS (OR) #567407214 Report a problem
    1/26/2026Pending sale$1,399,000$185/sqft
    Source: RMLS (OR) #567407214 Report a problem
    10/23/2025Listed for sale$1,399,000+62.7%$185/sqft
    Source: RMLS (OR) #567407214 Report a problem
    1/18/2012Sold$860,000-4.4%$114/sqft
    Source: RMLS (OR) #11499522 Report a problem
    11/9/2011Pending sale$899,900$119/sqft
    Source: Windermere Cronin & Caplan Realty Group, Inc. #11499522 Report a problem
    7/22/2011Price change$899,900-5.3%$119/sqft
    Source: Windermere Cronin & Caplan Realty Group, Inc. #11499522 Report a problem
    5/19/2011Price change$950,000-4.5%$126/sqft
    Source: Windermere Cronin & Caplan Realty Group, Inc. #11499522 Report a problem
    3/15/2011Price change$995,000+4.7%$132/sqft
    Source: Windermere Cronin & Caplan Realty Group, Inc. #11499522 Report a problem
    2/12/2011Listed for sale$950,000$126/sqft
    Source: Vflyer #9054930 Report a problem
    12/24/2010Listing removed$950,000$126/sqft
    Source: Windermere Cronin & Caplan Realty Group, Inc. #9054930 Report a problem
    5/21/2010Price change$950,000-5%$126/sqft
    Source: Windermere Cronin & Caplan Realty Group, Inc. #9054930 Report a problem
    4/21/2010Price change$999,900-4.8%$132/sqft
    Source: Windermere Cronin & Caplan Realty Group, Inc. #9054930 Report a problem
    4/14/2010Price change$1,050,000-4.5%$139/sqft
    Source: Windermere Cronin & Caplan Realty Group, Inc. #9054930 Report a problem
    4/12/2010Price change$1,100,000+2.3%$146/sqft
    Source: Vflyer #9054930 Report a problem
    3/20/2010Price change$1,075,000-2.3%$142/sqft
    Source: Windermere Cronin & Caplan Realty Group, Inc. #9054930 Report a problem
    1/16/2010Price change$1,100,000-8.3%$146/sqft
    Source: Windermere Cronin & Caplan Realty Group, Inc. #9054930 Report a problem
    7/19/2009Listed for sale$1,200,000$159/sqft
    Source: Windermere Cronin & Caplan Realty Group, Inc. #9054930 Report a problem

    Public tax history

    YearProperty taxesTax assessment
    2025$18,902 +3.7%$701,520 +3%
    2024$18,223 -0.5%$681,090 -1.4%
    2023$18,311 +2.2%$691,010 +3%
    2022$17,914 +1.7%$670,890 +3%
    2021$17,611 +9%$651,350 +3%
    2020$16,155 +3.8%$632,380 +3%
    2019$15,562 $613,970 +3%
    2018$15,562 +3%$596,090 +3%
    2017$15,104 +14%$578,730 +3%
    2016$13,248 $561,880 +3%
    2015$13,248 +2.7%$545,520 +3%
    2014$12,900 +3.9%$529,640 +3%
    2013$12,410 +10.5%$514,220 +3%
    2012$11,227 +8.7%$499,250 +7.8%
    2011$10,326 +5.4%$463,270 +3%
    2010$9,797 +2.7%$449,780 +3%
    2009$9,540 +16.8%$436,680 +13.5%
    2008$8,168 +0.3%$384,650 +3%
    2007$8,143 +11.4%$373,450 +3%
    2006$7,313 +4.7%$362,580 +3%
    2005$6,985 -8.2%$352,020 +3%
    2004$7,607 +2.3%$341,770 +3%
    2003$7,439 +8.9%$331,820 +3%
    2002$6,832 +7.4%$322,160 +6.1%
    2000$6,362 +7.6%$303,670 +3%
    1999$5,915 $294,830
    Find assessor info on the county website

    Neighborhood: Irvington

    Nearby schools

    GreatSchools rating
    Schools provided by the listing agent
    • Elementary: Irvington
    • Middle: Harriet Tubman
    • High: Grant

    Source: RMLS (OR). This data may not be complete. We recommend contacting the local school district to confirm school assignments for this home.

    Get a cash offer in 3 minutes
    Find out how much your home could sell for in as little as 3 minutes with a no-obligation cash offer.
    Estimated market value
    $1,338,800
    Get a cash offer in 3 minutes
    Find out how much your home could sell for in as little as 3 minutes with a no-obligation cash offer.
    Estimated market value
    $1,338,800