Quintessential Portland Classic Beauty! 1924 meets 2023 in this stunning Irvington home. Gorgeous & extremely well maintained architectural details with numerous modern updates/upgrades. This home was completely rewired & new 200 amp service by Reds Electric in 2012, 240V EV charging-ready, Rejuvenation light fixtures throughout, New roof & copper rain gutter by Tom Leach roofing. High-efficiency radiant heating system with underfloor heating in kitchen & downstairs bathroom, new waterline, three large egress windows in basement, all new waterlines with manifold. Wonderful 3 bedroom & 2 full bathrooms with tons of additional bonus/flex spaces. Guest bedroom with an adjoining room perfect for office space, nursery, media room, etc. Don't miss the "hidden" room with Australian cypress flooring beyond the Primary bedroom closet; a really cool yoga room, play room...or fantastic storage. The layout has so much to love, from the inviting formal entryway to the bright and cozy living room with fireplace, mahogany molding, Quartersawn oak flooring and oversized picture window, to the formal dining room with fully funtional mahogany pocket doors. The kitchen was tastefully updated with an abundance of storage, countertop/prep space & natural light! The basement offers an immense amount of storage & potential; it has already been upgraded & is ready to finish with utilities already in place. Create additional rooms, multi generational space, or expand on the existing wine cellar......the possibilities are ready for your vision. The yard space has been carefully crafted with a quality wood deck, hand laid Pennsylvania bluestone patio, outdoor shower, manicured yard & eco friendly garden beds. Every aspect has been carefully thought out including the fully restored garage with custom cabinets & built ins. All of this in one of Portland's most sought after neighborhoods.....enjoy a treelined walk with a 99 bike score & minutes to everything including easy access to downtown. [Home Energy Score = 3. HES Report at https://rpt.greenbuildingregistry.com/hes/OR10220661]
Sold
$900,000
2621 NE 21st Ave, Portland, OR 97212
3beds
3,342sqft
Residential, Single Family Residence
Built in 1924
6,534 Square Feet Lot
$957,200 Zestimate®
$269/sqft
$3,862 Estimated rent
Home value
$957,200
$900,000 - $1.01M
$3,862/mo
Zestimate® history
Owner options
List your home for rent
$3,862/mo
Rent Zestimate®
Find your next renter with Zillow Rental Manager. Plus, with online applications, you can quickly screen prospective tenants – for free.
$3,862/mo
Rent Zestimate®
Refinance and save
$5,541/mo
Est. payment
Refinancing to a lower rate could help reduce your monthly payments and save thousands over the life of the loan.
$5,541/mo
Est. payment
Explore your selling options
Work with a Zillow partner agent
Leverage their expertise and Zillow's premium Showcase listings to get your home seen by more buyers.
Get startedList with your own agent
Get your home in front of millions of buyers by listing it on Zillow.
Learn how to do itSell it yourself
Take full control of how buyers see your home on Zillow by listing For Sale by Owner (FSBO).
List your homeWhat's special
Zillow last checked:
Listing updated:
Listed by:
Gus Sanchez 310-431-6317,
Redfin
Bought with:
Charity Chesnek, 200307224
Think Real Estate
Source: RMLS (OR),MLS#: 23635857
Facts & features
Interior
Bedrooms & bathrooms
- Bedrooms: 3
- Bathrooms: 2
- Full bathrooms: 2
- Main level bathrooms: 1
Rooms
- Room types: Office, Nook, Bedroom 2, Bedroom 3, Dining Room, Family Room, Kitchen, Living Room, Primary Bedroom
Primary bedroom
- Features: Hardwood Floors, Closet, Walkin Closet
- Level: Upper
- Area: 168
- Dimensions: 12 x 14
Bedroom 2
- Features: French Doors, Hardwood Floors, Walkin Closet
- Level: Upper
- Area: 168
- Dimensions: 12 x 14
Bedroom 3
- Features: Hardwood Floors, Walkin Closet
- Level: Main
- Area: 187
- Dimensions: 11 x 17
Dining room
- Features: Hardwood Floors
- Level: Main
- Area: 156
- Dimensions: 12 x 13
Kitchen
- Features: Dishwasher, Sliding Doors, Free Standing Range, Free Standing Refrigerator
- Level: Main
- Area: 198
- Width: 18
Living room
- Features: Builtin Features, Fireplace, Hardwood Floors
- Level: Main
- Area: 495
- Dimensions: 15 x 33
Office
- Features: Builtin Features, French Doors, Hardwood Floors
- Level: Upper
- Area: 70
- Dimensions: 7 x 10
Heating
- Hot Water, Radiant, Fireplace(s)
Appliances
- Included: Dishwasher, Disposal, Free-Standing Gas Range, Range Hood, Stainless Steel Appliance(s), Washer/Dryer, Free-Standing Range, Free-Standing Refrigerator, Gas Water Heater
Features
- Ceiling Fan(s), High Ceilings, Built-in Features, Walk-In Closet(s), Closet
- Flooring: Hardwood, Heated Tile
- Doors: French Doors, Sliding Doors
- Windows: Storm Window(s), Wood Frames
- Basement: Exterior Entry,Unfinished
- Number of fireplaces: 1
- Fireplace features: Gas, Wood Burning
Interior area
- Total structure area: 3,342
- Total interior livable area: 3,342 sqft
Property
Parking
- Total spaces: 1
- Parking features: Driveway, On Street, Garage Door Opener, Detached
- Garage spaces: 1
- Has uncovered spaces: Yes
Accessibility
- Accessibility features: Garage On Main, Accessibility
Features
- Levels: Tri Level
- Stories: 3
- Patio & porch: Covered Deck, Patio
- Exterior features: Garden, Raised Beds, Yard
- Fencing: Fenced
Lot
- Size: 6,534 Square Feet
- Dimensions: 65 x 100
- Features: Level, Sprinkler, SqFt 5000 to 6999
Details
- Parcel number: R187880
- Zoning: R5
Construction
Type & style
- Home type: SingleFamily
- Architectural style: Craftsman
- Property subtype: Residential, Single Family Residence
Materials
- Wood Siding
- Foundation: Concrete Perimeter
- Roof: Composition
Condition
- Register of Historic Homes
- New construction: No
- Year built: 1924
Utilities & green energy
- Gas: Gas
- Sewer: Public Sewer
- Water: Public
Community & HOA
Community
- Security: Security System Owned
HOA
- Has HOA: No
Location
- Region: Portland
Financial & listing details
- Price per square foot: $269/sqft
- Tax assessed value: $827,630
- Annual tax amount: $5,110
- Date on market: 9/14/2023
- Cumulative days on market: 109 days
- Listing terms: Cash,Conventional,VA Loan
- Road surface type: Paved
Price history
| Date | Event | Price |
|---|---|---|
| 12/28/2023 | Sold | $900,000-4.2%$269/sqft |
Source:  RMLS (OR) #23635857 Report a problem RMLS (OR) #23635857 Report a problem | ||
| 12/4/2023 | Pending sale | $939,000$281/sqft |
Source: RMLS (OR) #23635857 Report a problem | ||
| 10/12/2023 | Price change | $939,000-3.1%$281/sqft |
Source: RMLS (OR) #23635857 Report a problem | ||
| 9/14/2023 | Listed for sale | $969,000+77.8%$290/sqft |
Source: RMLS (OR) #23635857 Report a problem | ||
| 4/20/2012 | Sold | $545,000+3.8%$163/sqft |
Source: RMLS (OR) #12566173 Report a problem | ||
| 3/20/2012 | Listed for sale | $525,000$157/sqft |
Source: RE/MAX EQUITY GROUP WEST HILLS OFFICE #12566173 Report a problem | ||
Public tax history
| Year | Property taxes | Tax assessment |
|---|---|---|
| 2025 | $5,503 +2.3% | $209,110 +3% |
| 2024 | $5,377 +2.9% | $203,020 +3% |
| 2023 | $5,223 +2.2% | $197,110 +3% |
| 2022 | $5,110 +1.7% | $191,370 +3% |
| 2021 | $5,024 +9% | $185,800 +3% |
| 2020 | $4,608 +3.8% | $180,390 +3% |
| 2019 | $4,439 | $175,140 +3% |
| 2018 | $4,439 +3% | $170,040 +3% |
| 2017 | $4,309 +14% | $165,090 +3% |
| 2016 | $3,779 | $160,290 -48.2% |
| 2015 | $3,779 -48.4% | $309,450 +3% |
| 2014 | $7,318 +4% | $300,440 +3% |
| 2013 | $7,039 +10.5% | $291,690 +3% |
| 2012 | $6,368 +10.1% | $283,200 +9.2% |
| 2011 | $5,782 +5.4% | $259,420 +3% |
| 2010 | $5,486 +2.7% | $251,870 +3% |
| 2009 | $5,343 +6% | $244,540 +3% |
| 2008 | $5,042 +0.3% | $237,420 +3% |
| 2007 | $5,027 +11.4% | $230,510 +3% |
| 2006 | $4,514 +4.7% | $223,800 +3% |
| 2005 | $4,311 -8.2% | $217,290 +3% |
| 2004 | $4,696 +2.3% | $210,970 +3% |
| 2003 | $4,592 +13.3% | $204,830 +7.2% |
| 2002 | $4,053 +7.4% | $191,110 +6.1% |
| 2000 | $3,774 | $180,150 |
Find assessor info on the county website
Neighborhood: Irvington
Nearby homes
- $1,363,1006 bd4 ba4k sqft2633 NE 21st Ave, Portland, OR 97212Off Market
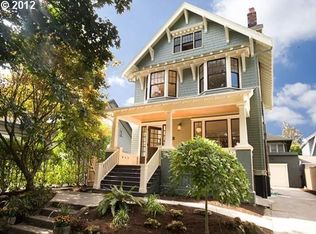
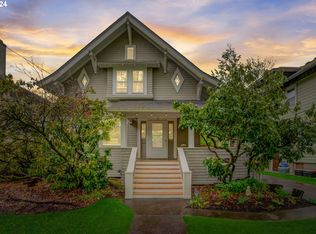
- $1,340,0006 bd3 ba7.5k sqft2607 NE 21st Ave, Portland, OR 97212Sold

- $795,0003 bd2 ba2.6k sqft2624 NE 20th Ave, Portland, OR 97212Sold
- $1,346,1006 bd2 ba3.9k sqft2030 NE Knott St, Portland, OR 97212Off Market
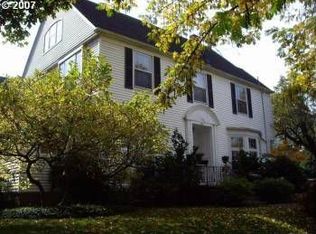
- $860,390-- bd2 ba2.3k sqft2616 NE 20th Ave, Portland, OR 97212Off Market
- $1,180,5003 bd3 ba2.3k sqft2616 NE 20th Ave, Portland, OR 97212Off Market
- $977,3004 bd1 ba3.6k sqft2636 NE 20th Ave, Portland, OR 97212Off Market
- $1,080,0004 bd2 ba2.1k sqft2604 NE 20th Ave, Portland, OR 97212Off Market
Nearby schools
GreatSchools rating
- 10/10Irvington Elementary SchoolGrades: K-5Distance: 0.4 mi
- 8/10Harriet Tubman Middle SchoolGrades: 6-8Distance: 1.2 mi
- 9/10Grant High SchoolGrades: 9-12Distance: 0.9 mi
Schools provided by the listing agent
- Elementary: Irvington
- Middle: Harriet Tubman
- High: Grant
Source: RMLS (OR). This data may not be complete. We recommend contacting the local school district to confirm school assignments for this home.
Get a cash offer in 3 minutes
Find out how much your home could sell for in as little as 3 minutes with a no-obligation cash offer.
Estimated market value
$957,200
Get a cash offer in 3 minutes
Find out how much your home could sell for in as little as 3 minutes with a no-obligation cash offer.
Estimated market value
$957,200
- Oregon
- Multnomah County
- Portland
- 97212
- Irvington
- 2621 NE 21st Ave
Nearby cities
Nearby neighborhoods
Nearby zip codes
Other Portland Topics
