Skip main navigation
Sold
  • $795,000

    2624 NE 20th Ave, Portland, OR 97212

    3beds
    2,626sqft
    Residential, Single Family Residence
    Built in 1909
    5,227.2 Square Feet Lot
    $893,500 Zestimate®
    $303/sqft
    $4,087 Estimated rent

    Home value

    $893,500

    $840,000 - $956,000

    $4,087/mo

    Zestimate® history
    Loading
    Loading...

    Owner options

    List your home for rent

    $4,087/mo

    Rent Zestimate®

    Find your next renter with Zillow Rental Manager. Plus, with online applications, you can quickly screen prospective tenants – for free.

    Learn more

    $4,087/mo

    Rent Zestimate®

    Refinance and save

    $4,860/mo

    Est. payment

    Refinancing to a lower rate could help reduce your monthly payments and save thousands over the life of the loan.

    See today's rates

    $4,860/mo

    Est. payment

    Explore your selling options

    Work with a Zillow partner agent

    Leverage their expertise and Zillow's premium Showcase listings to get your home seen by more buyers.

    Get started

    List with your own agent

    Get your home in front of millions of buyers by listing it on Zillow.

    Learn how to do it

    Sell it yourself

    Take full control of how buyers see your home on Zillow by listing For Sale by Owner (FSBO).

    List your home

    What's special

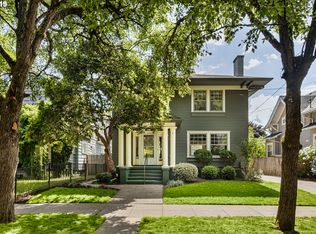
    Located in the historic Irvington neighborhood, this 1909 home combines original charm with modern updates. Spanning 2,626 sq ft on a 0.12-acre lot, it features hardwood floors and a renovated kitchen. The layout includes 4 bedrooms, 1.5 bathrooms, and a partially finished basement offering versatile space. The property boasts a low-maintenance turf yard, a backyard with a detached office space, and a garage. A quaint porch and private backyard offer peaceful outdoor retreats within this vibrant community. This home is ideally situated within a highly regarded school district, with the option of either Grant or Jefferson High School. Additionally, the seller is willing to purchase a new refrigerator, dishwasher, and washer/dryer with an acceptable offer.

    Zillow last checked:

    Listing updated:

    Listed by:

    Tony Apa 503-806-9773,

    ELEETE Real Estate,

    Courtney Clarke 503-349-6557,

    ELEETE Real Estate

    Bought with:

    Casey Riley, 201206685

    Cascade Hasson Sotheby's International Realty

    Source: RMLS (OR),MLS#: 24198694MLS Logo

    Facts & features

    Interior

    Bedrooms & bathrooms
    • Bedrooms: 3
    • Bathrooms: 2
    • Full bathrooms: 1
    • Partial bathrooms: 1
    • Main level bathrooms: 1
    Primary bedroom
    • Features: Walkin Closet, Wood Floors
    • Level: Upper
    • Area: 182
    • Dimensions: 14 x 13
    Bedroom 2
    • Features: Closet, Wood Floors
    • Level: Upper
    • Area: 84
    • Dimensions: 12 x 7
    Bedroom 3
    • Features: Walkin Closet, Wood Floors
    • Level: Upper
    • Area: 150
    • Dimensions: 15 x 10
    Bedroom 4
    • Level: Lower
    • Area: 110
    • Dimensions: 11 x 10
    Dining room
    • Features: Beamed Ceilings, Wood Floors
    • Level: Main
    • Area: 272
    • Dimensions: 16 x 17
    Family room
    • Level: Lower
    • Area: 432
    • Dimensions: 24 x 18
    Kitchen
    • Features: Free Standing Range, Wood Floors
    • Level: Main
    • Area: 143
    • Width: 11
    Living room
    • Features: Bookcases, Fireplace, Wood Floors
    • Level: Main
    • Area: 330
    • Dimensions: 22 x 15
    Heating
    • Forced Air, Fireplace(s)
    Cooling
    • Central Air
    Appliances
    • Included: Free-Standing Gas Range, Gas Appliances, Range Hood, Free-Standing Range, Gas Water Heater
    • Laundry: Laundry Room
    Features
    • Closet, Walk-In Closet(s), Beamed Ceilings, Bookcases
    • Flooring: Tile, Wood
    • Windows: Wood Frames
    • Basement: Partially Finished
    • Number of fireplaces: 1
    • Fireplace features: Gas
    Interior area
    • Total structure area: 2,626
    • Total interior livable area: 2,626 sqft

    Property

    Parking
    • Total spaces: 1
    • Parking features: Driveway, On Street, Detached
    • Garage spaces: 1
    • Has uncovered spaces: Yes
    Accessibility
    • Accessibility features: Pathway, Accessibility
    Features
    • Stories: 3
    • Patio & porch: Covered Deck, Porch
    • Exterior features: Yard
    • Fencing: Fenced
    Lot
    • Size: 5,227 sqft
    • Features: Level, SqFt 5000 to 6999
    Details
    • Additional structures: ToolShed
    • Parcel number: R187893
    • Zoning: R5

    Construction

    Type & style
    • Home type: SingleFamily
    • Architectural style: Bungalow
    • Property subtype: Residential, Single Family Residence
    Materials
    • Wood Siding
    • Foundation: Concrete Perimeter, Stem Wall
    • Roof: Composition
    Condition
    • Resale
    • New construction: No
    • Year built: 1909

    Utilities & green energy

    • Gas: Gas
    • Sewer: Public Sewer
    • Water: Public

    Community & neighborhood

    Location
    • Region: Portland
    • Subdivision: Irvington

    Other

    Other facts
    • Listing terms: Cash,Conventional,FHA,VA Loan
    • Road surface type: Concrete, Paved

    Price history

    DateEventPrice
    7/5/2024Sold$795,000-1.9%$303/sqft
    Source: RMLS (OR) #24198694 Report a problem
    6/17/2024Pending sale$810,000$308/sqft
    Source: RMLS (OR) #24198694 Report a problem
    6/13/2024Price change$810,000-3.6%$308/sqft
    Source: RMLS (OR) #24198694 Report a problem
    5/29/2024Listed for sale$840,000+16.7%$320/sqft
    Source: RMLS (OR) #24198694 Report a problem
    12/31/2020Sold$720,000-4%$274/sqft
    Source: RMLS (OR) #20376412 Report a problem
    11/23/2020Pending sale$749,900$286/sqft
    Source: Living Room Realty #20376412 Report a problem
    10/28/2020Price change$749,900-2.6%$286/sqft
    Source: Living Room Realty #20376412 Report a problem
    10/13/2020Listed for sale$769,900$293/sqft
    Source: Living Room Realty #20376412 Report a problem

    Public tax history

    YearProperty taxesTax assessment
    2025$9,712 +3.7%$360,430 +3%
    2024$9,363 +4%$349,940 +3%
    2023$9,003 +2.2%$339,750 +3%
    2022$8,808 +1.7%$329,860 +3%
    2021$8,659 +9%$320,260 +3%
    2020$7,944 +3.8%$310,940 +3%
    2019$7,652 $301,890 +3%
    2018$7,652 +3%$293,100 +3%
    2017$7,427 +14%$284,570 +3%
    2016$6,514 $276,290 +3%
    2015$6,514 +2.7%$268,250 +3%
    2014$6,343 +3.9%$260,440 +3%
    2013$6,102 +10.5%$252,860 +3%
    2012$5,521 +3.9%$245,500 +3%
    2011$5,312 +5.4%$238,350 +3%
    2010$5,040 +2.7%$231,410 +3%
    2009$4,908 +6%$224,670 +3%
    2008$4,632 +0.3%$218,130 +3%
    2007$4,618 +11.4%$211,780 +3%
    2006$4,147 +14.8%$205,620 +13%
    2005$3,612 -8.2%$182,040 +3%
    2004$3,934 +2.3%$176,740 +3%
    2003$3,847 +8.9%$171,600 +3%
    2002$3,533 +7.4%$166,610 +6.1%
    2000$3,290 +7.6%$157,050 +3%
    1999$3,059 $152,480

    Find assessor info on the county website

    Neighborhood: Irvington

    Nearby schools

    GreatSchools rating
    Schools provided by the listing agent
    • Elementary: Irvington
    • Middle: Harriet Tubman
    • High: Grant,Jefferson

    Source: RMLS (OR). This data may not be complete. We recommend contacting the local school district to confirm school assignments for this home.

    Get a cash offer in 3 minutes
    Find out how much your home could sell for in as little as 3 minutes with a no-obligation cash offer.
    Estimated market value
    $893,500
    Get a cash offer in 3 minutes
    Find out how much your home could sell for in as little as 3 minutes with a no-obligation cash offer.
    Estimated market value
    $893,500