Step into carefree coastal living! Don't miss this pet-friendly, light-filled, well-maintained upstairs unit with vaulted ceilings and 1,407 sq. ft. of spacious comfort. Featuring 3 bedrooms and 2 baths with the 3rd bedroom loft offering versatility as a home office or bonus room, this home is designed to fit your lifestyle. Enjoy an updated kitchen with American Maple cabinetry, pullout shelves, granite countertops, and newer appliances, along with quality flooring throughout and a built-in dining buffet for extra storage.
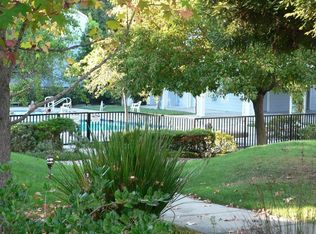
Relax on one of three private balconies, or skip the yardwork and head straight to the pool and spa. With in-unit laundry, a nearby one-car garage, and HOA amenities including a pool, clubhouse and tennis court, convenience comes easily. Ideally located - walk to New Brighton Beach, Cabrillo College's farmers market, and Willowbrook Park for some Pickleball!
Come see it for yourself and make this your coastal home base today!
For sale
Price cut: $14K (7/31)
$775,000
2607 Willowbrook Ln Unit 54, Aptos, CA 95003
3beds
1,407sqft
:
Get pre-qualified$6,187/mo
Condominium, Residential
Built in 1988
-- sqft lot
$763,300 Zestimate®
$551/sqft
$900/mo HOA
What's special
- 206 days |
- 447 |
- 27 |
Zillow last checked:
Listing updated:
Listed by:
Jane Mott 01504972 831-239-8401,
David Lyng Real Estate 831-429-5700
Source: MLSListings Inc,MLS#: ML82030449
Facts & features
Interior
Bedrooms & bathrooms
- Bedrooms: 3
- Bathrooms: 2
- Full bathrooms: 2
Bedroom
- Features: WalkinCloset
Bathroom
- Features: ShowersoverTubs2plus, TubinPrimaryBedroom
Dining room
- Features: DiningArea, DiningAreainLivingRoom
Family room
- Features: NoFamilyRoom
Kitchen
- Features: Countertop_Granite
Heating
- Central Forced Air
Cooling
- None
Appliances
- Included: Dishwasher, Disposal, Microwave, Electric Oven/Range, Refrigerator, Washer/Dryer
- Laundry: Inside
Features
- High Ceilings, Vaulted Ceiling(s)
- Number of fireplaces: 1
- Fireplace features: Wood Burning
Interior area
- Total structure area: 1,407
- Total interior livable area: 1,407 sqft
Video & virtual tour
Property
Parking
- Total spaces: 1
- Parking features: Assigned, Detached, Guest
- Garage spaces: 1
Features
- Stories: 2
- Pool features: Community, Fenced
- Spa features: Other
Details
- Parcel number: 03751111000
- Zoning: RM-4
- Special conditions: Standard
Construction
Type & style
- Home type: Condo
- Property subtype: Condominium, Residential
Materials
- Foundation: Slab
- Roof: Composition
Condition
- New construction: No
- Year built: 1988
Utilities & green energy
- Gas: IndividualGasMeters, PublicUtilities
- Sewer: Public Sewer
- Water: Public
- Utilities for property: Public Utilities, Water Public
Community & HOA
HOA
- Has HOA: Yes
- Amenities included: Club House, Community Pool
- HOA fee: $900 monthly
Location
- Region: Aptos
Financial & listing details
- Price per square foot: $551/sqft
- Tax assessed value: $710,090
- Annual tax amount: $9,532
- Date on market: 1/7/2026
- Listing agreement: ExclusiveRightToSell
Estimated market value
$763,300
$725,000 - $801,000
$3,833/mo
Price history
| Date | Event | Price |
|---|---|---|
| 7/31/2026 | Price change | $775,000-1.8%$551/sqft |
Source:  MLSListings Inc #ML82030449 Report a problem MLSListings Inc #ML82030449 Report a problem | ||
| 3/11/2026 | Price change | $789,000-1.4%$561/sqft |
Source: MLSListings Inc #ML82030449 Report a problem | ||
| 1/7/2026 | Listed for sale | $800,000+50.9%$569/sqft |
Source: MLSListings Inc #ML82030449 Report a problem | ||
| 4/10/2007 | Sold | $530,000$377/sqft |
Source: Public Record Report a problem | ||
Public tax history
| Year | Property taxes | Tax assessment |
|---|---|---|
| 2025 | $9,532 +7.6% | $710,090 +2% |
| 2024 | $8,862 +2.4% | $696,167 +2% |
| 2023 | $8,654 +1.4% | $682,516 +2% |
| 2022 | $8,536 +3.8% | $669,134 +2% |
| 2021 | $8,226 +1.1% | $656,013 +1% |
| 2020 | $8,134 +2.4% | $649,287 +2% |
| 2019 | $7,946 +1.7% | $636,555 +2% |
| 2018 | $7,814 +13% | $624,074 +15.3% |
| 2017 | $6,916 +13% | $541,174 +10% |
| 2016 | $6,121 +10.7% | $491,976 +10% |
| 2015 | $5,530 +9.7% | $447,251 +11% |
| 2014 | $5,038 | $402,929 +24.6% |
| 2012 | -- | $323,300 -9% |
| 2011 | -- | $355,100 -14.1% |
| 2010 | -- | $413,400 |
| 2009 | -- | $413,400 -13.3% |
| 2008 | -- | $477,000 +87.1% |
| 2007 | -- | $254,986 +2% |
| 2006 | -- | $249,987 +2% |
| 2005 | -- | $245,086 +2% |
| 2004 | -- | $240,281 +1.9% |
| 2003 | -- | $235,877 +2% |
| 2002 | -- | $231,252 +2% |
| 2001 | -- | $226,717 +2% |
| 2000 | -- | $222,272 |
Find assessor info on the county website
Monthly payment
Est. payment
Payment breakdown
Explore the cost of this home by adjusting the details. Changes won't be saved.Climate risks
Neighborhood: 95003
Nearby schools
GreatSchools rating
- 7/10Main Street Elementary SchoolGrades: K-5Distance: 1.1 mi
- 7/10New Brighton Middle SchoolGrades: 6-8Distance: 0.9 mi
Schools provided by the listing agent
- Elementary: MainStreetElementary_1
- Middle: NewBrightonMiddle
- High: SoquelHigh
- District: SoquelUnionElementary
Source: MLSListings Inc. This data may not be complete. We recommend contacting the local school district to confirm school assignments for this home.
- $715,1002 bd2 ba1.2k sqft2607 Willowbrook Ln UNIT 51, Aptos, CA 95003Off Market
- $661,1002 bd2 ba1.2k sqft2607 Willowbrook Ln UNIT 53, Aptos, CA 95003Off Market
- $488,9001 bd1 ba830 sqft2607 Willowbrook Ln UNIT 55, Aptos, CA 95003Off Market
- $512,8001 bd1 ba830 sqft2607 Willowbrook Ln UNIT 57, Aptos, CA 95003Off Market
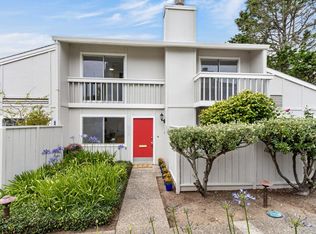
- $680,1002 bd2 ba1.1k sqft2607 Willowbrook Ln UNIT 59, Aptos, CA 95003Off Market
- $744,4003 bd2 ba1.4k sqft2607 Willowbrook Ln UNIT 52, Aptos, CA 95003Off Market
- $664,5002 bd1 ba1.1k sqft2607 Willowbrook Ln UNIT 56, Aptos, CA 95003Off Market
- $689,0002 bd1 ba1k sqft2607 Willowbrook Ln UNIT 58, Aptos, CA 95003For Sale
A local agent can set up tours, give advice and negotiate with sellers.
Similar homes
- $750,0003 bd2 ba1.3k sqft2603 Willowbrook Ln Unit 22, Aptos, CA 95003For Sale
 MLS ID #ML82037432, Tiffany Littlefield. MLSListings Inc
 - $825,0002 bd2 ba1.2k sqft6250 Cabot Ct, Aptos, CA 95003For Sale
 MLS ID #ML82052708, Mike Bloch. MLSListings Inc
 - $699,0003 bd2 ba1.5k sqft76 Leawood St #76, Aptos, CA 95003For Sale
 MLS ID #ML82050657, Paul Burrowes. MLSListings Inc
 - $769,0002 bd2 ba1.2k sqft1610 Dolphin Dr, Aptos, CA 95003For Sale
 MLS ID #ML82051225, Pete Cullen. MLSListings Inc
 - $769,5002 bd2 ba1.2k sqft2701 Subec Ln, Soquel, CA 95073For SaleMLS ID #ML82048937, Lauren Spencer. MLSListings Inc
- $799,9502 bd1 ba704 sqft815 Balboa Ave Unit 310, Capitola, CA 95010For SaleMLS ID #ML82054613, Christy Whiting Wohlert. MLSListings Inc
- $869,9993 bd3 ba1.9k sqft360 Carrera Cir, Aptos, CA 95003For SaleMLS ID #ML82054721, Shawna Spaulding. MLSListings Inc
- $864,0002 bd2 ba1.1k sqft146 Aptos School Rd, Aptos, CA 95003For SaleMLS ID #ML82038100, Kathleen Manning. MLSListings Inc
- $815,0003 bd2 ba1.2k sqft163 Harbor Oaks Cir, Santa Cruz, CA 95062For SaleMLS ID #ML82053360, Rebeca Finn. MLSListings Inc
- $615,0002 bd1 ba893 sqft1135 Callas Ln APT 2, Capitola, CA 95010For SaleMLS ID #ML82049583, Caren Spencer. MLSListings Inc
- $899,9992 bd3 ba1.2k sqft2052 Wharf Rd, Capitola, CA 95010For SaleMLS ID #ML82051648, Marti Pepito Meyer. MLSListings Inc
- $599,0003 bd2 ba1.3k sqft28 Eugenia Ave #28, Aptos, CA 95003For SaleMLS ID #ML82051683, Tamara Cook. MLSListings Inc
- $949,0002 bd2 ba922 sqft825 Balboa Ave Unit 205, Capitola, CA 95010For SaleMLS ID #ML82052831, Erica Pittman. MLSListings Inc
- $742,0003 bd3 ba1.3k sqft1200 Capitola Rd APT 7, Santa Cruz, CA 95062For SaleMLS ID #ML82046819, Mike Bloch. MLSListings Inc
- $977,5002 bd2 ba1.3k sqft995 Via Tornasol, Aptos, CA 95003For SaleMLS ID #ML82046609, Kelley Trousdale. MLSListings Inc
- $999,0003 bd3 ba1.7k sqft4301 Grace St Unit 2, Capitola, CA 95010For SaleMLS ID #ML82053214, Idy McMahon. MLSListings Inc
- $799,0002 bd2 ba1k sqft120 Grant St, Santa Cruz, CA 95060For SaleMLS ID #ML82047722, Mark Cohan. MLSListings Inc
- $1,078,0002 bd3 ba1.3k sqft29 Seascape Resort Dr, Aptos, CA 95003For SaleMLS ID #ML82051031, Liz Williams. MLSListings Inc
- $775,0002 bd2 ba910 sqft41 Grandview St APT 1101, Santa Cruz, CA 95060For SaleMLS ID #ML82047676, Joe Wright. MLSListings Inc
- $950,0003 bd2 ba1.6k sqft300 Plum St Space 30, Capitola, CA 95010For SaleMLS ID #ML82051472, Andrea Kisling. MLSListings Inc
Local buyer's agents are ready to help
