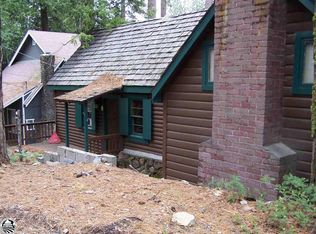
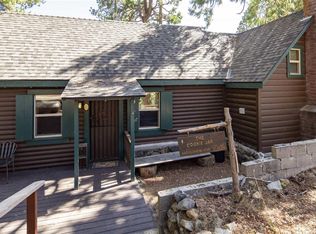
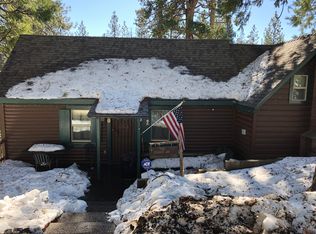
Step into storybook charm at The Cookie Jar Cabin, a delightful A-framed log cabin nestled on a semi-level lot at the end of a quiet road in the heart of Long Barn. This 2-bedroom, 1-bath cabin features two cozy lofts, offering flexible space for extra guests, a reading nook, or creative hideaways. The Primary room sleeps 2, the upstairs loft sleeps 4 on one side & 2 on the other so sleeps 8 comfortably. Warm wood tones and whimsical design create a cozy mountain feel throughout. while modern comfort is covered with a mini-split unit for efficient heating and cooling. On cooler nights, fire up the wood-burning stove and settle in for a peaceful evening surrounded by nature. This beloved cabin offers great storage space tucked beneath the home perfect for your seasonal gear or hobby equipment. Outside, the lot provides just enough open space for relaxing without too much upkeep. There are multiple areas for BBQ's with there being a front and back deck. Whether you're looking for a weekend getaway, vacation rental, or peaceful full-time residence don't miss out owning a piece of Long Barn history.
Active
$340,000
26079 Snow Ave, Long Barn, CA 95335
2beds
970sqft
Single Family Residence
Built in 1947
4,965 Square Feet Lot
$328,100 Zestimate®
$351/sqft
$-- HOA
What's special
A-framed log cabinTwo cozy loftsWood-burning stoveWhimsical designQuiet roadWarm wood tonesOpen space for relaxing
- 8 days
- 161
- 9
Likely to sell faster than
Zillow last checked:
Listing updated:
Listed by:
Tiffany Sexton DRE #02128501 209-614-6787,
Grand Properties
Source: MetroList Services of CA,MLS#: 226136326Originating MLS: MetroList Services, Inc.
Facts & features
Interior
Bedrooms & bathrooms
- Bedrooms: 2
- Bathrooms: 1
- Full bathrooms: 1
Rooms
- Room types: Workshop
Primary bedroom
- Features: Ground Floor
Dining room
- Features: Breakfast Nook, Dining/Living Combo
Kitchen
- Features: Kitchen/Family Combo, Laminate Counters
Heating
- Wood Stove, See Remarks, Other
Cooling
- Ceiling Fan(s), Wall Unit(s)
Appliances
- Included: Free-Standing Gas Range, Free-Standing Refrigerator, Dryer, Washer
- Laundry: Ground Floor, Inside Room
Features
- Flooring: Carpet, Wood
- Number of fireplaces: 1
- Fireplace features: Wood Burning, Wood Burning Stove
Interior area
- Total structure area: 970
- Total interior livable area: 970 sqft
Video & virtual tour
Property
Parking
- Parking features: No Garage, Varied Driveway/Sidewalks
Features
- Fencing: None
Lot
- Size: 4,965 Square Feet
- Features: Private
- Topography: Forest,Forest
Details
- Additional structures: Storage
- Parcel number: 027143008
- Zoning: Residental
- Special conditions: Standard
- Other equipment: TV Antenna
Construction
Type & style
- Home type: SingleFamily
- Architectural style: Log,Cabin
- Property subtype: Single Family Residence
Materials
- Wood
- Foundation: Raised
- Roof: Composition
Condition
- Year built: 1947
Utilities & green energy
- Electric: 220 Volts in Laundry
- Sewer: Septic System
- Water: Water District
- Utilities for property: Cable Available, Internet Available, Propane Tank Leased
Community & HOA
Location
- Region: Long Barn
Financial & listing details
- Price per square foot: $351/sqft
- Price range: $340K - $340K
- Date on market: 11/8/2026
- Road surface type: Asphalt
Estimated market value
$328,100
$312,000 - $345,000
$1,833/mo
Price history
| Date | Event | Price |
|---|---|---|
| 11/8/2026 | Listed for sale | $340,000+38.8%$351/sqft |
Source: MetroList Services of CA #226136326 Report a problem | ||
| 9/26/2025 | Listing removed | $245,000$253/sqft |
Source: MetroList Services of CA #225074476 Report a problem | ||
| 7/8/2025 | Price change | $245,000-14%$253/sqft |
Source: MetroList Services of CA #225074476 Report a problem | ||
| 6/26/2025 | Price change | $285,000-5%$294/sqft |
Source: MetroList Services of CA #225074476 Report a problem | ||
| 6/9/2025 | Listed for sale | $300,000-14.3%$309/sqft |
Source: MetroList Services of CA #225074476 Report a problem | ||
| 8/20/2024 | Listing removed | $350,000$361/sqft |
Source: MetroList Services of CA #224062480 Report a problem | ||
| 6/7/2024 | Listed for sale | $350,000+25.2%$361/sqft |
Source: MetroList Services of CA #224062480 Report a problem | ||
| 11/17/2023 | Sold | $279,500-6.5%$288/sqft |
Source:  bridgeMLS/CCAR/Bay East AOR #20231507 Report a problem | ||
| 11/9/2023 | Pending sale | $299,000$308/sqft |
Source: MetroList Services of CA #223095355 Report a problem | ||
| 10/6/2023 | Listed for sale | $299,000$308/sqft |
Source: MetroList Services of CA #223095355 Report a problem | ||
Public tax history
Tax history is unavailable.
Monthly payment
Est. payment
Payment breakdown
Explore the cost of this home by adjusting the details. Changes won't be saved.Climate risks
Neighborhood: 95335

Similar homes
- $339,0002 bd1 ba1k sqft22785 W Ellmaro, Long Barn, CA 95335For Sale
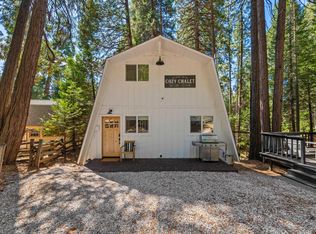 MLS ID #226129380, Matt Saroukhanoff. MetroList Services of CA
- $366,5003 bd2 ba1.2k sqft26144 Long Barn Rd, Long Barn, CA 95335For Sale
 MLS ID #41148987, Tiffany Teifel. bridgeMLS/CCAR/Bay East AOR
- $360,0003 bd2 ba1.3k sqft26175 Janice Way, Long Barn, CA 95335For Sale
 MLS ID #41134376, Lydia Vass. bridgeMLS/CCAR/Bay East AOR
- $325,0002 bd2 ba819 sqft25461 Wheeler Rd, Long Barn, CA 95335For Sale
 MLS ID #226072794, Patty Little. MetroList Services of CA
