Experience the mountain lifestyle in this 3-bedroom, 2-bathroom cabin, ideally bordering Forest Service Land which allows endless hiking and wilderness access. This active, successful short-term rental is being sold turnkey and features significant recent upgrades, including a newer roof, newer septic system, and newer appliances such as washer/dryer and water heater. The upstairs bathroom was completely remodeled and you can't beat the forest views from the shower. The interior is climate-controlled with a mini-split system in the living room. In addition there is a bonus space which can be used a number of ways! Outside, enjoy an expansive back deck perfect for entertaining guests with outdoor furnishings included. You’ll be located just minutes from the Long Barn ice skating rink, 10 minutes from Twain Harte, and 20 minutes from Pinecrest Lake and Dodge Ridge. This move-in-ready retreat is the perfect family getaway or investment opportunity. Live where you play, Love where you live :)
For sale
Price cut: $5K (10/10)
$360,000
26175 Janice Way, Long Barn, CA 95335
3beds
1,300sqft
Single Family Residence
Built in 1951
6,969 Square Feet Lot
$356,700 Zestimate®
$277/sqft
$-- HOA
What's special
Outdoor furnishings includedBordering forest service landNewer roof
- 150 days
- 260
- 24
Zillow last checked:
Listing updated:
Listed by:
Lydia Vass DRE #02166110 530-233-8062,
Vass Haus Real Estate,
Liliana Vass DRE #00801708,
Vass Haus Real Estate
Source: bridgeMLS/CCAR/Bay East AOR,MLS#: 41134376
Facts & features
Interior
Bedrooms & bathrooms
- Bedrooms: 3
- Bathrooms: 2
- Full bathrooms: 2
Kitchen
- Features: 220 Volt Outlet, Dishwasher, Electric Range/Cooktop, Disposal, Microwave
Heating
- Heat Pump, Wood Stove
Cooling
- Heat Pump
Appliances
- Included: Dishwasher, Electric Range, Microwave, Dryer, Washer
- Laundry: Dryer, Washer, Inside Room
Features
- Flooring: Hardwood, Vinyl
- Number of fireplaces: 1
- Fireplace features: Living Room, Wood Burning
Interior area
- Total structure area: 1,300
- Total interior livable area: 1,300 sqft
Video & virtual tour
Property
Parking
- Parking features: Side By Side
Features
- Levels: Two Story
- Stories: 2
- Pool features: None
Lot
- Size: 6,969 Square Feet
- Features: Wooded
Details
- Parcel number: 027150018000
- Special conditions: Standard
Construction
Type & style
- Home type: SingleFamily
- Architectural style: Cabin
- Property subtype: Single Family Residence
Materials
- Wood
Condition
- Existing
- New construction: No
- Year built: 1951
Utilities & green energy
- Electric: No Solar, 220 Volts in Kitchen
- Sewer: Septic Tank, Engineered Septic
- Water: Public
- Utilities for property: All Utilities
Community & HOA
Community
- Security: Double Strapped Water Heater, Smoke Detector(s)
HOA
- Has HOA: No
Location
- Region: Long Barn
Financial & listing details
- Price per square foot: $277/sqft
- Tax assessed value: $317,526
- Annual tax amount: $3,382
- Date on market: 5/18/2026
- Listing terms: Cash,Conventional,1031 Exchange
- Electric utility on property: Yes
Estimated market value
$356,700
$339,000 - $375,000
$1,907/mo
Price history
| Date | Event | Price |
|---|---|---|
| 10/10/2026 | Price change | $360,000-1.4%$277/sqft |
Source:  bridgeMLS/CCAR/Bay East AOR #41134376 Report a problem bridgeMLS/CCAR/Bay East AOR #41134376 Report a problem | ||
| 7/26/2026 | Price change | $365,000-2.7%$281/sqft |
Source: bridgeMLS/CCAR/Bay East AOR #41134376 Report a problem | ||
| 6/25/2026 | Listed for sale | $375,000+20.5%$288/sqft |
Source: bridgeMLS/CCAR/Bay East AOR #41134376 Report a problem | ||
| 7/28/2023 | Sold | $311,300-4.2%$239/sqft |
Source: bridgeMLS/CCAR/Bay East AOR #20230825 Report a problem | ||
| 6/28/2023 | Contingent | $324,995$250/sqft |
Source:  TCAR MLS #20230825 Report a problem TCAR MLS #20230825 Report a problem | ||
| 6/28/2023 | Pending sale | $324,995$250/sqft |
Source: TCAR MLS #20230825 Report a problem | ||
| 6/24/2023 | Listed for sale | $324,995+67.1%$250/sqft |
Source: TCAR MLS #20230825 Report a problem | ||
| 4/22/2016 | Sold | $194,500$150/sqft |
Source: Public Record Report a problem | ||
Public tax history
| Year | Property taxes | Tax assessment |
|---|---|---|
| 2025 | $3,382 +0.6% | $317,526 +2% |
| 2024 | $3,361 +47.5% | $311,300 +40.7% |
| 2023 | $2,279 -4.5% | $221,301 +2% |
| 2022 | $2,387 +1.8% | $216,963 +2% |
| 2021 | $2,344 +1.3% | $212,710 +1% |
| 2020 | $2,314 +2.3% | $210,530 +2% |
| 2019 | $2,262 +3.6% | $206,403 +2% |
| 2018 | $2,184 | $202,357 +2% |
| 2017 | -- | $198,390 |
Find assessor info on the county website
Monthly payment
Est. payment
Payment breakdown
Explore the cost of this home by adjusting the details. Changes won't be saved.Climate risks
Neighborhood: 95335
Similar homes
- $339,0002 bd1 ba1k sqft22785 W Ellmaro, Long Barn, CA 95335For Sale
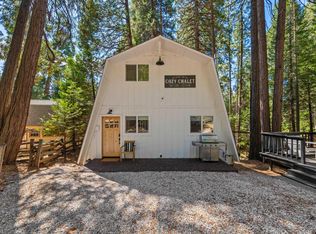 MLS ID #226101930, Matt Saroukhanoff. MetroList Services of CA
 - $389,9003 bd2 ba1.6k sqft25242 Deborah Dr, Long Barn, CA 95335For Sale
 MLS ID #41144249, Julianna Healy. bridgeMLS/CCAR/Bay East AOR
 - $355,0002 bd1 ba1.3k sqft29474 Yuba Ct, Cold Springs, CA 95335For Sale
 MLS ID #41146308, Yana Vass. bridgeMLS/CCAR/Bay East AOR
 - $375,0002 bd2 ba1k sqft26399 Old Mono Rd, Long Barn, CA 95335For Sale
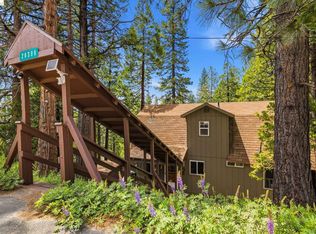 MLS ID #41136548, Avery Bryant. bridgeMLS/CCAR/Bay East AOR
