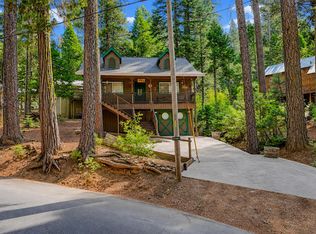
Escape the ordinary and discover your own mountain retreat, where towering pines, fresh mountain air, and unforgettable memories are waiting to be made! Nestled within the gated Sierra Park community in beautiful Long Barn, this charming cabin offers the perfect setting for peaceful weekends, family gatherings, and year-round mountain adventures. Imagine mornings with coffee on the deck, afternoons at the community's private lake with sandy beach, and evenings surrounded by the quiet beauty of the Sierra Nevada mountains. Inside, a cozy family room and spacious loft provide wonderful places to gather, relax, and reconnect. Thoughtfully improved with comfort and convenience in mind, this cabin features updated windows throughout most of the home, new sliding doors to the back deck, a custom front door with electronic keypad entry, and three Mitsubishi mini-split systems providing both heating and cooling. A whole-house generator with automatic transfer switch offers added peace of mind, while fiber-optic internet connectivity, an Alexa-compatible smart hub, security camera, and multiple TVs bring modern convenience to your mountain getaway. Additional improvements include a new water heater, updated lighting, a farmhouse-style stainless steel kitchen sink, drinking water filtration, reinforced deck supports, and significant septic upgrades including a new drainage system and leach field. The property has also received ongoing defensible-space maintenance and annual Firewise certification. Beyond your doorstep, Sierra Park residents enjoy a private lake with sandy beach, picnic areas, playground, basketball court, clubhouse, and scenic trails. Nearby Dodge Ridge Ski Resort, Pinecrest Lake, hiking, and fishing offer endless opportunities for adventure in every season. Whether you're seeking a peaceful escape or a special place to create lasting traditions, this mountain retreat invites you to slow down, reconnect, and fall in love with mountain living!
Active
$289,000
22151 Sarah Cir, Long Barn, CA 95335
2beds
960sqft
Single Family Residence
Built in 1977
8,441 Square Feet Lot
$280,200 Zestimate®
$301/sqft
$98/mo HOA
What's special
Basketball courtSpacious loftPicnic areasOngoing defensible-space maintenanceTowering pinesCozy family roomScenic trails
- 2 days
- 169
- 10
Zillow last checked:
Listing updated:
Listed by:
Joyce Wagner DRE #01158536 209-479-3432,
12 Doors Real Estate
Source: MetroList Services of CA,MLS#: 226132861Originating MLS: MetroList Services, Inc.
Facts & features
Interior
Bedrooms & bathrooms
- Bedrooms: 2
- Bathrooms: 1
- Full bathrooms: 1
Rooms
- Room types: Loft, Family Room, Kitchen
Primary bedroom
- Features: Closet, Ground Floor
Primary bathroom
- Features: Tub w/Shower Over, Window
Dining room
- Features: Bar, Dining/Living Combo
Kitchen
- Features: Laminate Counters
Heating
- Propane Stove, Ductless
Cooling
- Ceiling Fan(s), Ductless, Multi Units, Other
Appliances
- Included: Free-Standing Refrigerator, Ice Maker, Dishwasher, Disposal, Microwave, Plumbed For Ice Maker, Self Cleaning Oven, Electric Water Heater, Free-Standing Electric Oven, Free-Standing Electric Range, Washer/Dryer Stacked Included
- Laundry: Electric Dryer Hookup
Features
- Flooring: Carpet, Linoleum, Wood
- Number of fireplaces: 1
- Fireplace features: Other
Interior area
- Total interior livable area: 960 sqft
Video & virtual tour
Property
Parking
- Total spaces: 2
- Parking features: No Garage
- Uncovered spaces: 2
Lot
- Size: 8,441 Square Feet
- Topography: Forest,Snow Line Above,Snow Line Below,Lot Grade Varies,Lot Sloped,Trees Many,Forest,Snow Line Above,Snow Line Below,Lot Grade Varies,Lot Sloped,Trees Many
Details
- Parcel number: 031101011000
- Zoning: Residential
- Special conditions: Standard
- Other equipment: Water Filter System
Construction
Type & style
- Home type: SingleFamily
- Architectural style: Cabin,Chalet
- Property subtype: Single Family Residence
Materials
- Wood
- Foundation: Pillar/Post/Pier, Raised, Concrete
- Roof: Composition
Condition
- Year built: 1977
Utilities & green energy
- Electric: 220 Volts, 220 Volts in Kitchen, 220 Volts in Laundry
- Sewer: Septic System
- Water: Meter on Site, Water District, Private
- Utilities for property: Cable Available, Electric, Internet Available, Propane Tank Leased
Community & HOA
Community
- Features: Gated
- Subdivision: Odd Fellows Sierra Park
HOA
- Has HOA: Yes
- Amenities included: Barbecue, Playground, Clubhouse, Dog Park, Recreation Facilities, Trail(s), Other, Park
- Services included: Common Areas, Recreation Facility, Road, Trash
- HOA fee: $1,179 annually
Location
- Region: Long Barn
Financial & listing details
- Price per square foot: $301/sqft
- Tax assessed value: $183,177
- Annual tax amount: $1,951
- Price range: $289K - $289K
- Date on market: 10/29/2026
- Road surface type: Paved
Estimated market value
$280,200
$266,000 - $294,000
$1,560/mo
Price history
| Date | Event | Price |
|---|---|---|
| 10/29/2026 | Listed for sale | $289,000$301/sqft |
Source: MetroList Services of CA #226132861 Report a problem | ||
Public tax history
| Year | Property taxes | Tax assessment |
|---|---|---|
| 2025 | $1,951 +0.6% | $183,177 +2% |
| 2024 | $1,939 +11.4% | $179,587 +2% |
| 2023 | $1,741 -4.4% | $176,067 +2% |
| 2022 | $1,822 -2.3% | $172,616 +2% |
| 2021 | $1,865 +1.3% | $169,232 +1% |
| 2020 | $1,841 +2.3% | $167,498 +2% |
| 2019 | $1,800 +3.6% | $164,214 +2% |
| 2018 | $1,737 | $160,995 +2% |
| 2017 | -- | $157,839 |
Find assessor info on the county website
Monthly payment
Est. payment
Payment breakdown
Explore the cost of this home by adjusting the details. Changes won't be saved.Climate risks
Neighborhood: 95335
Similar homes
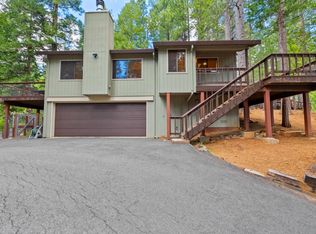
- $289,0002 bd1 ba720 sqft22162 Sarah Cir, Long Barn, CA 95335For Sale
 MLS ID #226120909, Alan Burkett. MetroList Services of CA
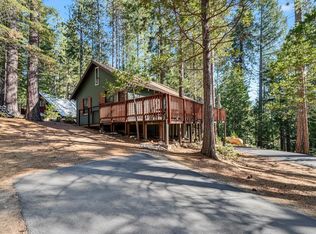
- $293,0002 bd1 ba784 sqft25263 Deborah Dr, Long Barn, CA 95335For Sale
 MLS ID #41139063, Avery Bryant. bridgeMLS/CCAR/Bay East AOR
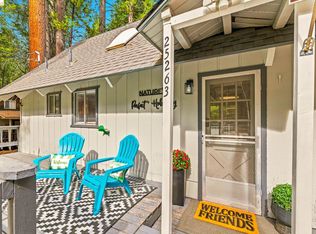
- $274,9002 bd1 ba640 sqft22284 Solomon, Long Barn, CA 95335For Sale
 MLS ID #41144048, David Johnson. bridgeMLS/CCAR/Bay East AOR
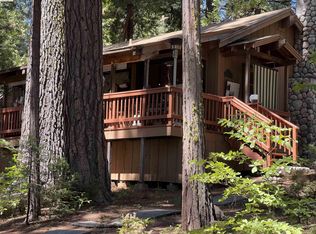
- $325,0002 bd2 ba819 sqft25461 Wheeler Rd, Long Barn, CA 95335For Sale
 MLS ID #226072794, Patty Little. MetroList Services of CA
