Escape to peaceful country living with this pristine modular home, that is setting on a concrete foundation and nestled on 7.14 private acres. The main home features 3 bedrooms and 2 bathrooms, a grand covered front porch that welcomes you home, and a spacious screened back porch that's perfect for entertaining guests or simply unwinding after a long day. The property also includes an 896-square-foot guest home with 1 bedroom and 1 bathroom, offering an ideal space for family, visitors, or potential rental income. A 20' x 22' enclosed workshop provides plenty of room for hobbies, storage, or projects. If you're looking for privacy, space, and versatility, this beautiful property has it all. Don't miss your opportunity to make it yours—schedule your private showing today! All information is deemed reliable but not guaranteed.
Pending
$199,500
26081 Summerfield Hwy, Bernice, LA 71222
3beds
1,586sqft
:
Get pre-qualified$1,257/mo
Modular Home, Residential
Built in 2016
7.14 Acres Lot
$198,300 Zestimate®
$126/sqft
$-- HOA
What's special
Pristine modular homeSpacious screened back porchGrand covered front porch
- 27 days |
- 182 |
- 13 |
Zillow last checked:
Listing updated:
Listed by:
Joseph Booth,
Booth Realty, LLC
Source: NELAR,MLS#: 220123
Facts & features
Interior
Bedrooms & bathrooms
- Bedrooms: 3
- Bathrooms: 2
- Full bathrooms: 2
- Main level bathrooms: 2
- Main level bedrooms: 3
Primary bedroom
- Description: Floor: Carpet
- Level: First
- Area: 180.6
Bedroom
- Description: Floor: Carp
- Level: First
- Area: 143
Bedroom 1
- Description: Floor: Carp
- Level: First
- Area: 126
Dining room
- Description: Floor: Vinyl
- Level: First
- Area: 140
Kitchen
- Description: Floor: Vinyl
- Level: First
- Area: 252
Living room
- Description: Floor: Carpet
- Level: First
- Area: 294
Heating
- Natural Gas, Central
Cooling
- Central Air, Electric
Appliances
- Included: Dishwasher, Refrigerator, Gas Range, Gas Water Heater
Features
- Ceiling Fan(s), Walk-In Closet(s)
- Windows: Double Pane Windows, Some Stay
- Basement: Crawl Space
- Has fireplace: No
- Fireplace features: None
Interior area
- Total structure area: 1,930
- Total interior livable area: 1,586 sqft
Property
Parking
- Total spaces: 1
- Parking features: Gravel
- Garage spaces: 1
- Has carport: Yes
- Has uncovered spaces: Yes
Features
- Levels: One
- Stories: 1
- Patio & porch: Porch Covered, Screened Porch
- Fencing: Wire
- Waterfront features: None
Lot
- Size: 7.14 Acres
- Features: Professional Landscaping, Cleared
Details
- Additional structures: Workshop, Guest House
- Parcel number: 0044058675
Construction
Type & style
- Home type: SingleFamily
- Architectural style: Traditional,Other
- Property subtype: Modular Home, Residential
Materials
- Other
- Roof: Asphalt Shingle
Condition
- Year built: 2016
Utilities & green energy
- Electric: Electric Company: Claiborne
- Gas: Installed, Natural Gas, Gas Company: Delta Utilities
- Sewer: Mechanical
- Water: Public, Electric Company: Bayou D'Arbonne Lake
- Utilities for property: Natural Gas Connected
Community & HOA
Community
- Subdivision: None/Metes And Bounds
HOA
- Has HOA: No
- Amenities included: None
- Services included: None
Location
- Region: Bernice
Financial & listing details
- Price per square foot: $126/sqft
- Tax assessed value: $97,459
- Annual tax amount: $279
- Date on market: 7/15/2026
- Road surface type: Paved
Estimated market value
$198,300
$188,000 - $208,000
$1,583/mo
Price history
| Date | Event | Price |
|---|---|---|
| 7/17/2026 | Pending sale | $199,500$126/sqft |
Source:  NELAR #220123 Report a problem NELAR #220123 Report a problem | ||
| 7/15/2026 | Listed for sale | $199,500$126/sqft |
Source: NELAR #220123 Report a problem | ||
Public tax history
| Year | Property taxes | Tax assessment |
|---|---|---|
| 2025 | $279 0% | $9,746 0% |
| 2024 | $279 -6.6% | $9,747 -6.7% |
| 2023 | $298 | $10,448 |
| 2022 | $298 +0% | $10,448 |
| 2021 | $298 0% | $10,448 |
| 2020 | $298 -8.8% | $10,448 -4.1% |
| 2019 | $327 +1539.7% | $10,899 +198.7% |
| 2018 | $20 | $3,649 |
| 2017 | -- | $3,649 |
| 2016 | -- | $3,649 -19.5% |
| 2015 | -- | $4,533 +0% |
| 2014 | $39 -87.7% | $4,531 -0.4% |
| 2013 | $321 +0.5% | $4,550 |
| 2012 | $319 +3.5% | $4,550 -0.2% |
| 2011 | $308 | $4,560 |
Find assessor info on the county website
Monthly payment
Est. payment
Payment breakdown
Explore the cost of this home by adjusting the details. Changes won't be saved.Climate risks
Neighborhood: 71222
Nearby schools
GreatSchools rating
- 5/10Farmerville Elementary SchoolGrades: PK-5Distance: 17.8 mi
- 4/10Union Parish High SchoolGrades: 6-12Distance: 16.4 mi
Schools provided by the listing agent
- Elementary: Union Parish/Farmerville
- Middle: Union Parish/Farmerville
- High: Union Parish/Farmerville
Source: NELAR. This data may not be complete. We recommend contacting the local school district to confirm school assignments for this home.
- $220,8003 bd2 ba2.3k sqft26403 Summerfield Rd, Bernice, LA 71222Off Market
- $3752 bd1 ba-- sqft2012 Summerfield Hwy, Bernice, LA 71222Off Market
- $35,0006.23 acres0 Highway 2, Bernice, LA 71222Lot/Land
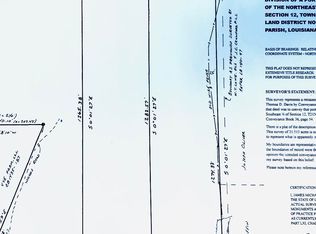
- $1,250-- bd-- ba-- sqft2010 Summerfield Hwy, Bernice, LA 71222Off Market
- $4,375-- bd-- ba-- sqft2009 Summerfield Hwy, Bernice, LA 71222Off Market
- $9,936-- bd1 ba600 sqft26783 Summerfield Hwy, Bernice, LA 71222Off Market
- $192,4003 bd3 ba2.3k sqft26791 Summerfield Hwy, Bernice, LA 71222Off Market
- $349,1003 bd2 ba2.3k sqft26174 Summerfield Hwy, Bernice, LA 71222Off Market
Similar homes
- $165,0003 bd2 ba2k sqft709 Louisiana Ave, Bernice, LA 71222For Sale
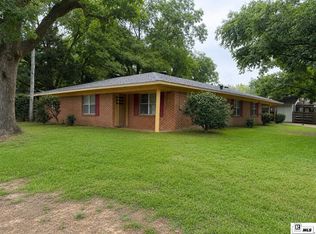
 MLS ID #220346, Jennifer Smith, Pinnacle Realty Advisors. NELAR
 - $210,0003 bd2 ba1.7k sqft218 Highway 15, Lillie, LA 71256For Sale
 MLS ID #220354, Deborah Griggs, Coldwell Banker Group One Realty. NELAR
 - $145,0004 bd2 ba2k sqft707 Highway 167 N, Bernice, LA 71222For Sale
 MLS ID #218774, Hannah Palmer, Coldwell Banker Group One Realty. NELAR
 - $280,0003 bd2 ba1.5k sqft16294 Highway 2, Bernice, LA 71222For Sale
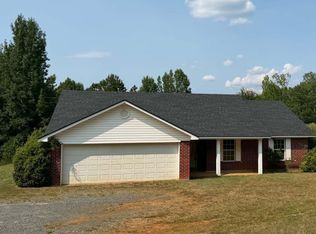 MLS ID #217017, Stephanie Sims, Louisiana Orchard Realty LLC. NELAR
 - $195,0003 bd2 ba1.7k sqft11281 Highway 151, Dubach, LA 71235For SaleMLS ID #218497, Pam Jones, Louisiana Orchard Realty LLC. NELAR
- $219,9003 bd2 ba1.7k sqft600 S Pine St, Lillie, LA 71256For Sale
 MLS ID #26021293, Jason L Reed, Century 21 United. CARMLS
 - $189,9003 bd2 ba1.9k sqft1122 Camp Rd, Farmerville, LA 71241For SaleMLS ID #216183, Shane Yates, Louisiana Land and Homes, LLC. NELAR
- $115,0003 bd2 ba1.2k sqft119 Bud Davidson Rd, Bernice, LA 71222For SaleMLS ID #219691, Shelly Witherington, Vanguard Realty. NELAR
- $219,9003 bd2 ba2.1k sqft403 E 4th St, Junction City, LA 71256For SaleMLS ID #214789, Shane Yates, Louisiana Land and Homes, LLC. NELAR
- $214,9003 bd2 ba1.1k sqft674 Sandfield Rd, Farmerville, LA 71241For SaleMLS ID #218988, Chelsea Ross, Coldwell Banker Group One Realty. NELAR
- $179,9004 bd3 ba2.2k sqft120 Darbone Spur, Dubach, LA 71235For SaleMLS ID #21283222, Van Ferguson. NTREIS
- $230,0002 bd1 ba1.5k sqft0 Pleasure Island Rd, Farmerville, LA 71241For SaleMLS ID #219154, Jimmy LaForge, Coldwell Banker Group One Realty. NELAR
- $185,0003 bd2 ba1.8k sqft471 Cox Ferry Rd, Downsville, LA 71234For SaleMLS ID #219628, Brandon Crume, RE/MAX RESULTS REALTY. NELAR
- $255,0003 bd2 ba1.2k sqft148 Hill Creek Dr, Choudrant, LA 71227For SaleMLS ID #220345, Jennifer Smith, Pinnacle Realty Advisors. NELAR
- $99,9003 bd2 ba1.7k sqft400 E Stateline Rd, Junction City, AR 71749For SaleMLS ID #26026817, Marquita D Bailey, Century 21 United. CARMLS
- $285,0003 bd2 ba1.6k sqft113 Green Bay Rd, Farmerville, LA 71241For SaleMLS ID #217472, Mark Ouchley, Coldwell Banker Group One Realty. NELAR
- $298,0002 bd3 ba1.4k sqft572 Masonic Rd, Farmerville, LA 71241For SaleMLS ID #219580, Larry Tolar, Southern Delta Realty. NELAR
- $298,5003 bd2 ba2.1k sqft781 Scotts Hideaway Rd, Farmerville, LA 71241For SaleMLS ID #21262684, Ryan Hawthorne. NTREIS
- $167,9003 bd2 ba1.7k sqft176 Hamm St, Farmerville, LA 71241For SaleMLS ID #217174, Danielle Owens, River Stone Realty Development. NELAR
- $144,5002 bd2 ba1.6k sqft286 McLelland Rd, Lillie, LA 71256For Sale By Owner
