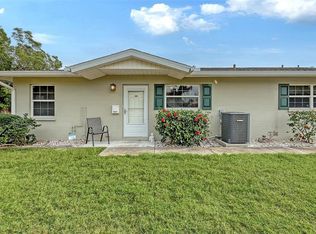
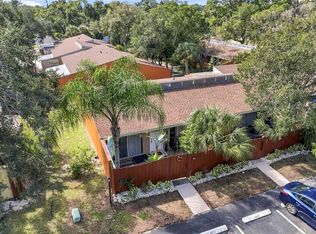
Enjoy the Florida lifestyle in this fully furnished, 2-bedroom, 2-bathroom end-unit villa in Rolling Green Golf Village, a pet-friendly 55+ community. This inviting home features a Florida room, foyer entry, screened entry door, ample storage closets, newer carpet, and a laundry closet with a full-size washer and dryer. Major updates include a new AC and hot water heater in 2020, an updated electrical panel in 2024, a newer shingle roof, and replacement of the cast-iron plumbing. A convenient one-car carport is located adjacent to the unit, with community amenities just one building away. Residents can enjoy a clubhouse with a library and kitchen, space for clubs and social gatherings, a heated swimming pool, and a shuffleboard court. The community fee includes cable TV, water, sewer, trash, and pest control. Conveniently located near shopping, restaurants, University Town Center, Mote Marine Aquarium, and Sarasota-Bradenton International Airport, this home offers comfortable, convenient Florida living.
For sale
$149,900
2609 GOLF COURSE DRIVE #403, SARASOTA, FL 34234
2beds
972sqft
Villa
Built in 1972
-- sqft lot
$-- Zestimate®
$154/sqft
$490/mo HOA
What's special
Fully furnishedNewer carpetFlorida roomFoyer entryAmple storage closetsNewer shingle roofScreened entry door
- 10 days
- 433
- 19
Likely to sell faster than
Zillow last checked:
Listing updated:
Listed by:
Mike Bridges 941-316-6530,
RE/MAX ALLIANCE GROUP 941-954-5454,
Michael Bridges 941-549-1695,
RE/MAX ALLIANCE GROUP
Source: Stellar MLS,MLS#: A4709246 Originating MLS: Sarasota - Manatee
Facts & features
Interior
Bedrooms & bathrooms
- Bedrooms: 2
- Bathrooms: 2
- Full bathrooms: 2
Rooms
- Room types: Florida Room
Primary bedroom
- Features: Built-in Closet
- Level: First
- Area: 132 Square Feet
- Dimensions: 12x11
Bedroom 2
- Features: Built-in Closet
- Level: First
- Area: 110 Square Feet
- Dimensions: 10x11
Dining room
- Level: First
- Area: 56 Square Feet
- Dimensions: 8x7
Florida room
- Level: First
- Area: 136 Square Feet
- Dimensions: 17x8
Kitchen
- Level: First
- Area: 77 Square Feet
- Dimensions: 11x7
Living room
- Level: First
- Area: 154 Square Feet
- Dimensions: 11x14
Heating
- Central
Cooling
- Central Air
Appliances
- Included: Dishwasher, Disposal, Dryer, Electric Water Heater, Microwave, Range, Refrigerator, Washer
- Laundry: Electric Dryer Hookup, Inside, Laundry Closet
Features
- Ceiling Fan(s), Living Room/Dining Room Combo, Thermostat
- Flooring: Carpet, Tile
- Doors: Sliding Doors
- Has fireplace: No
- Furnished: Yes
- Common walls with other units/homes: End Unit
Interior area
- Total structure area: 1,108
- Total interior livable area: 972 sqft
Video & virtual tour
Property
Parking
- Total spaces: 1
- Parking features: Guest
- Carport spaces: 1
Features
- Levels: One
- Stories: 1
- Patio & porch: Enclosed, Rear Porch
Details
- Parcel number: 0027013003
- Zoning: RMF2
- Special conditions: None
Construction
Type & style
- Home type: SingleFamily
- Property subtype: Villa
Materials
- Block
- Foundation: Slab
- Roof: Shingle
Condition
- New construction: No
- Year built: 1972
Utilities & green energy
- Sewer: Public Sewer
- Water: Public
- Utilities for property: Cable Connected, Electricity Connected, Sewer Connected, Water Connected
Community & HOA
Community
- Features: Buyer Approval Required, Clubhouse, Deed Restrictions, Pool
- Security: Smoke Detector(s)
- Pet fee: $0 monthly
- Senior community: Yes
- Subdivision: ROLLING GREEN GLF VILLAGE III
HOA
- Has HOA: No
- Amenities included: Clubhouse, Pool
- Services included: Cable TV, Common Area Taxes, Community Pool, Maintenance Structure, Maintenance Grounds, Pest Control, Pool Maintenance, Private Road, Sewer, Trash, Water
- HOA fee: $490 monthly
- HOA name: Dellcor Management / Penny Barden
- HOA phone: 941-358-3366
Location
- Region: Sarasota
Financial & listing details
- Price per square foot: $154/sqft
- Tax assessed value: $150,700
- Annual tax amount: $2,251
- Date on market: 10/12/2026
- Cumulative days on market: 11 days
- Listing terms: Cash,Conventional
- Ownership: Fee Simple
- Total actual rent: 0
- Electric utility on property: Yes
- Road surface type: Paved
Estimated market value
Not available
Estimated sales range
Not available
Not available
Price history
| Date | Event | Price |
|---|---|---|
| 10/12/2026 | Listed for sale | $149,900+94.7%$154/sqft |
Source:  Stellar MLS #A4709246 Report a problem | ||
| 11/1/2001 | Sold | $77,000$79/sqft |
Source: Public Record Report a problem | ||
Public tax history
| Year | Property taxes | Tax assessment |
|---|---|---|
| 2025 | $2,252 -0.8% | $143,339 +10% |
| 2024 | $2,269 +7.9% | $130,308 +10% |
| 2023 | $2,103 +14.4% | $118,462 +16.8% |
| 2022 | $1,838 +19% | $101,420 +10% |
| 2021 | $1,544 +4.5% | $92,200 +7.1% |
| 2020 | $1,478 +4.8% | $86,100 +3.2% |
| 2019 | $1,411 | $83,400 +0.5% |
| 2018 | $1,411 +1.9% | $83,000 +7.5% |
| 2017 | $1,384 +16.6% | $77,198 -12.4% |
| 2016 | $1,188 | $88,100 +25.1% |
| 2015 | $1,188 +11.7% | $70,400 +22.6% |
| 2014 | $1,063 -0.4% | $57,400 |
| 2013 | $1,067 +2.3% | $57,400 +2.1% |
| 2012 | $1,043 +1.3% | $56,200 |
| 2011 | $1,030 -13.2% | $56,200 -15% |
| 2010 | $1,186 -27.3% | $66,100 -10.8% |
| 2009 | $1,632 | $74,100 -30.6% |
| 2008 | $1,632 -7.8% | $106,800 -8.7% |
| 2007 | $1,769 | $117,000 -3.8% |
| 2006 | -- | $121,600 +25.9% |
| 2005 | -- | $96,579 +28.4% |
| 2004 | $1,375 +4.4% | $75,243 +9% |
| 2003 | $1,318 +11.6% | $69,030 +17% |
| 2002 | $1,181 +10.1% | $59,000 +5.9% |
| 2001 | $1,072 +2.6% | $55,731 +3% |
| 2000 | $1,045 | $54,108 |
Find assessor info on the county website
Monthly payment
Est. payment
Payment breakdown
Explore the cost of this home by adjusting the details. Changes won't be saved.Climate risks
Neighborhood: North Sarasota
Nearby schools
Schools provided by the listing agent
- Elementary: Emma E. Booker Elementary
- Middle: Booker Middle
- High: Booker High
Source: Stellar MLS. This data may not be complete. We recommend contacting the local school district to confirm school assignments for this home.
- $246,0003 bd2 ba1.6k sqft2621 Golf Course Dr #401, Sarasota, FL 34234Sold
- $271,4002 bd2 ba1.2k sqft2615 Golf Course Dr #402, Sarasota, FL 34234Off Market
- $223,5002 bd2 ba972 sqft2618 Golf Course Dr #405, Sarasota, FL 34234Off Market
- $219,2002 bd2 ba972 sqft2622 Golf Course Dr #406, Sarasota, FL 34234Off Market
Similar homes
- $165,0002 bd2 ba972 sqft2753 GOLF COURSE DRIVE #104, SARASOTA, FL 34234For Sale

 MLS ID #A4705360, Sarah Reedy, COLDWELL BANKER REALTY. Stellar MLS
- $159,9002 bd2 ba1.1k sqft4924 OAKLAND HILLS AVENUE, SARASOTA, FL 34234For Sale
 MLS ID #A4710296, Nadine Duval, LOKATION. Stellar MLS
- $165,5002 bd2 ba972 sqft2436 GOLF COURSE DRIVE #707, SARASOTA, FL 34234For Sale
 MLS ID #A4701465, Kenneth Cowles, REALTY SERVICES INC. Stellar MLS
- $159,0002 bd1 ba847 sqft500 N JEFFERSON AVENUE #A1, SARASOTA, FL 34237For Sale
 MLS ID #TB8560083, Katrina DeMorato, KEYS TO THE BAY REAL ESTATE. Stellar MLS
- $147,5002 bd2 ba966 sqft4631 SUMMERWIND DRIVE #16, SARASOTA, FL 34234For SaleMLS ID #A4694419, Adam Kabinoff, UPTOP REAL ESTATE SERVICES, LLC. Stellar MLS
- $169,9002 bd2 ba902 sqft1900 N LIME AVENUE, SARASOTA, FL 34234For SaleMLS ID #A4708623, Cari Ralph, CARMEL PROPERTIES. Stellar MLS
- $165,0002 bd2 ba966 sqft4625 SUMMERWIND DRIVE #13, SARASOTA, FL 34234For SaleMLS ID #A4703044, Beth Helvey PA, MICHAEL SAUNDERS & COMPANY. Stellar MLS
- $145,0002 bd2 ba940 sqft1781 OLYMPIA FIELDS STREET, SARASOTA, FL 34234For SaleMLS ID #A4697535, John Alexander, FINE PROPERTIES. Stellar MLS
- $149,9002 bd2 ba1.2k sqft5031 BARRINGTON CIRCLE #601, SARASOTA, FL 34234For SaleMLS ID #A4705411, Jennifer Kenna, EXP REALTY, LLC. Stellar MLS
- $149,9001 bd1 ba595 sqft500 N JEFFERSON AVENUE #C3, SARASOTA, FL 34237For SaleMLS ID #A4709708, Heather Kelly, MARCUS & COMPANY REALTY. Stellar MLS
- $139,0002 bd2 ba1.1k sqft1601 MIDLOTHIAN STREET, SARASOTA, FL 34234For SaleMLS ID #A4704505, Pat Reid-Bachert, MS REALTY MICKEY SCHWEITZER & ASSOCIATES LLC. Stellar MLS
- $129,9002 bd1 ba837 sqft4805 RILMA AVENUE #106, SARASOTA, FL 34234For SaleMLS ID #TB8547948, Chantal Heller, HELLER REALTY SOLUTIONS. Stellar MLS
- $150,0002 bd1 ba572 sqft1553 29TH STREET, SARASOTA, FL 34234For SaleMLS ID #N6145295, Rick Tritschler, Jr., RE/MAX ALLIANCE GROUP. Stellar MLS
- $155,9003 bd1 ba912 sqft2814 PALMADELIA AVENUE, SARASOTA, FL 34234For SaleMLS ID #A4692842, Andrey Markov, ANMARK REALTY LLC. Stellar MLS
- $169,9002 bd2 ba1.1k sqft5313 BOCA RATON AVENUE, SARASOTA, FL 34234For SaleMLS ID #A4708806, Dean Slabach, RE/MAX PALM. Stellar MLS
- $159,0002 bd2 ba780 sqft1580 BLIND BROOK DRIVE, SARASOTA, FL 34234For SaleMLS ID #A4678297, Angelo Sammarco, EXIT KING REALTY. Stellar MLS
- $157,0002 bd2 ba924 sqft1862 PALM SPRINGS STREET, SARASOTA, FL 34234For SaleMLS ID #A4681738, Angelo Sammarco, EXIT KING REALTY. Stellar MLS
- $139,0002 bd2 ba915 sqft4819 SEA ISLAND AVENUE, SARASOTA, FL 34234For SaleMLS ID #A4689720, Angelo Sammarco, EXIT KING REALTY. Stellar MLS
- $159,5002 bd2 ba864 sqft5221 BEECHMONT AVENUE, SARASOTA, FL 34234For SaleMLS ID #A4694538, Angelo Sammarco, EXIT KING REALTY. Stellar MLS
