What's Special: 1st Floor Guest Suite | Loft | Fireplace | White Cabinets - New Construction - June Completion! Built by America's Most Trusted Home Builder. Welcome to the Bedford at 2609 Stonington Drive in Young Farm! This flexible, functional home makes the most of every square foot with smart design and inviting spaces throughout. Step through the foyer, past the guest suite, and into the heart of the home—an open-concept kitchen, casual dining area, and great room that's perfect for everything from relaxed mornings to lively get-togethers. A built-in bench near the garage entry adds extra storage and convenience. Upstairs, three secondary bedrooms each feature walk-in closets, while a central loft and laundry room provide space to relax and recharge. The spacious primary suite offers a spa-like bath with a dual-sink vanity, soaking tub, separate shower, and oversized walk-in closet. Located in a peaceful suburban community, you'll enjoy easy access to shopping, dining, and major transportation routes for a smooth daily commute. Additional highlights include: a primary bathroom with a separate walk-in shower and a soaking tub, a tray ceiling in the primary suite, additional windows in the primary suite, sunroom, main floor guest suite with an attached bathroom, gourmet kitchen, fireplace in the great room, additional windows in the great room and a bench at the garage entry. Photos are for representative purposes only. MLS#10139532
Sold for $945,000
$945,000
2609 Stonington Dr, Cary, NC 27523
5beds
3,213sqft
Single Family Residence, Residential
Built in 2026
6,534 Square Feet Lot
$944,700 Zestimate®
$294/sqft
$3,618 Estimated rent
Home value
$944,700
$897,000 - $992,000
$3,618/mo
Zestimate® history
Owner options
List your home for rent
$3,618/mo
Rent Zestimate®
Find your next renter with Zillow Rental Manager. Plus, with online applications, you can quickly screen prospective tenants – for free.
$3,618/mo
Rent Zestimate®
Refinance and save
$5,810/mo
Est. payment
Refinancing to a lower rate could help reduce your monthly payments and save thousands over the life of the loan.
$5,810/mo
Est. payment
Explore your selling options
Work with a Zillow partner agent
Leverage their expertise and Zillow's premium Showcase listings to get your home seen by more buyers.
Get startedList with your own agent
Get your home in front of millions of buyers by listing it on Zillow.
Learn how to do itSell it yourself
Take full control of how buyers see your home on Zillow by listing For Sale by Owner (FSBO).
List your homeWhat's special
Central loftGourmet kitchenSeparate showerOpen-concept kitchenCasual dining areaSpacious primary suiteOversized walk-in closet
Zillow last checked:
Listing updated:
Listed by:
Laurie Martin 704-622-6555,
Taylor Morrison of Carolinas,,
Katrina Jenette Benson 919-441-1903,
Taylor Morrison of Carolinas,
Bought with:
Rhiamd Bendayan Garcia, 296815
Costello Real Estate & Investm
Source: Doorify MLS,MLS#: 10139532
Facts & features
Interior
Bedrooms & bathrooms
- Bedrooms: 5
- Bathrooms: 5
- Full bathrooms: 4
- 1/2 bathrooms: 1
Heating
- Forced Air, Zoned
Cooling
- Zoned
Appliances
- Included: Convection Oven, Dishwasher, Double Oven, Exhaust Fan, Gas Water Heater, Microwave, Range Hood
- Laundry: Laundry Room, Upper Level
Features
- Kitchen Island, Quartz Counters, Tray Ceiling(s), Walk-In Closet(s)
- Flooring: Carpet, Laminate
- Windows: Screens
- Number of fireplaces: 1
- Fireplace features: Family Room, Gas, Gas Log, Gas Starter
- Common walls with other units/homes: No Common Walls
Interior area
- Total structure area: 3,213
- Total interior livable area: 3,213 sqft
- Finished area above ground: 3,213
- Finished area below ground: 0
Property
Parking
- Total spaces: 4
- Parking features: Attached, Driveway, Garage, Garage Door Opener, Garage Faces Front
- Attached garage spaces: 2
- Uncovered spaces: 2
Features
- Levels: Two
- Stories: 2
- Patio & porch: Front Porch, Other, See Remarks
- Exterior features: Rain Gutters
- Pool features: Community
- Fencing: None
- Has view: Yes
Lot
- Size: 6,534 Square Feet
- Features: Interior Lot
Details
- Additional structures: None
- Parcel number: 25BP6753
- Special conditions: Standard
Construction
Type & style
- Home type: SingleFamily
- Architectural style: Traditional
- Property subtype: Single Family Residence, Residential
Materials
- Fiber Cement, Stone
- Foundation: Slab
- Roof: Shingle
Condition
- New construction: Yes
- Year built: 2026
- Major remodel year: 2026
Details
- Builder name: Taylor Morrison
Utilities & green energy
- Sewer: Public Sewer
- Water: Public
- Utilities for property: Natural Gas Available, Sewer Available, Underground Utilities
Community & HOA
Community
- Features: Clubhouse, Curbs, Playground, Pool, Sidewalks, Street Lights, Tennis Court(s), Other
- Subdivision: Young Farm
HOA
- Has HOA: Yes
- Amenities included: Clubhouse, Dog Park, Playground, Pool, Sport Court, Tennis Court(s), Trail(s), Other
- Services included: Storm Water Maintenance
- HOA fee: $150 monthly
Location
- Region: Cary
Financial & listing details
- Price per square foot: $294/sqft
- Annual tax amount: $9,000
- Date on market: 1/6/2026
Price history
| Date | Event | Price |
|---|---|---|
| 6/11/2026 | Sold | $945,000-0.5%$294/sqft |
Source:  Doorify MLS #10139532 Report a problem Doorify MLS #10139532 Report a problem | ||
| 4/14/2026 | Pending sale | $949,999$296/sqft |
Source: Doorify MLS #10139532 Report a problem | ||
| 3/25/2026 | Price change | $949,999-3.1%$296/sqft |
Source: Doorify MLS #10139532 Report a problem | ||
| 2/27/2026 | Price change | $979,999-2%$305/sqft |
Source: Doorify MLS #10139532 Report a problem | ||
| 1/6/2026 | Listed for sale | $999,999$311/sqft |
Source: Doorify MLS #10139532 Report a problem | ||
| 12/12/2025 | Listing removed | $999,999$311/sqft |
Source:  Taylor Morrison Report a problem Taylor Morrison Report a problem | ||
| 8/22/2025 | Price change | $999,999-3.8%$311/sqft |
Source: Doorify MLS #10087241 Report a problem | ||
| 7/29/2025 | Price change | $1,039,999-2.8%$324/sqft |
Source: Doorify MLS #10087241 Report a problem | ||
| 5/1/2025 | Price change | $1,069,999-0.6%$333/sqft |
Source: Doorify MLS #10087241 Report a problem | ||
| 4/4/2025 | Listed for sale | $1,076,863$335/sqft |
Source: Doorify MLS #10087241 Report a problem | ||
Public tax history
Tax history is unavailable.
Neighborhood: 27523
Nearby homes
- $991,3845 bd5 ba3.3k sqft2605 Stonington Dr, Cary, NC 27523Sold
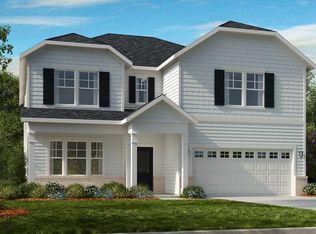
- $991,4845 bd5 ba2.8k sqft2620 Stonington Dr, Apex, NC 27523Sold
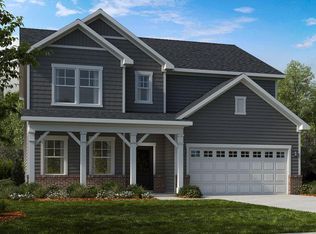
- $1,037,5715 bd5 ba3.6k sqft1305 Mikes Ln, Apex, NC 27523Sold
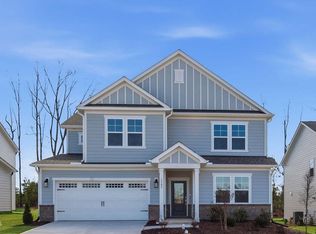
- $1,090,0005 bd5 ba3.6k sqft2629 Stonington Dr, Apex, NC 27523Sold
- $1,620,0006 bd7 ba5.8k sqft2120 Vandiver Way, Apex, NC 27523Sold
- $839,3995 bd5 ba2.8k sqft1737 Clydner Dr, Cary, NC 27523New Construction
- $1,484,800-- bd3 ba5.7k sqft2112 Vandiver Way, Apex, NC 27523Off Market
- $1,425,0005 bd5 ba4.6k sqft2128 Vandiver Way, Apex, NC 27523Sold
Nearby schools
GreatSchools rating
- 10/10White Oak ElementaryGrades: PK-5Distance: 0.8 mi
- 10/10Mills Park Middle SchoolGrades: 6-8Distance: 2.6 mi
- 10/10Green Level High SchoolGrades: 9-12Distance: 2.1 mi
Schools provided by the listing agent
- Elementary: Wake - White Oak Elementary School
- Middle: Wake - Mills Park Middle School
- High: Wake - Green Level High School
Source: Doorify MLS. This data may not be complete. We recommend contacting the local school district to confirm school assignments for this home.
Get a cash offer in 3 minutes
Find out how much your home could sell for in as little as 3 minutes with a no-obligation cash offer.
Estimated market value
$944,700
Get a cash offer in 3 minutes
Find out how much your home could sell for in as little as 3 minutes with a no-obligation cash offer.
Estimated market value
$944,700
- North Carolina
- Wake County
- Apex
- 27523
- 2609 Stonington Dr
Nearby cities
Nearby zip codes
Other Apex Topics
