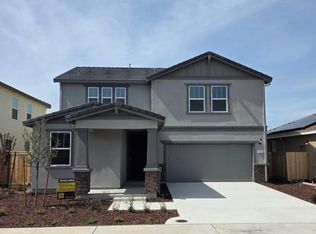
New Home, New Memories, New Traditions! Celebrate the holidays in a brand-new home with inviting spaces designed for gathering, entertaining, and making lasting memories. This charming European cottage-style two-story home features 9-ft. ceilings and a thoughtfully designed open-concept layout ideal for modern living. A convenient first-floor bedroom offers flexibility for guests, multigenerational living, or a home office. The well-appointed kitchen flows seamlessly into the spacious great room and features a central island for additional prep space and casual dining, a generous pantry, and a Whirlpool® stainless steel appliance package. Luxury vinyl plank flooring extends throughout the main living areas. Upstairs, a versatile loft provides additional space to relax, work, or play, while a dedicated laundry room adds everyday convenience. The private primary suite features a generous walk-in closet and an en-suite bath complete with a dual-sink vanity, separate soaking tub, and shower. Energy-efficient features include Low-E windows, WaterSense® labeled fixtures, an electric water heater, a smart thermostat, and a solar energy system available for purchase or lease. Located in the brand-new Autumnwood at Tivoli community, this home offers convenient access to Highways 99 and 120, connecting residents to nearby cities and major commuter routes. Enjoy proximity to shopping, dining, parks, waterways, and a variety of outdoor recreational opportunities for year-round enjoyment.
Active
$599,990
2609 Umbria Ct, Modesto, CA 95357
4beds
2,069sqft
Single Family Residence
Built in ----
6,451 Square Feet Lot
$-- Zestimate®
$290/sqft
$-- HOA
What's special
European cottage-style two-story homePrivate primary suiteThoughtfully designed open-concept layoutGenerous walk-in closetConvenient first-floor bedroomSmart thermostatSolar energy system available
- 4 days
- 41
- 2
Zillow last checked:
Listing updated:
Listed by:
Lisa Celestino DRE #01516500 707-720-6165,
KB HOME Sales-Northern California Inc
Source: MetroList Services of CA,MLS#: 226126307Originating MLS: MetroList Services, Inc.
Facts & features
Interior
Bedrooms & bathrooms
- Bedrooms: 4
- Bathrooms: 3
- Full bathrooms: 3
Primary bathroom
- Features: Shower Stall(s), Soaking Tub
Dining room
- Features: Dining/Family Combo
Kitchen
- Features: Pantry Closet, Quartz Counter, Kitchen Island
Heating
- Central
Cooling
- Central Air
Appliances
- Laundry: Inside Room
Features
- Flooring: Carpet, Luxury Vinyl Plank
- Has fireplace: No
Interior area
- Total interior livable area: 2,069 sqft
Property
Parking
- Total spaces: 2
- Parking features: Attached
- Attached garage spaces: 2
Lot
- Size: 6,451 Square Feet
- Features: Court
Details
- Zoning: Residential
- Special conditions: Standard
Construction
Type & style
- Home type: SingleFamily
- Property subtype: Single Family Residence
Materials
- Stucco, Wood
- Foundation: Concrete, Slab
- Roof: Tile
Condition
- New construction: Yes
Utilities & green energy
- Electric: 220 Volts
- Sewer: Public Sewer
- Water: Public
- Utilities for property: Public
Community & HOA
Location
- Region: Modesto
Financial & listing details
- Price per square foot: $290/sqft
- Price range: $600K - $600K
- Date on market: 10/9/2026
Estimated market value
Not available
Estimated sales range
Not available
Not available
Price history
| Date | Event | Price |
|---|---|---|
| 10/9/2026 | Listed for sale | $599,990$290/sqft |
Source: MetroList Services of CA #226126307 Report a problem | ||
Public tax history
Tax history is unavailable.
Monthly payment
Est. payment
Payment breakdown
Explore the cost of this home by adjusting the details. Changes won't be saved.Climate risks
Neighborhood: 95357
Similar homes
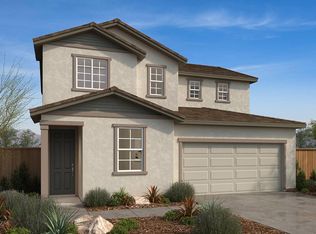
- $579,9904 bd3 ba1.9k sqft2625 Duomo Ct, Modesto, CA 95357New Construction
 MLS ID #226126279, Lisa Celestino. MetroList Services of CA
 - $589,9904 bd2 ba2k sqft2636 Barn Owl Dr, Modesto, CA 95357New Construction
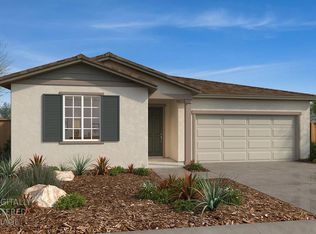 MLS ID #226126477, Lisa Celestino. MetroList Services of CA
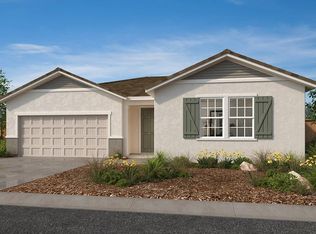
 - $549,9904 bd3 ba1.9k sqft2604 Umbria Ct, Modesto, CA 95357New Construction
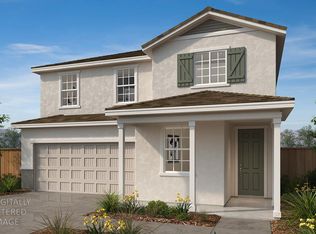 MLS ID #226126255, Lisa Celestino. MetroList Services of CA
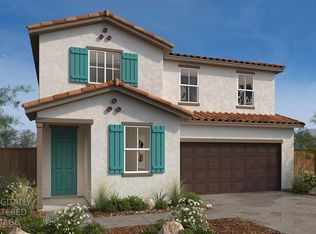
 - $619,9903 bd2 ba2k sqft2645 Redtail Hawk Rd, Modesto, CA 95357New Construction
 MLS ID #226126448, Lisa Celestino. MetroList Services of CA
