The Greenwich plan is now move-in ready with luxury amenities designed for ease of living that's both comfortable and desirable. Luxury vinyl plank flooring, stainless appliances, recessed lighting, Quartz countertops, Ceramic tile shower, 9' ceilings, gas fireplace, are just a few of the amenities you'll find attractive about this new home. Not to mention, homeowners enjoy public amenities, natural gas, include lawn care, and close proximity to the Route 1 Bypass. Stop out for a tour every Wednesday through Saturday 12 - 5 PM and be sure to ask how you could save $10,000 with the use of our core services!
Sold for $488,985
$488,985
261 Buckingham St, Oxford, PA 19363
3beds
1,672sqft
Single Family Residence
Built in 2026
-- sqft lot
$492,700 Zestimate®
$292/sqft
$2,924 Estimated rent
Home value
$492,700
$463,000 - $522,000
$2,924/mo
Zestimate® history
Owner options
List your home for rent
$2,924/mo
Rent Zestimate®
Find your next renter with Zillow Rental Manager. Plus, with online applications, you can quickly screen prospective tenants – for free.
$2,924/mo
Rent Zestimate®
Refinance and save
$3,217/mo
Est. payment
Refinancing to a lower rate could help reduce your monthly payments and save thousands over the life of the loan.
$3,217/mo
Est. payment
Explore your selling options
Work with a Zillow partner agent
Leverage their expertise and Zillow's premium Showcase listings to get your home seen by more buyers.
Get startedList with your own agent
Get your home in front of millions of buyers by listing it on Zillow.
Learn how to do itSell it yourself
Take full control of how buyers see your home on Zillow by listing For Sale by Owner (FSBO).
List your homeWhat's special
Gas fireplaceQuartz countertopsRecessed lightingStainless appliancesCeramic tile shower
Zillow last checked:
Listing updated:
Source: Cedar Knoll Builders
Facts & features
Interior
Bedrooms & bathrooms
- Bedrooms: 3
- Bathrooms: 2
- Full bathrooms: 2
Appliances
- Included: Dishwasher, Microwave, Range
Interior area
- Total interior livable area: 1,672 sqft
Property
Parking
- Total spaces: 2
- Parking features: Attached
- Attached garage spaces: 2
Features
- Levels: 1.0
- Stories: 1
Details
- Parcel number: 690502600000
Construction
Type & style
- Home type: SingleFamily
- Property subtype: Single Family Residence
Materials
- Other, Metal Siding, Shingle Siding, Vinyl Siding
Condition
- New Construction
- New construction: Yes
- Year built: 2026
Details
- Builder name: Cedar Knoll Builders
Community & HOA
Community
- Senior community: Yes
- Subdivision: The Meadows at Wicklow 55+
HOA
- Has HOA: Yes
- HOA fee: $122 monthly
Location
- Region: Oxford
Financial & listing details
- Price per square foot: $292/sqft
- Tax assessed value: $22,470
- Annual tax amount: $947
- Date on market: 12/11/2024
Price history
| Date | Event | Price |
|---|---|---|
| 4/16/2026 | Sold | $488,985-0.2%$292/sqft |
Source: Public Record Report a problem | ||
| 2/4/2026 | Price change | $489,900-2%$293/sqft |
Source: Cedar Knoll Builders Report a problem | ||
| 12/18/2025 | Price change | $499,900-3.6%$299/sqft |
Source: Cedar Knoll Builders Report a problem | ||
| 2/18/2025 | Price change | $518,585+3%$310/sqft |
Source: Cedar Knoll Builders Report a problem | ||
| 1/7/2025 | Price change | $503,330-0.3%$301/sqft |
Source: Cedar Knoll Builders Report a problem | ||
| 12/11/2024 | Listed for sale | $505,030$302/sqft |
Source: Cedar Knoll Builders Report a problem | ||
Public tax history
| Year | Property taxes | Tax assessment |
|---|---|---|
| 2025 | $947 +1.5% | $22,470 |
| 2024 | $933 | $22,470 |
Find assessor info on the county website
Neighborhood: 19363
Nearby homes
- $550,0004 bd3 ba2.2k sqft306 Wickmere St #68, Oxford, PA 19363Sold
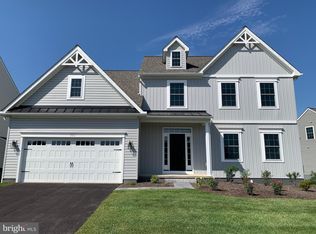
- $488,9852 bd2 ba1.6k sqft261 Buckingham St #QD-122, Oxford, PA 19363Sold
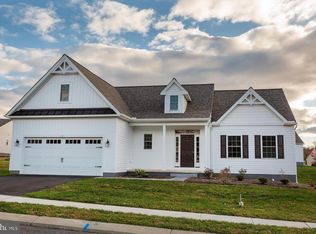
- $597,1653 bd2 ba2.1k sqft262 Buckingham St LOT 94, Oxford, PA 19363Sold
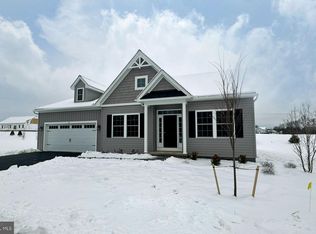
- $521,9303 bd2 ba1.6k sqft263 Buckingham St, Oxford, PA 19363Sold
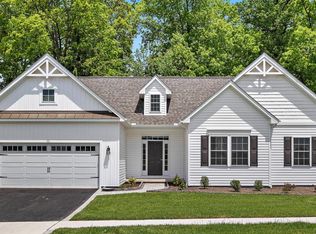
- $465,7703 bd2 ba1.6k sqft111 Lincolnshire St LOT 103, Oxford, PA 19363Sold
- $601,0453 bd2 ba1.9k sqft264 Buckingham St LOT 95, Oxford, PA 19363Sold
- $466,2252 bd2 ba1.6k sqft113 Lincolnshire St, Oxford, PA 19363Sold
- $475,6382 bd2 ba1.6k sqft117 Lincolnshire St LOT 105, Oxford, PA 19363Sold
Nearby schools
GreatSchools rating
- NAJordan Bank SchoolGrades: KDistance: 3 mi
- 5/10Penn's Grove SchoolGrades: 7-8Distance: 3 mi
- 7/10Oxford Area High SchoolGrades: 9-12Distance: 3.3 mi
Schools provided by the MLS
- Elementary: Jordan Bank Elementary School
- Middle: Penns Grove Middle School
- High: Oxford Area High School
- District: Oxford
Source: Cedar Knoll Builders. This data may not be complete. We recommend contacting the local school district to confirm school assignments for this home.
Get a cash offer in 3 minutes
Find out how much your home could sell for in as little as 3 minutes with a no-obligation cash offer.
Estimated market value
$492,700
Get a cash offer in 3 minutes
Find out how much your home could sell for in as little as 3 minutes with a no-obligation cash offer.
Estimated market value
$492,700
- Pennsylvania
- Chester County
- Nottingham
- 19363
- 261 Buckingham St
Nearby cities
Nearby zip codes
Other Nottingham Topics
