Come see what's new at the Meadows at Wicklow 55+ Active adult community. This Belfast model is nearly complete and will be ready for move-in late January. At a comfortable 2,133 square feet the 3-bedroom 2-bath Belfast is our largest model and exemplifies one floor living at its finest! Enjoy the open concept and functional kitchen with large island and granite countertops. The vaulted ceiling and gas fireplace highlight the main living area. Just off the kitchen you have a dedicated office/flex space with privacy provided by French doors. The main floor primary suite features a luxury walk in tile shower, ceramic tile flooring, and expansive closet. Enjoy the easy-care Luxury Viny Plank flooring in the main living space and 9 ft ceilings throughout. Low HOA includes trash and lawncare. Contact sales agent for a tour and ask about our current builder incentives. Visit our model homes during our weekly Open House; Wed, Thurs, Fri, and Sat from 12-5. Directions: Please use google maps address 2647 Baltimore Pike, Oxford, PA 19363
Sold for $597,165
$597,165
262 Buckingham St Lot 94, Oxford, PA 19363
3beds
2,133sqft
Single Family Residence
Built in ----
10,316 Square Feet Lot
$628,900 Zestimate®
$280/sqft
$2,586 Estimated rent
Home value
$628,900
$597,000 - $660,000
$2,586/mo
Zestimate® history
Owner options
List your home for rent
$2,586/mo
Rent Zestimate®
Find your next renter with Zillow Rental Manager. Plus, with online applications, you can quickly screen prospective tenants – for free.
$2,586/mo
Rent Zestimate®
Refinance and save
$3,964/mo
Est. payment
Refinancing to a lower rate could help reduce your monthly payments and save thousands over the life of the loan.
$3,964/mo
Est. payment
Explore your selling options
Work with a Zillow partner agent
Leverage their expertise and Zillow's premium Showcase listings to get your home seen by more buyers.
Get startedList with your own agent
Get your home in front of millions of buyers by listing it on Zillow.
Learn how to do itSell it yourself
Take full control of how buyers see your home on Zillow by listing For Sale by Owner (FSBO).
List your homeWhat's special
Gas fireplaceBelfast modelModel homesFlex spacePrimary suiteDedicated officeLarge island
Zillow last checked:
Listing updated:
Listed by:
Maria Moran 610-246-5794,
Beiler-Campbell Realtors-Oxford,
Co-Listing Agent: Tjede Mcvey 610-563-1954,
Beiler-Campbell Realtors-Kennett Square
Bought with:
Erika Chase, RS134621A
Beiler-Campbell Realtors-Avondale
Source: Bright MLS,MLS#: PACT2059058
Facts & features
Interior
Bedrooms & bathrooms
- Bedrooms: 3
- Bathrooms: 2
- Full bathrooms: 2
- Main level bathrooms: 2
- Main level bedrooms: 3
Rooms
- Room types: Dining Room, Primary Bedroom, Bedroom 2, Bedroom 3, Great Room, Bathroom 1, Bathroom 2, Bonus Room, Primary Bathroom
Basement
- Area: 2133
Heating
- Forced Air, Natural Gas
Cooling
- Central Air, Electric
Appliances
- Included: Stainless Steel Appliance(s), Refrigerator, Cooktop, Electric Water Heater
- Laundry: Main Level, Washer/Dryer Hookups Only
Features
- Combination Dining/Living, Combination Kitchen/Dining, Open Floorplan, Kitchen Island, Pantry, Walk-In Closet(s), Upgraded Countertops, Dry Wall
- Flooring: Carpet, Luxury Vinyl
- Basement: Full,Interior Entry
- Has fireplace: No
Interior area
- Total structure area: 4,266
- Total interior livable area: 2,133 sqft
- Finished area above ground: 2,133
- Finished area below ground: 0
Property
Parking
- Total spaces: 4
- Parking features: Garage Faces Front, Garage Door Opener, Inside Entrance, Driveway, Attached
- Attached garage spaces: 2
- Uncovered spaces: 2
Accessibility
- Accessibility features: None
Features
- Levels: One
- Stories: 1
- Exterior features: Lighting, Sidewalks
- Pool features: None
Lot
- Size: 10,316 Square Feet
- Features: Suburban, Unknown Soil Type
Details
- Additional structures: Above Grade, Below Grade
- Parcel number: 695232
- Zoning: R
- Special conditions: Standard
Construction
Type & style
- Home type: SingleFamily
- Architectural style: Ranch/Rambler
- Property subtype: Single Family Residence
Materials
- Stick Built, Vinyl Siding
- Foundation: Concrete Perimeter
- Roof: Shingle,Architectural Shingle
Condition
- New construction: Yes
Details
- Builder name: Cedar Knoll Builders
Utilities & green energy
- Electric: 200+ Amp Service
- Sewer: Public Sewer
- Water: Public
- Utilities for property: Cable Available, Electricity Available, Phone Available, Natural Gas Available, Sewer Available, Water Available
Community & HOA
Community
- Senior community: Yes
- Subdivision: Meadows At Wicklow
HOA
- Has HOA: Yes
- Amenities included: Retirement Community
- Services included: Trash, Maintenance Grounds, Common Area Maintenance
- HOA fee: $125 monthly
Location
- Region: Oxford
- Municipality: EAST NOTTINGHAM TWP
Financial & listing details
- Price per square foot: $280/sqft
- Date on market: 1/29/2024
- Listing agreement: Exclusive Right To Sell
- Listing terms: Cash,Conventional,FHA,VA Loan
- Ownership: Fee Simple
- Road surface type: Black Top, Paved
Price history
| Date | Event | Price |
|---|---|---|
| 8/22/2024 | Sold | $597,165+27.1%$280/sqft |
Source:  Bright MLS #PACT2059058 Report a problem Bright MLS #PACT2059058 Report a problem | ||
| 1/29/2024 | Pending sale | $469,900$220/sqft |
Source: Bright MLS #PACT2059058 Report a problem | ||
| 1/29/2024 | Listed for sale | $469,900$220/sqft |
Source: Bright MLS #PACT2059058 Report a problem | ||
Public tax history
Tax history is unavailable.
Neighborhood: 19363
Nearby homes
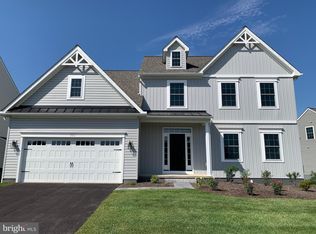
- $550,0004 bd3 ba2.2k sqft306 Wickmere St #68, Oxford, PA 19363Sold
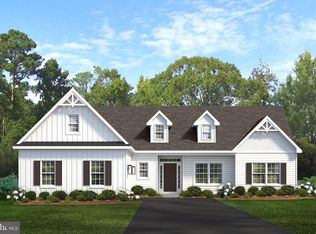
- $601,0453 bd2 ba1.9k sqft264 Buckingham St LOT 95, Oxford, PA 19363Sold
- $488,9853 bd2 ba1.6k sqft261 Buckingham St, Oxford, PA 19363Sold

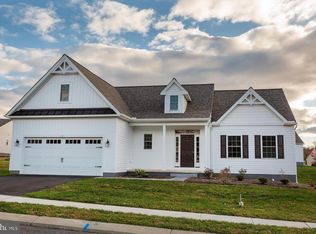
- $488,9852 bd2 ba1.6k sqft261 Buckingham St #QD-122, Oxford, PA 19363Sold
- $539,8253 bd2 ba1.6k sqft258 Buckingham St LOT 92, Oxford, PA 19363Sold
- $537,7603 bd2 ba1.6k sqft268 Buckingham St LOT 97, Oxford, PA 19363Sold
- $634,5603 bd2 ba2.5k sqft266 Buckingham Street Waterford #96, Oxford, PA 19363Sold
- $521,9303 bd2 ba1.6k sqft263 Buckingham St, Oxford, PA 19363Sold
Nearby schools
GreatSchools rating
- NAJordan Bank SchoolGrades: KDistance: 3 mi
- 5/10Penn's Grove SchoolGrades: 7-8Distance: 2.9 mi
- 7/10Oxford Area High SchoolGrades: 9-12Distance: 3.3 mi
Schools provided by the listing agent
- District: Oxford Area
Source: Bright MLS. This data may not be complete. We recommend contacting the local school district to confirm school assignments for this home.
Get a cash offer in 3 minutes
Find out how much your home could sell for in as little as 3 minutes with a no-obligation cash offer.
Estimated market value
$628,900
Get a cash offer in 3 minutes
Find out how much your home could sell for in as little as 3 minutes with a no-obligation cash offer.
Estimated market value
$628,900
- Pennsylvania
- Chester County
- Nottingham
- 19363
- 262 Buckingham St Lot 94
Nearby cities
Nearby zip codes
Other Nottingham Topics
