* List price reflects a $10,000 incentive with use of Delaware Valley Financial and Anvil Land Transfer. QUICK DELIVERY- Located in Cedar Knoll Builder’s newest community, Wicklow Heights, the Fletcher floor plan is available for a quick move in! This home features the Fletcher premier elevation, quartz countertops, 60” kitchen island, gas cooking, gas fireplace, 9-foot ceilings on the first floor, and luxury vinyl plank throughout the first floor. The 9-foot foundation walls are perfect for future finning of the basement. The Fletcher model is beautiful and functional offering 2,202 sq ft of living space. This model comes complete with four bedrooms and two-and-a- half baths. This quick delivery has a flex space added on the first floor that could be used as a 5th bedroom or office space. The kitchen, breakfast area, and great room make it a great space to entertain. Situated on lot 68, this home backs up to almost 8 acres of open space! Enjoy your evenings relaxing watching your post-card perfect sunsets! Address for community is 2624 Forge Rd, Oxford, PA 19363. Great location and super convenient for commuting.
Sold for $550,000
$550,000
306 Wickmere St #68, Oxford, PA 19363
4beds
2,200sqft
Single Family Residence
Built in 2024
9,855 Square Feet Lot
$561,300 Zestimate®
$250/sqft
$3,362 Estimated rent
Home value
$561,300
$528,000 - $601,000
$3,362/mo
Zestimate® history
Owner options
List your home for rent
$3,362/mo
Rent Zestimate®
Find your next renter with Zillow Rental Manager. Plus, with online applications, you can quickly screen prospective tenants – for free.
$3,362/mo
Rent Zestimate®
Refinance and save
$3,576/mo
Est. payment
Refinancing to a lower rate could help reduce your monthly payments and save thousands over the life of the loan.
$3,576/mo
Est. payment
Explore your selling options
Work with a Zillow partner agent
Leverage their expertise and Zillow's premium Showcase listings to get your home seen by more buyers.
Get startedList with your own agent
Get your home in front of millions of buyers by listing it on Zillow.
Learn how to do itSell it yourself
Take full control of how buyers see your home on Zillow by listing For Sale by Owner (FSBO).
List your homeWhat's special
Gas fireplaceQuartz countertopsTwo-and-a-half bathsFlex spaceFour bedroomsGas cookingPost-card perfect sunsets
Zillow last checked:
Listing updated:
Listed by:
Denise Evans 610-955-6712,
Beiler-Campbell Realtors-Oxford,
Co-Listing Agent: Michelle Mendenhall 610-842-4967,
Beiler-Campbell Realtors-Avondale
Bought with:
Krysten Evans
Beiler-Campbell Realtors-Oxford
Michelle Mendenhall, RS-0018211
Beiler-Campbell Realtors-Avondale
Source: Bright MLS,MLS#: PACT2074082
Facts & features
Interior
Bedrooms & bathrooms
- Bedrooms: 4
- Bathrooms: 3
- Full bathrooms: 2
- 1/2 bathrooms: 1
- Main level bathrooms: 1
Heating
- Forced Air, Natural Gas
Cooling
- Central Air, Electric
Appliances
- Included: Electric Water Heater
Features
- Basement: Full
- Has fireplace: No
Interior area
- Total structure area: 2,200
- Total interior livable area: 2,200 sqft
- Finished area above ground: 2,200
Property
Parking
- Total spaces: 4
- Parking features: Garage Door Opener, Asphalt, Driveway, Attached
- Attached garage spaces: 2
- Uncovered spaces: 2
Accessibility
- Accessibility features: None
Features
- Levels: Two
- Stories: 2
- Pool features: None
Lot
- Size: 9,855 Square Feet
Details
- Additional structures: Above Grade
- Parcel number: 695138
- Zoning: R
- Special conditions: Standard
Construction
Type & style
- Home type: SingleFamily
- Architectural style: Traditional
- Property subtype: Single Family Residence
Materials
- Vinyl Siding, Stick Built
- Foundation: Concrete Perimeter
Condition
- Excellent
- New construction: Yes
- Year built: 2024
Utilities & green energy
- Sewer: Public Sewer
- Water: Public
Community & HOA
Community
- Subdivision: Wicklow Heights
HOA
- Has HOA: Yes
- Services included: Common Area Maintenance, Trash
- HOA fee: $95 monthly
Location
- Region: Oxford
- Municipality: EAST NOTTINGHAM TWP
Financial & listing details
- Price per square foot: $250/sqft
- Date on market: 9/12/2024
- Listing agreement: Exclusive Right To Sell
- Listing terms: Cash,Conventional,FHA,VA Loan
- Ownership: Fee Simple
Price history
| Date | Event | Price |
|---|---|---|
| 11/3/2025 | Sold | $550,000+0%$250/sqft |
Source:  Bright MLS #PACT2074082 Report a problem Bright MLS #PACT2074082 Report a problem | ||
| 10/14/2025 | Pending sale | $549,900$250/sqft |
Source: Bright MLS #PACT2074082 Report a problem | ||
| 10/8/2025 | Price change | $549,900-1.8%$250/sqft |
Source: Bright MLS #PACT2074082 Report a problem | ||
| 9/10/2025 | Price change | $559,900-1.8%$255/sqft |
Source: Bright MLS #PACT2074082 Report a problem | ||
| 8/22/2025 | Price change | $569,900-1.7%$259/sqft |
Source: Bright MLS #PACT2074082 Report a problem | ||
| 7/1/2025 | Price change | $579,900-1.7%$264/sqft |
Source: Bright MLS #PACT2074082 Report a problem | ||
| 6/3/2025 | Price change | $589,900-1.7%$268/sqft |
Source: Bright MLS #PACT2074082 Report a problem | ||
| 5/6/2025 | Price change | $599,900-1.6%$273/sqft |
Source: Bright MLS #PACT2074082 Report a problem | ||
| 4/8/2025 | Price change | $609,765-1.6%$277/sqft |
Source: Bright MLS #PACT2074082 Report a problem | ||
| 2/18/2025 | Price change | $619,765+4.3%$282/sqft |
Source: Bright MLS #PACT2074082 Report a problem | ||
| 1/7/2025 | Price change | $594,325+1.2%$270/sqft |
Source: Bright MLS #PACT2074082 Report a problem | ||
| 9/12/2024 | Listed for sale | $587,395$267/sqft |
Source: Bright MLS #PACT2074082 Report a problem | ||
Public tax history
Tax history is unavailable.
Neighborhood: 19363
Nearby homes
- $488,9853 bd2 ba1.6k sqft261 Buckingham St, Oxford, PA 19363Sold

- $488,9852 bd2 ba1.6k sqft261 Buckingham St #QD-122, Oxford, PA 19363Sold
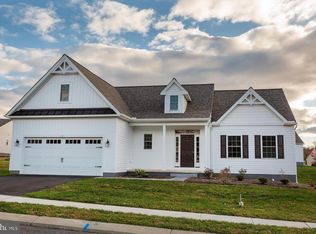
- $597,1653 bd2 ba2.1k sqft262 Buckingham St LOT 94, Oxford, PA 19363Sold
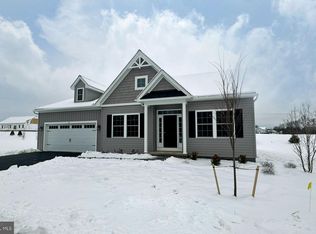
- $601,0453 bd2 ba1.9k sqft264 Buckingham St LOT 95, Oxford, PA 19363Sold
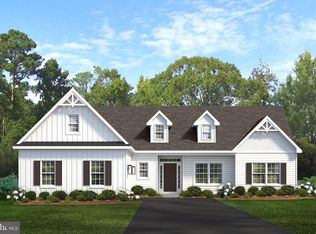
- $521,9303 bd2 ba1.6k sqft263 Buckingham St, Oxford, PA 19363Sold
- $465,7703 bd2 ba1.6k sqft111 Lincolnshire St LOT 103, Oxford, PA 19363Sold
- $466,2252 bd2 ba1.6k sqft113 Lincolnshire St, Oxford, PA 19363Sold
- $475,6382 bd2 ba1.6k sqft117 Lincolnshire St LOT 105, Oxford, PA 19363Sold
Nearby schools
GreatSchools rating
- NAJordan Bank SchoolGrades: KDistance: 3 mi
- 5/10Penn's Grove SchoolGrades: 7-8Distance: 3 mi
- 7/10Oxford Area High SchoolGrades: 9-12Distance: 3.3 mi
Schools provided by the listing agent
- District: Oxford Area
Source: Bright MLS. This data may not be complete. We recommend contacting the local school district to confirm school assignments for this home.
Get a cash offer in 3 minutes
Find out how much your home could sell for in as little as 3 minutes with a no-obligation cash offer.
Estimated market value
$561,300
Get a cash offer in 3 minutes
Find out how much your home could sell for in as little as 3 minutes with a no-obligation cash offer.
Estimated market value
$561,300
- Pennsylvania
- Chester County
- Nottingham
- 19363
- 306 Wickmere St Unit 68
Nearby cities
Nearby zip codes
Other Nottingham Topics
