Nestled within the highly sought-after Monticello neighborhood, this beautiful Casa Blanca Villas townhome offers a blend of privacy, luxury and functionality. Boasting 2 bedrooms, 2.5 baths and three outdoor living spaces, this Mediterranean-style residence is designed for relaxed living and effortless entertaining. As you step from the street into the private courtyard-style patio, you quickly begin to sense the design of the home that has something to appreciate at every turn. The heart of the home is the second-floor living area, where high ceilings and abundant natural light create an inviting atmosphere. The living room features a gas fireplace and opens onto a shaded and covered balcony — an ideal spot to unwind. At the opposite end of the second floor, a well-equipped kitchen awaits, with granite countertops, oak cabinetry, and stainless steel appliances, including a gas range, new dishwasher, an oven and newly added microwave, and a spacious island with bar seating. Additionally, the refrigerator will convey with the home. A dining area ties the kitchen and living spaces together, creating a seamless flow through the open layout. Retreat to the third-floor primary suite, complete with a private terrace, spa-like ensuite with garden tub, dual vanities, a separate shower, and a large walk-in closet. The first floor offers a second bedroom with ensuite bath, a utility room, and access to the rear-entry 2-car garage. The home has a new AC unit and the community features a courtyard, a dog-walking area, and gated entry for added peace of mind. The home is centrally located, minutes from downtown, the Cultural District, the Will Rogers Complex and Dickies Arena, as well as some of Fort Worth's finest restaurants and entertainment along 7th St., Camp Bowie and University Drive.
Sold
Price Unknown
261 Casa Blanca Ave, Fort Worth, TX 76107
2beds
1,920sqft
Townhouse
Built in 2006
1,524 Square Feet Lot
$564,600 Zestimate®
$--/sqft
$2,603 Estimated rent
Home value
$564,600
$519,000 - $610,000
$2,603/mo
Zestimate® history
Owner options
List your home for rent
$2,603/mo
Rent Zestimate®
Find your next renter with Zillow Rental Manager. Plus, with online applications, you can quickly screen prospective tenants – for free.
$2,603/mo
Rent Zestimate®
Refinance and save
$3,764/mo
Est. payment
Refinancing to a lower rate could help reduce your monthly payments and save thousands over the life of the loan.
$3,764/mo
Est. payment
Explore your selling options
Work with a Zillow partner agent
Leverage their expertise and Zillow's premium Showcase listings to get your home seen by more buyers.
Get startedList with your own agent
Get your home in front of millions of buyers by listing it on Zillow.
Learn how to do itSell it yourself
Take full control of how buyers see your home on Zillow by listing For Sale by Owner (FSBO).
List your homeWhat's special
Gas fireplacePrivate courtyard-style patioHigh ceilingsCommunity courtyardAbundant natural lightStainless steel appliancesDining area
Zillow last checked:
Listing updated:
Listed by:
Rusty Hall 0734873 817-731-8667,
CENTURY 21 Judge Fite Co. 817-731-8667
Bought with:
Raleigh Green
Briggs Freeman Sotheby's Int'l
Source: NTREIS,MLS#: 20939009
Facts & features
Interior
Bedrooms & bathrooms
- Bedrooms: 2
- Bathrooms: 3
- Full bathrooms: 2
- 1/2 bathrooms: 1
Primary bedroom
- Features: Built-in Features, Dual Sinks, Double Vanity, En Suite Bathroom, Granite Counters, Garden Tub/Roman Tub, Separate Shower
- Level: Third
- Dimensions: 13 x 18
Bedroom
- Features: Built-in Features, Ceiling Fan(s), En Suite Bathroom
- Level: First
- Dimensions: 11 x 15
Dining room
- Level: Second
- Dimensions: 19 x 14
Other
- Level: Third
- Dimensions: 11 x 13
Other
- Level: First
- Dimensions: 5 x 8
Half bath
- Level: Second
- Dimensions: 5 x 6
Kitchen
- Features: Built-in Features, Butler's Pantry, Granite Counters, Pantry
- Level: Second
- Dimensions: 10 x 20
Living room
- Features: Built-in Features, Ceiling Fan(s), Fireplace
- Level: Second
- Dimensions: 20 x 18
Utility room
- Level: First
- Dimensions: 4 x 6
Heating
- Central, Electric, Fireplace(s)
Cooling
- Central Air, Electric
Appliances
- Included: Some Gas Appliances, Dishwasher, Electric Oven, Gas Cooktop, Disposal, Plumbed For Gas, Refrigerator
- Laundry: Electric Dryer Hookup, Laundry in Utility Room
Features
- Double Vanity, Granite Counters, Kitchen Island, Multiple Staircases, Open Floorplan, Cable TV, Walk-In Closet(s)
- Flooring: Hardwood, Tile, Wood
- Has basement: No
- Number of fireplaces: 1
- Fireplace features: Gas Log, Living Room
Interior area
- Total interior livable area: 1,920 sqft
Property
Parking
- Total spaces: 2
- Parking features: Alley Access, Door-Single, Electric Gate, Garage, Guest, Gated, Shared Driveway
- Attached garage spaces: 2
- Has uncovered spaces: Yes
Features
- Levels: Three Or More
- Stories: 3
- Patio & porch: Covered, Balcony
- Exterior features: Balcony, Courtyard, Garden, Uncovered Courtyard
- Pool features: None
- Fencing: Gate,Masonry,Perimeter,Privacy
Lot
- Size: 1,524 Square Feet
Details
- Parcel number: 40622908
Construction
Type & style
- Home type: Townhouse
- Architectural style: Mediterranean
- Property subtype: Townhouse
- Attached to another structure: Yes
Materials
- Brick, Stucco, Wood Siding
- Foundation: Slab
- Roof: Spanish Tile
Condition
- Year built: 2006
Utilities & green energy
- Sewer: Public Sewer
- Water: Public
- Utilities for property: Electricity Available, Sewer Available, Water Available, Cable Available
Community & HOA
Community
- Features: Fenced Yard, Community Mailbox, Gated, Sidewalks
- Security: Gated Community
- Subdivision: Monticello Park
HOA
- Has HOA: Yes
- Services included: Maintenance Grounds, Maintenance Structure
- HOA fee: $3,764 annually
- HOA name: First Serves Residential
- HOA phone: 877-378-2388
Location
- Region: Fort Worth
Financial & listing details
- Tax assessed value: $517,125
- Annual tax amount: $11,604
- Date on market: 5/21/2025
- Cumulative days on market: 26 days
- Listing terms: Cash,Conventional,FHA,VA Loan
- Electric utility on property: Yes
Price history
| Date | Event | Price |
|---|---|---|
| 7/14/2025 | Sold | -- |
Source: NTREIS #20939009 Report a problem | ||
| 6/24/2025 | Pending sale | $575,000$299/sqft |
Source: NTREIS #20939009 Report a problem | ||
| 6/17/2025 | Contingent | $575,000$299/sqft |
Source: NTREIS #20939009 Report a problem | ||
| 5/31/2025 | Listed for sale | $575,000$299/sqft |
Source: NTREIS #20939009 Report a problem | ||
| 5/30/2025 | Contingent | $575,000$299/sqft |
Source: NTREIS #20939009 Report a problem | ||
| 5/21/2025 | Listed for sale | $575,000+22.6%$299/sqft |
Source: NTREIS #20939009 Report a problem | ||
| 1/20/2022 | Sold | -- |
Source: NTREIS #14660858 Report a problem | ||
| 12/26/2021 | Pending sale | $469,000$244/sqft |
Source: NTREIS #14660858 Report a problem | ||
| 12/15/2021 | Contingent | $469,000$244/sqft |
Source: NTREIS #14660858 Report a problem | ||
| 11/16/2021 | Listed for sale | $469,000$244/sqft |
Source: NTREIS #14660858 Report a problem | ||
Public tax history
| Year | Property taxes | Tax assessment |
|---|---|---|
| 2025 | $11,320 -2.4% | $517,125 |
| 2024 | $11,604 +13.8% | $517,125 +14.7% |
| 2023 | $10,200 +23.3% | $450,764 +10.2% |
| 2022 | $8,270 -1.1% | $409,015 -0.4% |
| 2021 | $8,363 -0.2% | $410,461 -0.4% |
| 2020 | $8,382 -0.3% | $411,908 -2.7% |
| 2019 | $8,410 +0.6% | $423,151 +1.1% |
| 2018 | $8,364 +0.9% | $418,488 +8.1% |
| 2017 | $8,288 +3% | $387,149 +10% |
| 2016 | $8,049 +0.8% | $352,047 +4.5% |
| 2015 | $7,986 | $337,000 |
| 2014 | $7,986 | $337,000 |
| 2013 | -- | $337,000 +1.7% |
| 2012 | -- | $331,400 -5.1% |
| 2011 | -- | $349,200 -3.1% |
| 2010 | -- | $360,400 -0.2% |
| 2009 | -- | $361,000 |
| 2008 | -- | $361,000 +1103.3% |
| 2006 | -- | $30,000 -37.5% |
| 2005 | -- | $48,000 |
Find assessor info on the county website
Neighborhood: Monticello
Nearby homes
- $512,1002 bd3 ba2k sqft265 Casa Blanca Ave, Fort Worth, TX 76107Off Market

- $582,5003 bd3 ba2.1k sqft257 Casa Blanca Ave, Fort Worth, TX 76107Off Market

- $579,9992 bd3 ba2.1k sqft269 Casa Blanca Ave, Fort Worth, TX 76107For Sale
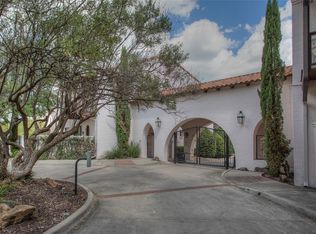
- $516,1004 bd3 ba2k sqft253 Casa Blanca Ave, Fort Worth, TX 76107Off Market
- $--2 bd3 ba2.1k sqft271 Casa Blanca Ave, Fort Worth, TX 76107Sold
- $583,7003 bd2 ba2k sqft249 Casa Blanca Ave, Fort Worth, TX 76107Off Market
- $--2 bd3 ba2.1k sqft275 Casa Blanca Ave, Fort Worth, TX 76107Sold
- $1-- bd-- ba-- sqft272 Casa Blanca Cir, Fort Worth, TX 76107Off Market
Nearby schools
GreatSchools rating
- 7/10North Hi Mount Elementary SchoolGrades: PK-5Distance: 0.5 mi
- 5/10Stripling Middle SchoolGrades: 6-8Distance: 1.4 mi
- 3/10Arlington Heights High SchoolGrades: 9-12Distance: 2 mi
Schools provided by the listing agent
- Elementary: N Hi Mt
- Middle: Stripling
- High: Arlngtnhts
- District: Fort Worth ISD
Source: NTREIS. This data may not be complete. We recommend contacting the local school district to confirm school assignments for this home.
Get a cash offer in 3 minutes
Find out how much your home could sell for in as little as 3 minutes with a no-obligation cash offer.
Estimated market value
$564,600
Get a cash offer in 3 minutes
Find out how much your home could sell for in as little as 3 minutes with a no-obligation cash offer.
Estimated market value
$564,600
- Texas
- Tarrant County
- Fort Worth
- 76107
- Monticello
- 261 Casa Blanca Ave
Nearby cities
Nearby neighborhoods
Nearby zip codes
Other Fort Worth Topics
