Beautifully designed Spanish Revival-style townhome in the heart of Fort Worth’s coveted Monticello neighborhood. As a rarely available end unit, this home is larger than other two bedroom units in the community. It offers exceptional privacy and additional windows for an abundance of natural light.
Inside, the open-concept second floor features a spacious living, dining, and kitchen area flooded with natural light from the additional windows—so airy and bright, the sellers lovingly call it their “tree house.” Step out onto the expansive wrap-around balcony for seamless indoor-outdoor living. The ground floor also offers a private guest suite with an ensuite bath and access to the generous wrap-around patio, perfect for relaxing or entertaining.
Upstairs, the primary suite offers a tranquil retreat with its own private balcony, soaking tub, separate walk-in shower, travertine tile, granite countertops, and a large walk-in closet. A two-car garage with gated access and lock-and-leave convenience makes everyday living a breeze.
Located just minutes from Downtown Fort Worth, Dickies Arena, TCU, the Cultural District, museums, and Lockheed Martin, this home puts you in the center of it all. Whether you're a frequent traveler, urban explorer, or simply looking for refined, low-maintenance living—this rare Monticello gem checks every box.
Don't miss your chance to own this exceptional end-unit townhome in one of Fort Worth’s most premier neighborhoods.
Sold
Price Unknown
275 Casa Blanca Ave, Fort Worth, TX 76107
2beds
2,151sqft
Townhouse
Built in 2006
2,613 Square Feet Lot
$594,300 Zestimate®
$--/sqft
$2,966 Estimated rent
Home value
$594,300
$547,000 - $642,000
$2,966/mo
Zestimate® history
Owner options
List your home for rent
$2,966/mo
Rent Zestimate®
Find your next renter with Zillow Rental Manager. Plus, with online applications, you can quickly screen prospective tenants – for free.
$2,966/mo
Rent Zestimate®
Refinance and save
$3,764/mo
Est. payment
Refinancing to a lower rate could help reduce your monthly payments and save thousands over the life of the loan.
$3,764/mo
Est. payment
Explore your selling options
Work with a Zillow partner agent
Leverage their expertise and Zillow's premium Showcase listings to get your home seen by more buyers.
Get startedList with your own agent
Get your home in front of millions of buyers by listing it on Zillow.
Learn how to do itSell it yourself
Take full control of how buyers see your home on Zillow by listing For Sale by Owner (FSBO).
List your homeWhat's special
Private balconyFlooded with natural lightExpansive wrap-around balconyPrivate guest suiteGranite countertopsGenerous wrap-around patioAdditional windows
Zillow last checked:
Listing updated:
Listed by:
Whitney Rodriguez 0679158 469-387-3050,
Williams Trew Real Estate 817-441-9070
Bought with:
Whitney Rodriguez
Williams Trew Real Estate
Source: NTREIS,MLS#: 20943849
Facts & features
Interior
Bedrooms & bathrooms
- Bedrooms: 2
- Bathrooms: 3
- Full bathrooms: 2
- 1/2 bathrooms: 1
Primary bedroom
- Features: Closet Cabinetry, Ceiling Fan(s), Dual Sinks, Double Vanity, En Suite Bathroom, Garden Tub/Roman Tub, Linen Closet, Separate Shower, Walk-In Closet(s)
- Level: Third
- Dimensions: 18 x 12
Bedroom
- Features: Ceiling Fan(s), En Suite Bathroom
- Level: First
- Dimensions: 15 x 11
Primary bathroom
- Features: Built-in Features, Closet Cabinetry, Double Vanity, En Suite Bathroom, Granite Counters, Garden Tub/Roman Tub, Linen Closet, Sink, Separate Shower
- Level: Third
- Dimensions: 13 x 11
Dining room
- Level: Second
- Dimensions: 19 x 11
Other
- Features: Built-in Features, En Suite Bathroom
- Level: First
- Dimensions: 8 x 4
Half bath
- Level: Second
- Dimensions: 5 x 5
Kitchen
- Features: Breakfast Bar, Eat-in Kitchen, Granite Counters, Kitchen Island, Pantry
- Level: Second
- Dimensions: 17 x 11
Living room
- Features: Ceiling Fan(s), Fireplace
- Level: Second
- Dimensions: 23 x 14
Utility room
- Features: Utility Room
- Level: First
- Dimensions: 0 x 0
Heating
- Central, Natural Gas, Zoned
Cooling
- Central Air, Ceiling Fan(s), Electric, Zoned
Appliances
- Included: Some Gas Appliances, Dishwasher, Electric Oven, Gas Cooktop, Disposal, Gas Water Heater, Microwave, Plumbed For Gas, Refrigerator
- Laundry: Washer Hookup, Laundry in Utility Room
Features
- Decorative/Designer Lighting Fixtures, Eat-in Kitchen, Granite Counters, High Speed Internet, Kitchen Island, Multiple Staircases, Open Floorplan, Other, Pantry, Walk-In Closet(s), Wired for Sound
- Flooring: Carpet, Ceramic Tile, Stone, Wood
- Windows: Window Coverings
- Has basement: No
- Number of fireplaces: 1
- Fireplace features: Gas Log, Gas Starter, Living Room, Metal
Interior area
- Total interior livable area: 2,151 sqft
Property
Parking
- Total spaces: 2
- Parking features: Covered, Electric Gate, Garage, Garage Door Opener, Gated, Garage Faces Rear
- Attached garage spaces: 2
Features
- Levels: Three Or More
- Stories: 3
- Patio & porch: Deck, Front Porch, Other, Patio, See Remarks, Wrap Around, Balcony, Covered
- Exterior features: Balcony
- Pool features: None
- Fencing: Brick
Lot
- Size: 2,613 Square Feet
- Features: Corner Lot, Landscaped, Sprinkler System
Details
- Parcel number: 40622851
Construction
Type & style
- Home type: Townhouse
- Architectural style: Spanish
- Property subtype: Townhouse
Materials
- Brick
- Foundation: Slab
- Roof: Slate,Tile
Condition
- Year built: 2006
Utilities & green energy
- Sewer: Public Sewer
- Water: Public
- Utilities for property: Sewer Available, Water Available
Green energy
- Energy efficient items: Appliances, Doors, Windows
Community & HOA
Community
- Features: Curbs, Sidewalks
- Security: Security System, Smoke Detector(s)
- Subdivision: Monticello Park
HOA
- Has HOA: Yes
- Services included: Association Management, Maintenance Grounds, Security
- HOA fee: $3,764 annually
- HOA name: FirstService Residential
- HOA phone: 817-380-7000
Location
- Region: Fort Worth
Financial & listing details
- Tax assessed value: $497,645
- Annual tax amount: $10,894
- Date on market: 5/23/2025
- Cumulative days on market: 19 days
- Listing terms: Cash,Conventional,FHA,VA Loan
- Exclusions: All staging furniture
Price history
| Date | Event | Price |
|---|---|---|
| 6/30/2025 | Sold | -- |
Source: NTREIS #20943849 Report a problem | ||
| 6/19/2025 | Pending sale | $599,900$279/sqft |
Source: NTREIS #20943849 Report a problem | ||
| 6/13/2025 | Contingent | $599,900$279/sqft |
Source: NTREIS #20943849 Report a problem | ||
| 5/23/2025 | Listed for sale | $599,900+72.4%$279/sqft |
Source: NTREIS #20943849 Report a problem | ||
| 10/11/2013 | Sold | -- |
Source: Agent Provided Report a problem | ||
| 8/30/2013 | Price change | $348,000-3.1%$162/sqft |
Source: BRANTS, INC., REALTORS #12005920 Report a problem | ||
| 8/10/2013 | Listed for sale | $359,000+2.6%$167/sqft |
Source: BRANTS, INC., REALTORS #12005920 Report a problem | ||
| 6/3/2011 | Listing removed | $350,000$163/sqft |
Source: Dave Perry-Miller & Associates � An Ebby Halliday Company #11578014 Report a problem | ||
| 4/16/2011 | Listed for sale | $350,000$163/sqft |
Source: Active Website #11578014 Report a problem | ||
Public tax history
| Year | Property taxes | Tax assessment |
|---|---|---|
| 2025 | $10,894 -2.4% | $497,645 |
| 2024 | $11,167 +0.7% | $497,645 +1.6% |
| 2023 | $11,088 +9.5% | $490,002 +25.8% |
| 2022 | $10,126 -3.6% | $389,535 -0.4% |
| 2021 | $10,510 -2.4% | $390,981 -0.4% |
| 2020 | $10,765 -3.9% | $392,428 -7.3% |
| 2019 | $11,200 -2.7% | $423,151 +1.1% |
| 2018 | $11,512 +6.8% | $418,488 +8.1% |
| 2017 | $10,782 +8.1% | $387,149 +10% |
| 2016 | $9,974 +4.3% | $352,047 +4.5% |
| 2015 | $9,565 | $337,000 |
| 2014 | $9,565 | $337,000 |
| 2013 | -- | $337,000 +1.7% |
| 2012 | -- | $331,400 -5.1% |
| 2011 | -- | $349,200 -3.1% |
| 2010 | -- | $360,400 -2.3% |
| 2009 | -- | $369,000 |
| 2008 | -- | $369,000 +515% |
| 2006 | -- | $60,000 +25% |
| 2005 | -- | $48,000 |
Find assessor info on the county website
Neighborhood: Monticello
Nearby homes

- $--2 bd3 ba2.1k sqft271 Casa Blanca Ave, Fort Worth, TX 76107Sold
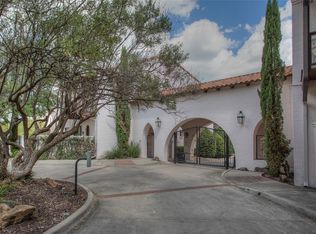
- $--2 bd3 ba2.1k sqft269 Casa Blanca Ave, Fort Worth, TX 76107Sold
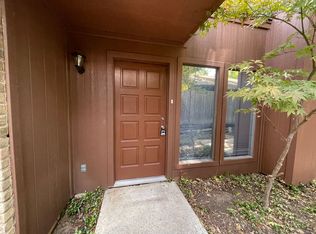
- $--2 bd2 ba1.5k sqft3423 Bristol Rd, Fort Worth, TX 76107Off Market
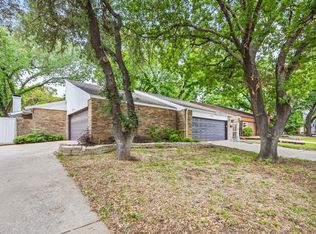
- $348,0002 bd2 ba1.5k sqft3419 Bristol Rd, Fort Worth, TX 76107Off Market
- $514,5002 bd3 ba2k sqft265 Casa Blanca Ave, Fort Worth, TX 76107Off Market
- $--2 bd3 ba1.9k sqft261 Casa Blanca Ave, Fort Worth, TX 76107Sold
- $513,5412 bd2 ba1.6k sqft3417 Bristol Rd, Fort Worth, TX 76107Off Market
- $360,1002 bd2 ba1.6k sqft3417 Bristol Rd #1, Fort Worth, TX 76107Off Market
Nearby schools
GreatSchools rating
- 7/10North Hi Mount Elementary SchoolGrades: PK-5Distance: 0.5 mi
- 5/10Stripling Middle SchoolGrades: 6-8Distance: 1.4 mi
- 3/10Arlington Heights High SchoolGrades: 9-12Distance: 2 mi
Schools provided by the listing agent
- Elementary: N Hi Mt
- Middle: Stripling
- High: Arlngtnhts
- District: Fort Worth ISD
Source: NTREIS. This data may not be complete. We recommend contacting the local school district to confirm school assignments for this home.
Get a cash offer in 3 minutes
Find out how much your home could sell for in as little as 3 minutes with a no-obligation cash offer.
Estimated market value
$594,300
Get a cash offer in 3 minutes
Find out how much your home could sell for in as little as 3 minutes with a no-obligation cash offer.
Estimated market value
$594,300
- Texas
- Tarrant County
- Fort Worth
- 76107
- Monticello
- 275 Casa Blanca Ave
Nearby cities
Nearby neighborhoods
Nearby zip codes
Other Fort Worth Topics
