Behind the gates of the exclusive Casa Blanca Residences, one of Fort Worth's most sought-after gated communities, this exceptional Spanish Revival townhome offers the perfect blend of elegance, comfort, and lock-and-leave convenience.
With 2,106 square feet, 2 bedrooms, and 2.1 baths, this move-in-ready residence is designed for effortless living. A private courtyard creates a peaceful outdoor retreat for entertaining guests or enjoying quiet mornings.
Inside, handsome wood flooring, soaring ceilings, and refined architectural details create an inviting atmosphere. The stately gas fireplace anchors the spacious living area, while the light-filled kitchen serves as the heart of the home, featuring stainless steel appliances, granite countertops, a gas cooktop, coffee bar, and a generous island perfect for gathering with family and friends.
The entire third level is dedicated to the luxurious primary suite, offering exceptional privacy and a true retreat. Sliding doors open to a charming private balcony, while the spa-inspired bath and custom walk-in closet complete the sanctuary.
A secondary bedroom and full bath on the first floor provide ideal accommodations for guests, a home office, or multigenerational living. An attached two-car garage with additional storage completes the thoughtful floor plan.
Ideally located just minutes from Fort Worth's Cultural District, Camp Bowie Boulevard, and downtown, this architecturally distinctive residence offers timeless style and an exceptional lifestyle in one of the city's most desirable neighborhoods.
Sold
Price Unknown
269 Casa Blanca Ave, Fort Worth, TX 76107
2beds
2,106sqft
Townhouse
Built in 2006
1,481 Square Feet Lot
$559,400 Zestimate®
$--/sqft
$2,753 Estimated rent
Home value
$559,400
$526,000 - $599,000
$2,753/mo
Zestimate® history
Owner options
List your home for rent
$2,753/mo
Rent Zestimate®
Find your next renter with Zillow Rental Manager. Plus, with online applications, you can quickly screen prospective tenants – for free.
$2,753/mo
Rent Zestimate®
Refinance and save
$4,517/mo
Est. payment
Refinancing to a lower rate could help reduce your monthly payments and save thousands over the life of the loan.
$4,517/mo
Est. payment
Explore your selling options
Work with a Zillow partner agent
Leverage their expertise and Zillow's premium Showcase listings to get your home seen by more buyers.
Get startedList with your own agent
Get your home in front of millions of buyers by listing it on Zillow.
Learn how to do itSell it yourself
Take full control of how buyers see your home on Zillow by listing For Sale by Owner (FSBO).
List your homeWhat's special
Zillow last checked:
Listing updated:
Listed by:
Margaret Motheral 0660218 817-731-8466,
Briggs Freeman Sotheby's Int'l 817-731-8466
Bought with:
Morgan White, 0757534
Coldwell Banker Realty
Source: NTREIS,MLS#: 21326283
Facts & features
Interior
Bedrooms & bathrooms
- Bedrooms: 2
- Bathrooms: 3
- Full bathrooms: 2
- 1/2 bathrooms: 1
Primary bedroom
- Features: Dual Sinks, Double Vanity, En Suite Bathroom, Garden Tub/Roman Tub, Linen Closet, Separate Shower, Walk-In Closet(s)
- Level: Third
- Dimensions: 18 x 13
Bedroom
- Features: En Suite Bathroom
- Level: First
- Dimensions: 15 x 11
Primary bathroom
- Features: Built-in Features, Dual Sinks, Double Vanity, En Suite Bathroom, Granite Counters, Garden Tub/Roman Tub, Linen Closet, Stone Counters, Separate Shower
- Level: Third
- Dimensions: 0 x 0
Dining room
- Level: Second
- Dimensions: 0 x 0
Other
- Features: Built-in Features, En Suite Bathroom, Granite Counters
- Level: First
- Dimensions: 0 x 0
Half bath
- Features: Granite Counters
- Level: Second
- Dimensions: 0 x 0
Kitchen
- Features: Built-in Features, Granite Counters, Kitchen Island, Pantry
- Level: Second
- Dimensions: 19 x 9
Kitchen
- Level: Second
- Dimensions: 19 x 9
Living room
- Level: Second
- Dimensions: 29 x 19
Utility room
- Features: Utility Room
- Level: First
- Dimensions: 0 x 0
Heating
- Central, Fireplace(s), Natural Gas
Cooling
- Central Air, Electric
Appliances
- Included: Built-In Gas Range, Electric Oven, Gas Cooktop, Disposal, Ice Maker, Microwave, Refrigerator
Features
- Decorative/Designer Lighting Fixtures, Double Vanity, Granite Counters, High Speed Internet, Kitchen Island, Multiple Staircases, Open Floorplan, Pantry, Cable TV, Walk-In Closet(s)
- Flooring: Carpet, Ceramic Tile, Hardwood
- Has basement: No
- Number of fireplaces: 1
- Fireplace features: Gas, Gas Log, Gas Starter, Living Room
Interior area
- Total interior livable area: 2,106 sqft
Property
Parking
- Total spaces: 2
- Parking features: Additional Parking, Door-Single, Electric Gate, Garage, Garage Door Opener, Gated, Inside Entrance, Garage Faces Rear
- Attached garage spaces: 2
Features
- Levels: Three Or More
- Exterior features: Lighting, Private Entrance, Rain Gutters
- Pool features: None
- Fencing: Brick,Gate
Lot
- Size: 1,481 Square Feet
- Features: Sprinkler System
Details
- Parcel number: 40622886
Construction
Type & style
- Home type: Townhouse
- Architectural style: Traditional
- Property subtype: Townhouse
- Attached to another structure: Yes
Materials
- Foundation: Slab
- Roof: Tile
Condition
- Year built: 2006
Utilities & green energy
- Sewer: Public Sewer
- Water: Public
- Utilities for property: Natural Gas Available, Phone Available, Sewer Available, Separate Meters, Water Available, Cable Available
Community & HOA
Community
- Features: Gated, Community Mailbox, Curbs, Sidewalks
- Subdivision: Monticello Park
HOA
- Has HOA: Yes
- Services included: Association Management, Maintenance Grounds, Maintenance Structure
- HOA fee: $4,517 annually
- HOA name: First Service Residential
- HOA phone: 877-378-2388
Location
- Region: Fort Worth
Financial & listing details
- Tax assessed value: $536,432
- Annual tax amount: $11,743
- Date on market: 7/17/2026
- Listing terms: Cash,Conventional
- Road surface type: Asphalt
Price history
| Date | Event | Price |
|---|---|---|
| 7/31/2026 | Sold | -- |
Source: NTREIS #21326283 Report a problem | ||
| 7/24/2026 | Pending sale | $579,999+30.3%$275/sqft |
Source: NTREIS #21326283 Report a problem | ||
| 2/3/2025 | Listing removed | $3,300$2/sqft |
Source: Zillow Rentals Report a problem | ||
| 12/27/2024 | Price change | $3,300-10.7%$2/sqft |
Source: Zillow Rentals Report a problem | ||
| 9/19/2024 | Price change | $3,695-2.8%$2/sqft |
Source: Zillow Rentals Report a problem | ||
| 7/23/2024 | Listed for rent | $3,800-3.8%$2/sqft |
Source: Zillow Rentals Report a problem | ||
| 10/28/2023 | Listing removed | -- |
Source: Zillow Rentals Report a problem | ||
| 9/9/2023 | Listed for rent | $3,950+3.9%$2/sqft |
Source: Zillow Rentals Report a problem | ||
| 3/3/2023 | Listing removed | -- |
Source: Zillow Rentals Report a problem | ||
| 2/22/2023 | Price change | $3,800-3.8%$2/sqft |
Source: Zillow Rentals Report a problem | ||
| 12/20/2022 | Listed for rent | $3,950+6.8%$2/sqft |
Source: Zillow Rentals Report a problem | ||
| 8/26/2021 | Listing removed | -- |
Source: Zillow Rental Manager Report a problem | ||
| 7/26/2021 | Listed for rent | $3,700$2/sqft |
Source: Zillow Rental Manager Report a problem | ||
| 8/15/2019 | Listing removed | $445,000$211/sqft |
Source: Briggs Freeman Sotheby's International Realty #14069121 Report a problem | ||
| 4/18/2019 | Listed for sale | $445,000-4.3%$211/sqft |
Source: Briggs Freeman Sotheby's Int'l #14069121 Report a problem | ||
| 10/4/2018 | Listing removed | $465,000$221/sqft |
Source: Briggs Freeman Sotheby's International Realty #13888660 Report a problem | ||
| 7/11/2018 | Listed for sale | $465,000+10.7%$221/sqft |
Source: Briggs Freeman Sotheby's Int'l #13888660 Report a problem | ||
| 1/30/2017 | Sold | -- |
Source: Agent Provided Report a problem | ||
| 1/9/2017 | Pending sale | $420,000$199/sqft |
Source: Williams Trew - An Ebby Halliday Real Estate Company #13512555 Report a problem | ||
| 1/4/2017 | Listed for sale | $420,000+15.1%$199/sqft |
Source: Williams Trew - An Ebby Halliday Real Estate Company #13512555 Report a problem | ||
| 12/30/2014 | Listing removed | $365,000$173/sqft |
Source: WILLIAMS TREW REAL ESTATE SERVICES #13049478 Report a problem | ||
| 11/8/2014 | Listed for sale | $365,000+4.6%$173/sqft |
Source: WILLIAMS TREW SOTHEBY'S INTERNATIONAL REALTY #13049478 Report a problem | ||
| 11/19/2010 | Listing removed | $349,000$166/sqft |
Source: Broker Direct MLS #11498131 Report a problem | ||
| 11/4/2010 | Listed for sale | $349,000-5.4%$166/sqft |
Source: Why MLS #11498131 Report a problem | ||
| 9/13/2009 | Listing removed | $369,000$175/sqft |
Source: WILLIAMS TREW REAL ESTATE SERV #11184303 Report a problem | ||
Public tax history
| Year | Property taxes | Tax assessment |
|---|---|---|
| 2025 | $11,743 -2.4% | $536,432 |
| 2024 | $12,037 +0.7% | $536,432 +1.5% |
| 2023 | $11,957 +8.7% | $528,405 +24.9% |
| 2022 | $10,995 -3.6% | $422,964 -0.4% |
| 2021 | $11,410 -2.4% | $424,476 -0.4% |
| 2020 | $11,686 +14% | $425,988 +0.7% |
| 2019 | $10,247 -2.6% | $423,151 +1.1% |
| 2018 | $10,517 -2.5% | $418,488 +8.1% |
| 2017 | $10,782 +8.1% | $387,149 +10% |
| 2016 | $9,974 +13.5% | $352,047 +4.5% |
| 2015 | $8,791 | $337,000 |
| 2014 | $8,791 | $337,000 |
| 2013 | -- | $337,000 +1.7% |
| 2012 | -- | $331,400 -5.1% |
| 2011 | -- | $349,200 -3.1% |
| 2010 | -- | $360,400 -2.3% |
| 2009 | -- | $369,000 |
| 2008 | -- | $369,000 +1130% |
| 2006 | -- | $30,000 -37.5% |
| 2005 | -- | $48,000 |
Find assessor info on the county website
Neighborhood: Monticello
Nearby homes
- $512,1002 bd3 ba2k sqft265 Casa Blanca Ave, Fort Worth, TX 76107Off Market

- $--2 bd3 ba2.1k sqft271 Casa Blanca Ave, Fort Worth, TX 76107Sold

- $--2 bd3 ba1.9k sqft261 Casa Blanca Ave, Fort Worth, TX 76107Sold
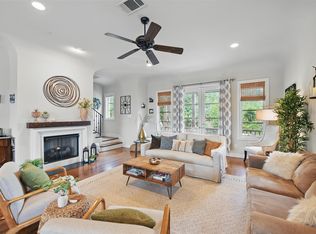
- $--2 bd3 ba2.1k sqft275 Casa Blanca Ave, Fort Worth, TX 76107Sold
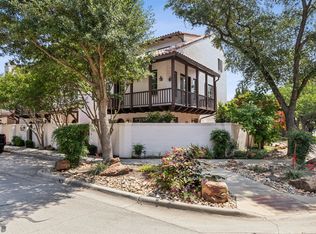
- $582,5003 bd3 ba2.1k sqft257 Casa Blanca Ave, Fort Worth, TX 76107Off Market
- $516,1004 bd3 ba2k sqft253 Casa Blanca Ave, Fort Worth, TX 76107Off Market
- $--2 bd2 ba1.5k sqft3423 Bristol Rd, Fort Worth, TX 76107Off Market
- $187,5001 bd1 ba806 sqft3463 Monticello Park Pl, Fort Worth, TX 76107Off Market
Nearby schools
GreatSchools rating
- 7/10North Hi Mount Elementary SchoolGrades: PK-5Distance: 0.5 mi
- 5/10Stripling Middle SchoolGrades: 6-8Distance: 1.4 mi
- 3/10Arlington Heights High SchoolGrades: 9-12Distance: 2 mi
Schools provided by the listing agent
- Elementary: N Hi Mt
- Middle: Stripling
- High: Arlington Heights
- District: Fort Worth ISD
Source: NTREIS. This data may not be complete. We recommend contacting the local school district to confirm school assignments for this home.
Get a cash offer in 3 minutes
Find out how much your home could sell for in as little as 3 minutes with a no-obligation cash offer.
Estimated market value
$559,400
Get a cash offer in 3 minutes
Find out how much your home could sell for in as little as 3 minutes with a no-obligation cash offer.
Estimated market value
$559,400
- Texas
- Tarrant County
- Fort Worth
- 76107
- Monticello
- 269 Casa Blanca Ave
Nearby cities
Nearby neighborhoods
Nearby zip codes
Other Fort Worth Topics
