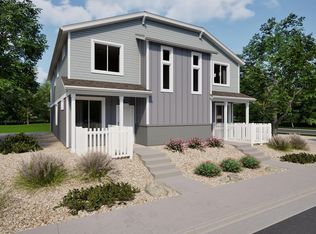
Back on Market! Ready for immediate move-in. Discover these beautiful new duetstyle townhomes in Wander an amenityrich community on Utah Lake's north shore. This 1448 sq. ft., 2story home offers 3 bedrooms, 2.5 baths, an openconcept layout, and a 2car garage. Enjoy lowmaintenance living with great curb appeal, a private driveway, full landscaping, and a charming white picket fence. Inside, oversized windows brighten the spacious great room, and the kitchen features a dining island, modern finishes, and a large pantry. The primary suite includes a walkin closet and spastyle shower. Call today to learn more or tour Plateau Lot 144. Photos shown are of a similar home.
Pending
$394,990
261 E Harker Creek St #144, Saratoga Springs, UT 84045
3beds
1,453sqft
Single Family Residence
Built in 2026
2,178 Square Feet Lot
$392,400 Zestimate®
$272/sqft
$168/mo HOA
What's special
- 142 days
- 5
- 0
Zillow last checked:
Listing updated:
Listed by:
Justine Muhlestein 385-775-9145,
Advantage Real Estate, LLC,
John D Chavez 801-590-0344,
Advantage Real Estate, LLC
Source: UtahRealEstate.com,MLS#: 2125769
Facts & features
Interior
Bedrooms & bathrooms
- Bedrooms: 3
- Bathrooms: 3
- Full bathrooms: 2
- 1/2 bathrooms: 1
- Partial bathrooms: 1
Rooms
- Room types: Master Bathroom, Great Room
Primary bedroom
- Level: Second
Heating
- Forced Air, Central, >= 95% efficiency
Cooling
- Central Air
Appliances
- Included: Disposal, Free-Standing Range
Features
- Walk-In Closet(s)
- Flooring: Carpet, Laminate
- Windows: Double Pane Windows
- Has fireplace: No
Interior area
- Total structure area: 1,453
- Total interior livable area: 1,453 sqft
- Finished area above ground: 1,453
Property
Parking
- Total spaces: 6
- Parking features: Garage - Attached
- Attached garage spaces: 2
- Uncovered spaces: 4
Features
- Stories: 2
- Patio & porch: Porch, Open Porch
- Pool features: Association
- Fencing: Partial
Lot
- Size: 2,178 Square Feet
- Features: Sprinkler: Auto-Full
- Topography: Terrain
- Residential vegetation: Landscaping: Full
Details
- Zoning: RES
- Zoning description: Single-Family
Construction
Type & style
- Home type: Townhouse
- Property subtype: Single Family Residence
Materials
- Stucco
- Foundation: Slab
- Roof: Asphalt
Condition
- Und. Const.
- New construction: Yes
- Year built: 2026
- Major remodel year: 2026
Utilities & green energy
- Water: Culinary
- Utilities for property: Natural Gas Connected, Electricity Connected, Sewer Connected, Water Connected
Community & HOA
Community
- Features: Sidewalks
- Subdivision: Wander
HOA
- Has HOA: Yes
- Amenities included: Biking Trails, Trail(s), Picnic Area, Playground, Pool, Snow Removal
- HOA fee: $168 monthly
- HOA name: Kurt Walther
- HOA phone: 801-703-6381
Location
- Region: Saratoga Springs
Financial & listing details
- Price per square foot: $272/sqft
- Annual tax amount: $1
- Date on market: 12/5/2025
- Listing terms: Cash,Conventional,FHA,VA Loan
- Acres allowed for irrigation: 0
- Electric utility on property: Yes
- Road surface type: Paved
Estimated market value
$392,400
$373,000 - $412,000
$2,060/mo
Price history
| Date | Event | Price |
|---|---|---|
| 4/23/2026 | Pending sale | $394,990$272/sqft |
Source:  UtahRealEstate.com #2125769 Report a problem UtahRealEstate.com #2125769 Report a problem | ||
| 4/8/2026 | Price change | $394,990-1.3%$272/sqft |
Source: UtahRealEstate.com #2125769 Report a problem | ||
| 3/25/2026 | Listed for sale | $399,990$275/sqft |
Source: UtahRealEstate.com #2125769 Report a problem | ||
| 1/14/2026 | Pending sale | $399,990$275/sqft |
Source: UtahRealEstate.com #2125769 Report a problem | ||
| 1/7/2026 | Price change | $399,990+2.6%$275/sqft |
Source: UtahRealEstate.com #2125769 Report a problem | ||
| 12/30/2025 | Listed for sale | $389,990$268/sqft |
Source: UtahRealEstate.com #2125769 Report a problem | ||
| 12/27/2025 | Pending sale | $389,990$268/sqft |
Source: UtahRealEstate.com #2125769 Report a problem | ||
| 12/5/2025 | Listed for sale | $389,990$268/sqft |
Source: UtahRealEstate.com #2125769 Report a problem | ||
Public tax history
Tax history is unavailable.
Monthly payment
Est. payment
Payment breakdown
Explore the cost of this home by adjusting the details. Changes won't be saved.Climate risks
Neighborhood: 84045
Nearby schools
Schools provided by the listing agent
- Elementary: Springside
- Middle: Lake Mountain
- High: Westlake
- District: Alpine
Source: UtahRealEstate.com. This data may not be complete. We recommend contacting the local school district to confirm school assignments for this home.
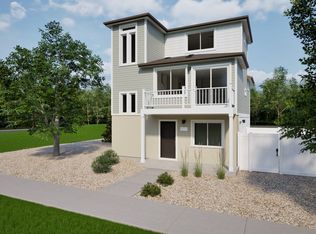
- $410,0003 bd3 ba1.3k sqft58 N Bear River Rd, Saratoga Springs, UT 84045Off Market
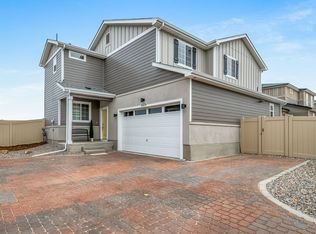
- $421,9003 bd3 ba1.4k sqft253 E Harker Creek St, Saratoga Springs, UT 84045Off Market

- $--4 bd4 ba2.3k sqft130 N Bear River Rd, Saratoga Springs, UT 84045Sold
- $2,1994 bd3 ba1.5k sqft249 E Harker Creek St, Saratoga Springs, UT 84045For Rent

Similar homes
- $391,9903 bd3 ba1.4k sqft484 N Weber River Rd, Saratoga Springs, UT 84045New Construction

 MLS ID #2177563, Julie Israelsen, Advantage Real Estate, LLC. UtahRealEstate.com
 - $409,9904 bd3 ba1.5k sqft256 E Browns Creek St, Saratoga Springs, UT 84045New Construction
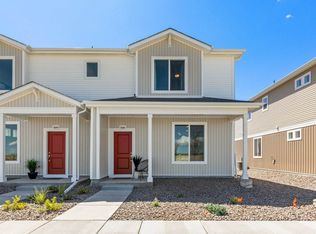 Oakwood Homes Denver
 - from $390,9903 bd2 ba1.4k sqftPlateau Plan, Wander, Saratoga Springs, UT 84045New Construction
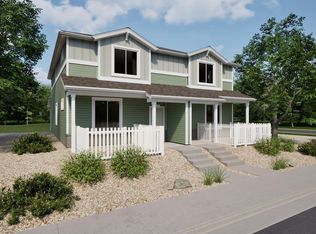 Oakwood Homes Denver
 - from $407,9903 bd2 ba1.5k sqftAlpine Plan, Wander, Saratoga Springs, UT 84045New Construction
 Oakwood Homes Denver
 - $375,0003 bd3 ba1.5k sqft1097 E Waterway Ln, Saratoga Springs, UT 84045For SaleMLS ID #2177034, Kylie M Rowley, KW WESTFIELD. UtahRealEstate.com
- $429,9003 bd3 ba1.4k sqft164 E Portico Ln, Saratoga Springs, UT 84045For SaleMLS ID #2170665, Jechelle Secretan, RE/MAX Associates. UtahRealEstate.com
- $434,9903 bd3 ba1.6k sqft65 N Jordan River Way, Saratoga Springs, UT 84045New ConstructionUtahRealEstate.com
- $359,9003 bd2 ba1.3k sqft1093 E Yard Row, Saratoga Springs, UT 84045For SaleMLS ID #2169955, Jill Saddler, KW South Valley Keller Williams. UtahRealEstate.com
- $459,9903 bd3 ba1.7k sqft115 N Provo River Rd, Saratoga Springs, UT 84045New ConstructionUtahRealEstate.com
- $359,9902 bd3 ba1k sqft55 N Jordon River Way, Saratoga Springs, UT 84045New ConstructionMLS ID #2177368, John D Chavez, Advantage Real Estate, LLC. UtahRealEstate.com
- $475,0003 bd3 ba1.9k sqft104 E Polaris Dr, Saratoga Springs, UT 84045For SaleMLS ID #2159358, Brett Henry, Simple Choice Real Estate. UtahRealEstate.com
- $489,9903 bd3 ba1.7k sqft367 E Halls Creek Rd, Saratoga Springs, UT 84045New ConstructionUtahRealEstate.com
- $390,0003 bd2 ba1.4k sqft3815 W Cold Spring Dr, Lehi, UT 84043For SaleMLS ID #2157004, Janet Marroquin, Coldwell Banker Realty (Davis County). UtahRealEstate.com
- $475,0003 bd3 ba1.7k sqft62 E Stroll Ave, Saratoga Springs, UT 84045For SaleMLS ID #2169165, Ruben Gomez, KW Utah Realtors Keller Williams (Latino). UtahRealEstate.com
