Welcome to brand-new, energy-efficient one-story living in Hendrum, finishing this fall. This 4 bed, 2 bath home offers 1,900+ sq ft on a slab-on-grade foundation, with high-efficiency HVAC and 3 ft overhangs that help keep water away from the home. An in-home shelter adds peace of mind, and the 8 ft concrete covered patio is ready for outdoor evenings in any weather. A detached garage completes the package. Built by Eco Nextgen Builders.
Active
$399,900
261 Herbert St, Hendrum, MN 56550
4beds
1,984sqft
Single Family
Built in 2026
0.34 Acres Lot
$-- Zestimate®
$202/sqft
$-- HOA
What's special
Detached garageHigh-efficiency hvacEnergy-efficient one-story living
- 30 days
- 250
- 4
Likely to sell faster than
Zillow last checked:
Listing updated:
Listed by:
Kristi Melting 612-961-1284,
Home Crown Realty LLC
Source: NorthstarMLS as distributed by MLS GRID,MLS#: 7162599
Facts & features
Interior
Bedrooms & bathrooms
- Bedrooms: 4
- Bathrooms: 2
- Full bathrooms: 2
Heating
- Forced Air, Heat Pump
Cooling
- Central Air
Appliances
- Included: Microwave
Features
- Basement: None
- Has fireplace: No
Interior area
- Total structure area: 1,984
- Total interior livable area: 1,984 sqft
- Finished area above ground: 1,984
- Finished area below ground: 0
Property
Parking
- Total spaces: 2
- Parking features: Detached Garage
- Garage spaces: 2
- Details: Garage Dimensions (20x30)
Accessibility
- Accessibility features: No Stairs Internal
Features
- Levels: One
- Stories: 1
- Patio & porch: Covered, Patio
Lot
- Size: 0.34 Acres
- Dimensions: 150 x 100
- Features: Corner Lot
Details
- Foundation area: 1984
- Parcel number: 294420000
- Zoning description: Residential-Single Family
Construction
Type & style
- Home type: SingleFamily
- Property subtype: Single Family
Materials
- Concrete, Structurally Insulated Panels
- Roof: Metal
Condition
- New construction: Yes
- Year built: 2026
Utilities & green energy
- Electric: 200+ Amp Service, Power Company: Red River Valley Co-op Power Association
- Gas: Propane
- Sewer: City Sewer/Connected
- Water: City Water/Connected
Community & HOA
Community
- Subdivision: Hancocks First Add
HOA
- Has HOA: No
Location
- Region: Hendrum
Financial & listing details
- Price per square foot: $202/sqft
- Tax assessed value: $30,900
- Annual tax amount: $620
- Date on market: 10/22/2026
- Date available: 12/30/2026
Estimated market value
Not available
Estimated sales range
Not available
Not available
Price history
| Date | Event | Price |
|---|---|---|
| 10/22/2026 | Listed for sale | $399,900$202/sqft |
Source:  NorthstarMLS as distributed by MLS GRID #7162599 Report a problem | ||
Public tax history
| Year | Property taxes | Tax assessment |
|---|---|---|
| 2025 | $728 +6.7% | $30,900 |
| 2024 | $682 +2.7% | $30,900 -1.9% |
| 2023 | $664 +108.8% | $31,500 +6.8% |
| 2022 | $318 +82.1% | $29,500 +391.7% |
| 2021 | $175 +12% | $6,000 -52.4% |
| 2020 | $156 -73.8% | $12,600 -45.7% |
| 2018 | $596 -90.5% | $23,200 |
| 2017 | $6,282 | -- |
| 2016 | -- | -- |
| 2015 | -- | -- |
| 2014 | -- | -- |
| 2013 | -- | -- |
| 2012 | -- | -- |
| 2011 | -- | -- |
| 2010 | -- | -- |
Find assessor info on the county website
Monthly payment
Est. payment
Payment breakdown
Explore the cost of this home by adjusting the details. Changes won't be saved.Climate risks
Neighborhood: 56550
Similar homes
- $349,9003 bd2 ba1.9k sqft1318 County Highway 25, Hendrum, MN 56550For Sale

 MLS ID #7171066, Brandyn Dahl, Home Crown Realty LLC. NorthstarMLS as distributed by MLS GRID
- $259,9004 bd2 ba1.9k sqft621 Southview Dr, Hendrum, MN 56550For Sale
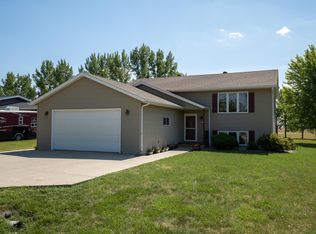 MLS ID #7132816, Eric B Smart, Home Crown Realty LLC. NorthstarMLS as distributed by MLS GRID
- $356,5003 bd2 ba1.6k sqft314 Main St E, Hendrum, MN 56550For Sale
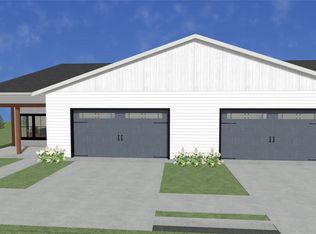 MLS ID #7070194, James Meline, Town & Country Realty. NorthstarMLS as distributed by MLS GRID
- $356,5003 bd2 ba1.6k sqft312 Main St E, Hendrum, MN 56550For SaleMLS ID #7071322, James Meline, Town & Country Realty. NorthstarMLS as distributed by MLS GRID
- $449,9004 bd2 ba2.9k sqft606 4th St W, Ada, MN 56510For SaleMLS ID #7143342, Brandyn Dahl, Home Crown Realty LLC. NorthstarMLS as distributed by MLS GRID
- $260,0005 bd2 ba2k sqft259 5th St, Gardner, ND 58036For SaleMLS ID #7168747, Beau Flom, FpG Realty. NorthstarMLS as distributed by MLS GRID
- $420,0003 bd2 ba1.3k sqft801 1st Ave NW, Hillsboro, ND 58045New ConstructionMLS ID #7161432, Jeffrey Hagel, Jeff Hagel. NorthstarMLS as distributed by MLS GRID
- $330,0003 bd3 ba2.7k sqft204 4th Ave E, Ada, MN 56510For SaleMLS ID #7105241, Austin Hill, RE/MAX Legacy Realty. NorthstarMLS as distributed by MLS GRID
