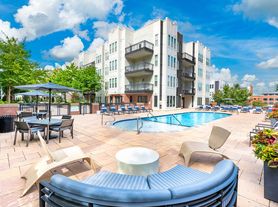

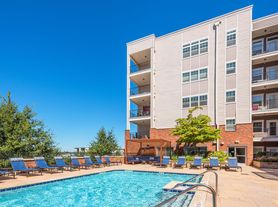
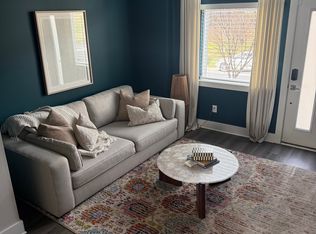
LOCATION, LOCATION, LOCATION! Enjoy the best of South End right outside your door. 261 Lincoln Street is tucked into one of Charlotte's most vibrant neighborhoods, with restaurants, cocktail bars, breweries, coffee shops, fitness studios, the Rail Trail and LYNX Blue Line all nearby. Must Be Nice is practically around the corner, with favorites like Lincoln Street Kitchen & Cocktails, Wooden Robot Brewery, Charlotte Beer Garden, Seoul Food Meat Co., STIR and VINYL also close by. Leave the car in the garage and enjoy the walkable South End lifestyle, with easy LYNX access to Uptown.
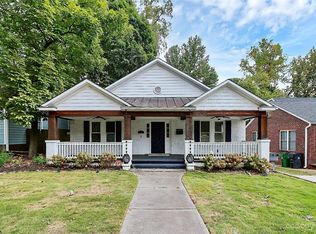
This 3 bed, 3.5 bath townhome offers a flexible multi-level layout with plenty of room for everyday living, entertaining and working from home. The main living level features hardwood floors, a generous living area, dedicated dining space and a bright kitchen with ample cabinetry and counter space. An additional sitting/sunroom area provides even more flexibility perfect for a home office, reading nook or second lounge.
Upstairs, spacious bedrooms offer comfortable separation from the main living areas, while the primary bath provides a relaxing retreat with dual vanities, soaking tub and separate shower. Fresh neutral finishes and abundant natural light make the home feel warm, inviting and easy to make your own.
This townhome can be rented for roommate set up as each bedroom provides it's own bathroom.
Please note: Photos are virtually staged for set up ideas.
Renter's responsible for all utilities.
Townhouse for rent
Townhouse
Available now
No pets
Air conditioner, central air
In unit laundry
Attached garage parking
What's special
Abundant natural lightHardwood floorsFresh neutral finishesSpacious bedroomsDedicated dining spaceFlexible multi-level layout
- 14 days |
- -- |
- -- |
Zillow last checked:
Listing updated:
Travel times

Let’s turn your rent into credit progress
Build credit history with every on-time payment and get credit for the payment you’re already making.
Facts & features
Interior
Bedrooms & bathrooms
- Bedrooms: 3
- Bathrooms: 4
- Full bathrooms: 3
- 1/2 bathrooms: 1
Cooling
- Air Conditioner, Central Air
Appliances
- Included: Dishwasher, Dryer, Microwave Oven, Oven, Refrigerator, Washer
- Laundry: In Unit
Features
- Flooring: Carpet, Hardwood
Interior area
- Total interior livable area: 2,328 sqft
Property
Parking
- Parking features: Attached, Garage, Off Street
- Has attached garage: Yes
- Details: Contact manager
Features
- Patio & porch: Patio
Details
- Additional structures: Garage(s)
- Parcel number: 07327253
Construction
Type & style
- Home type: Townhouse
- Property subtype: Townhouse
Building
Management
- Pets allowed: No
Community & HOA
Location
- Region: Charlotte
Financial & listing details
- Lease term: 1 Year
Price history
| Date | Event | Price |
|---|---|---|
| 10/1/2026 | Listed for rent | $3,850$2/sqft |
Source: Zillow Rentals Report a problem | ||
| 3/25/2008 | Sold | $384,500$165/sqft |
Source: Agent Provided Report a problem | ||